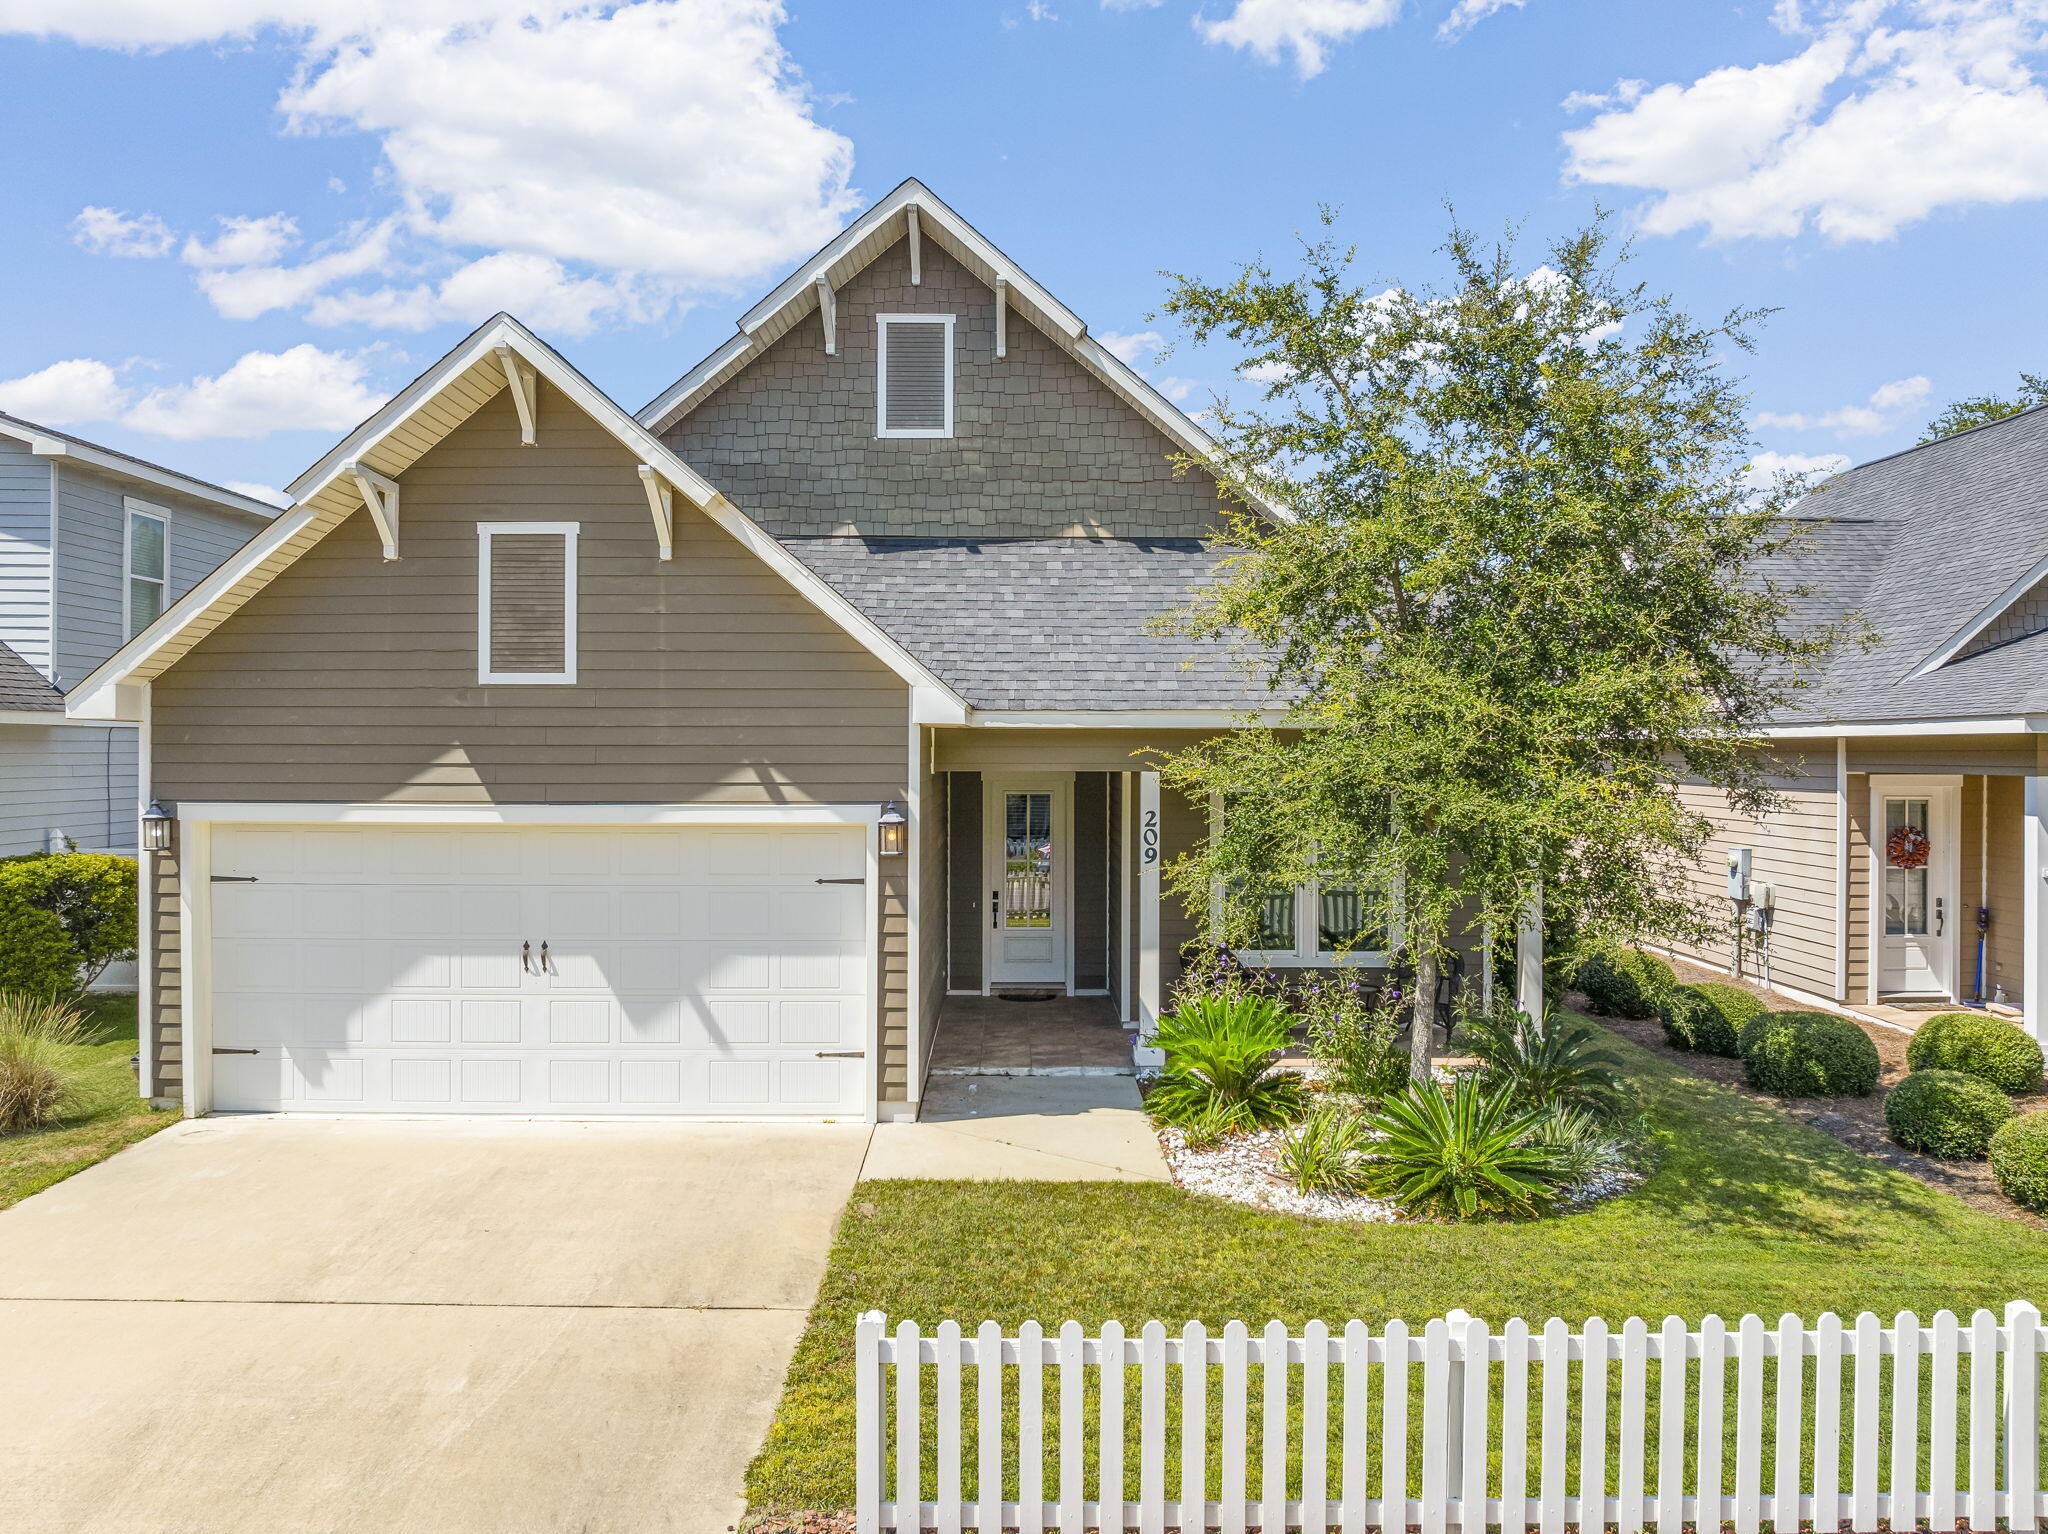

Two-story gray-brown home with a white double garage, covered entry, and front picket fence.
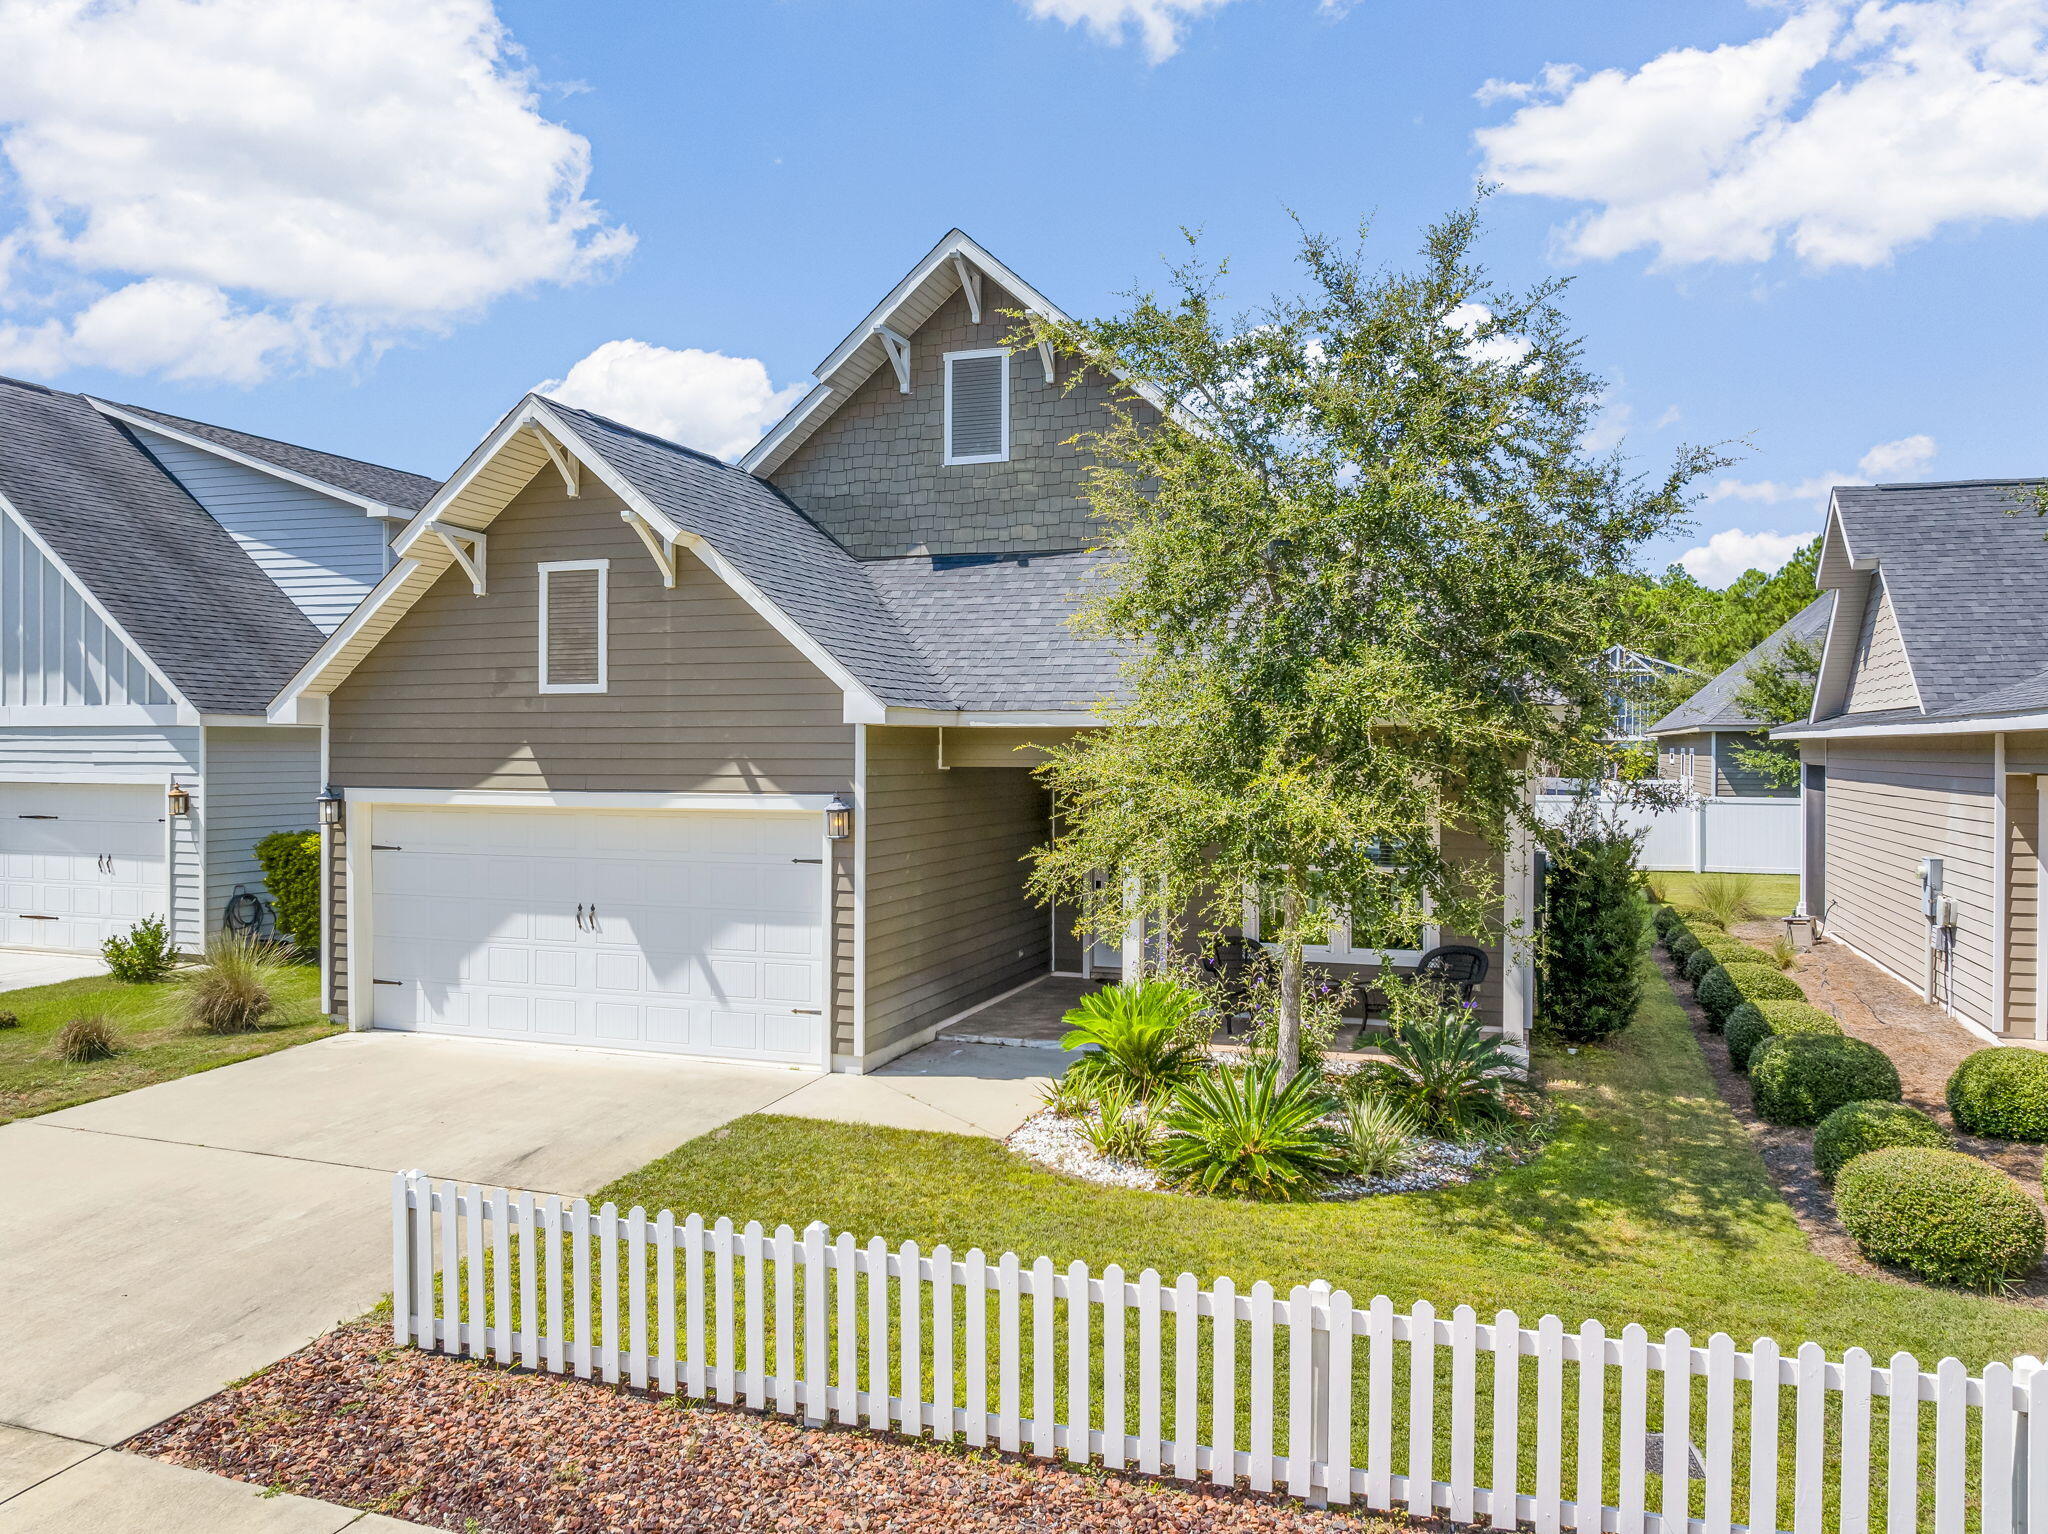
Gray two-story home with a double garage, covered porch, landscaped yard, and white picket fence.
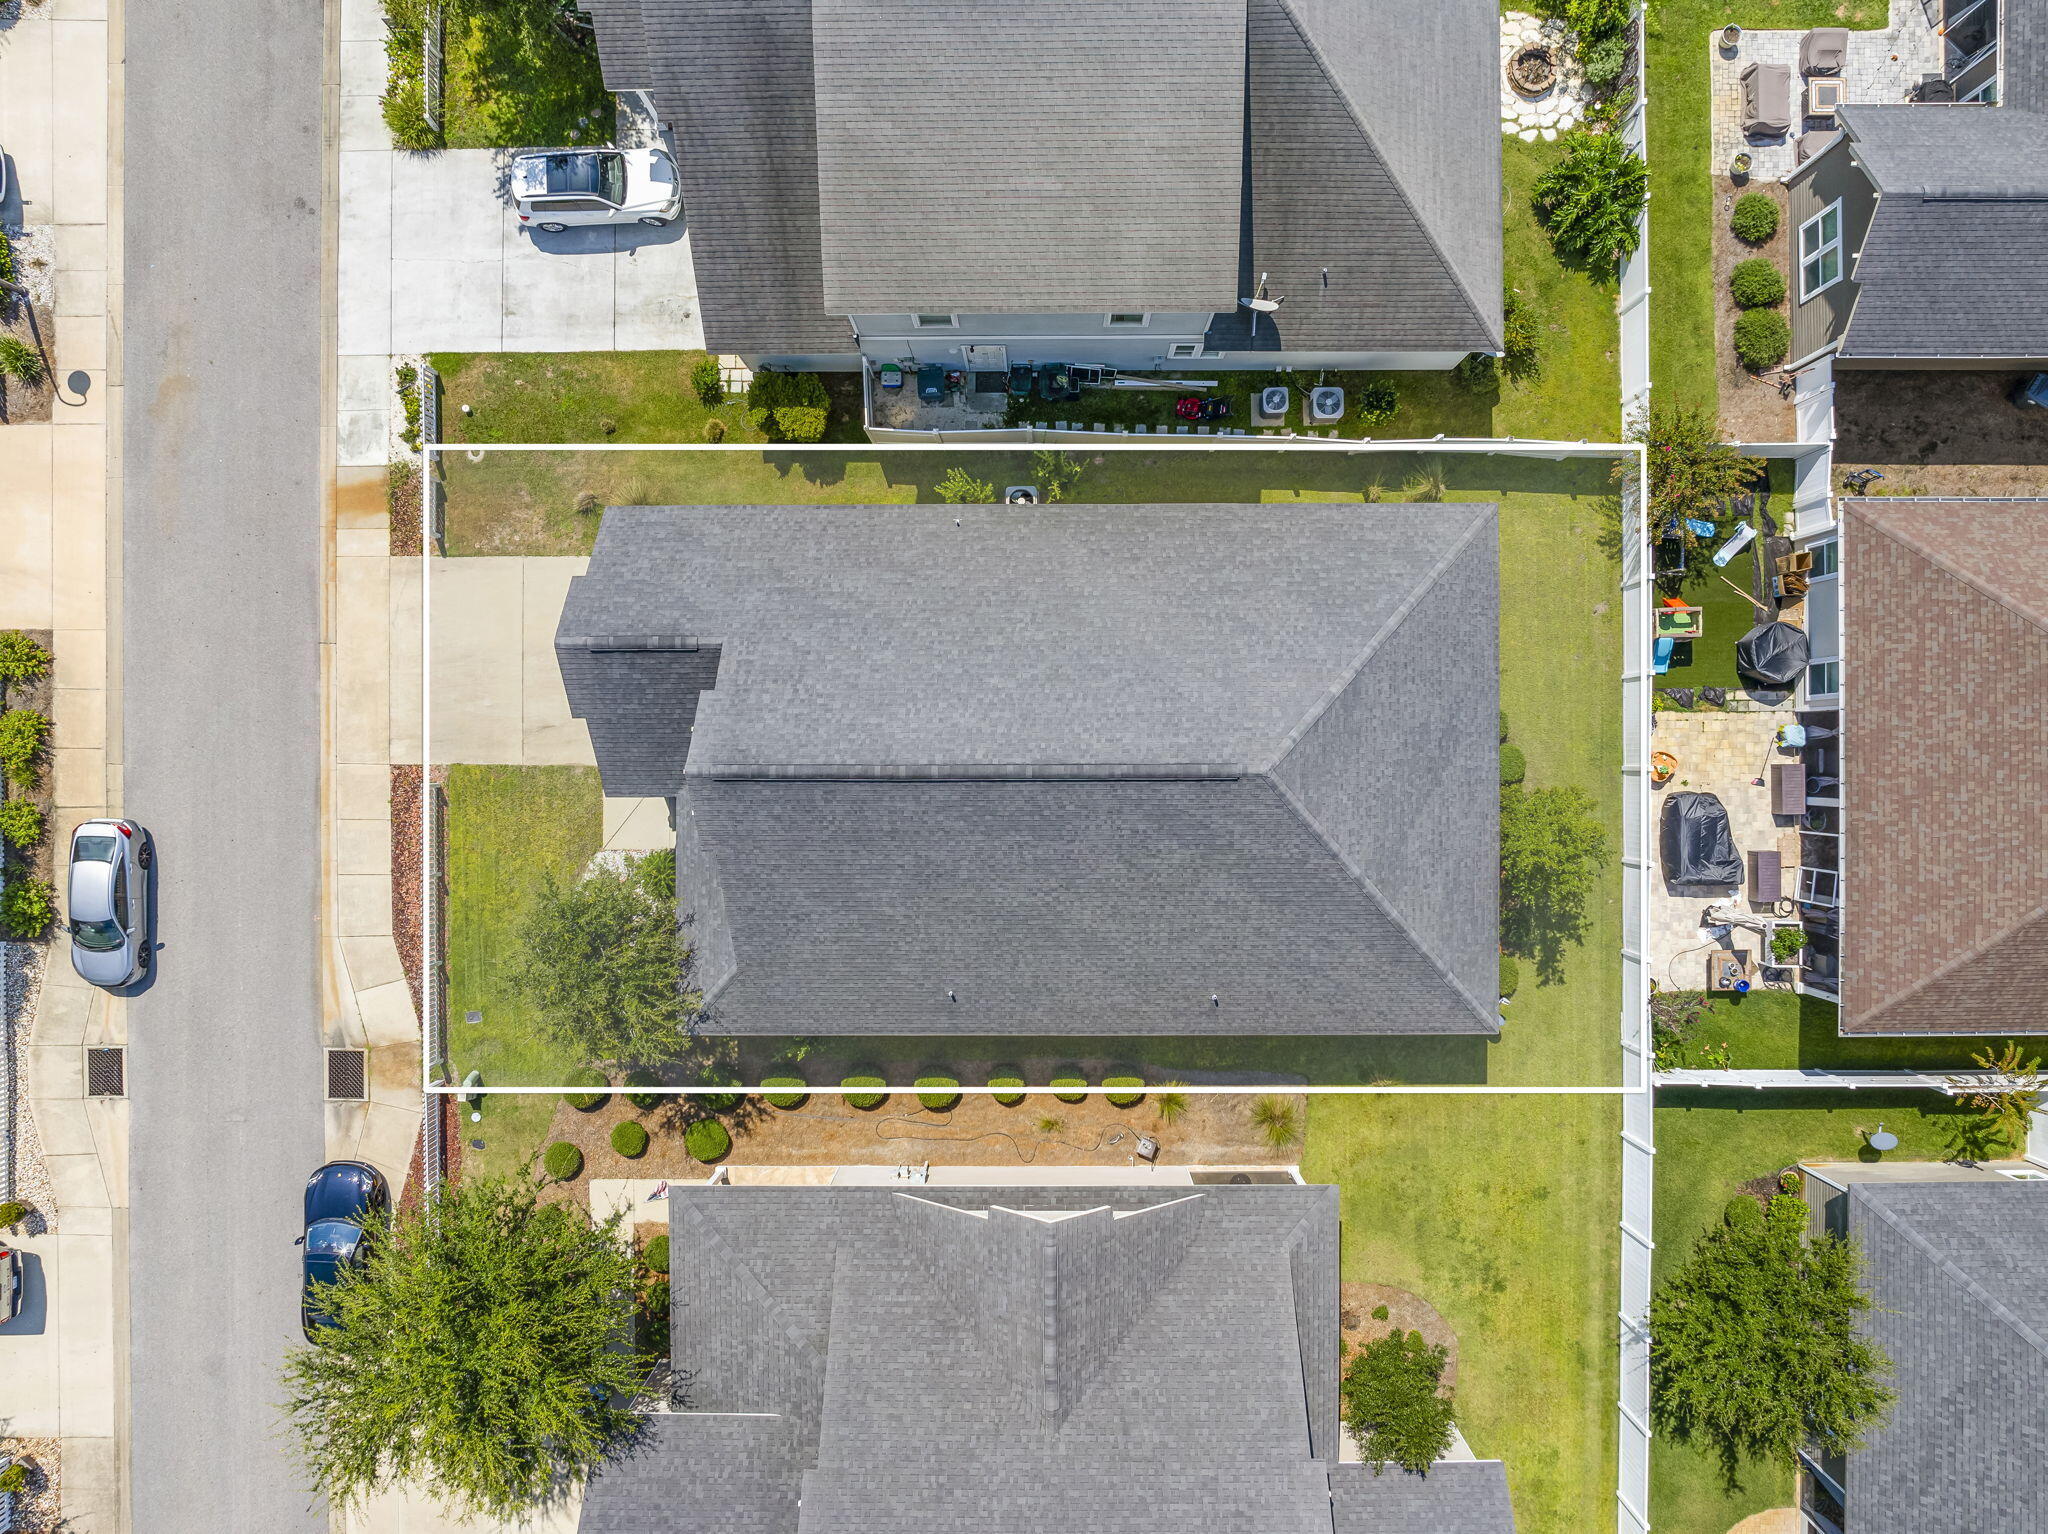
Aerial view of a home and its lot outlined in white, with a gray roof and surrounding lawn.
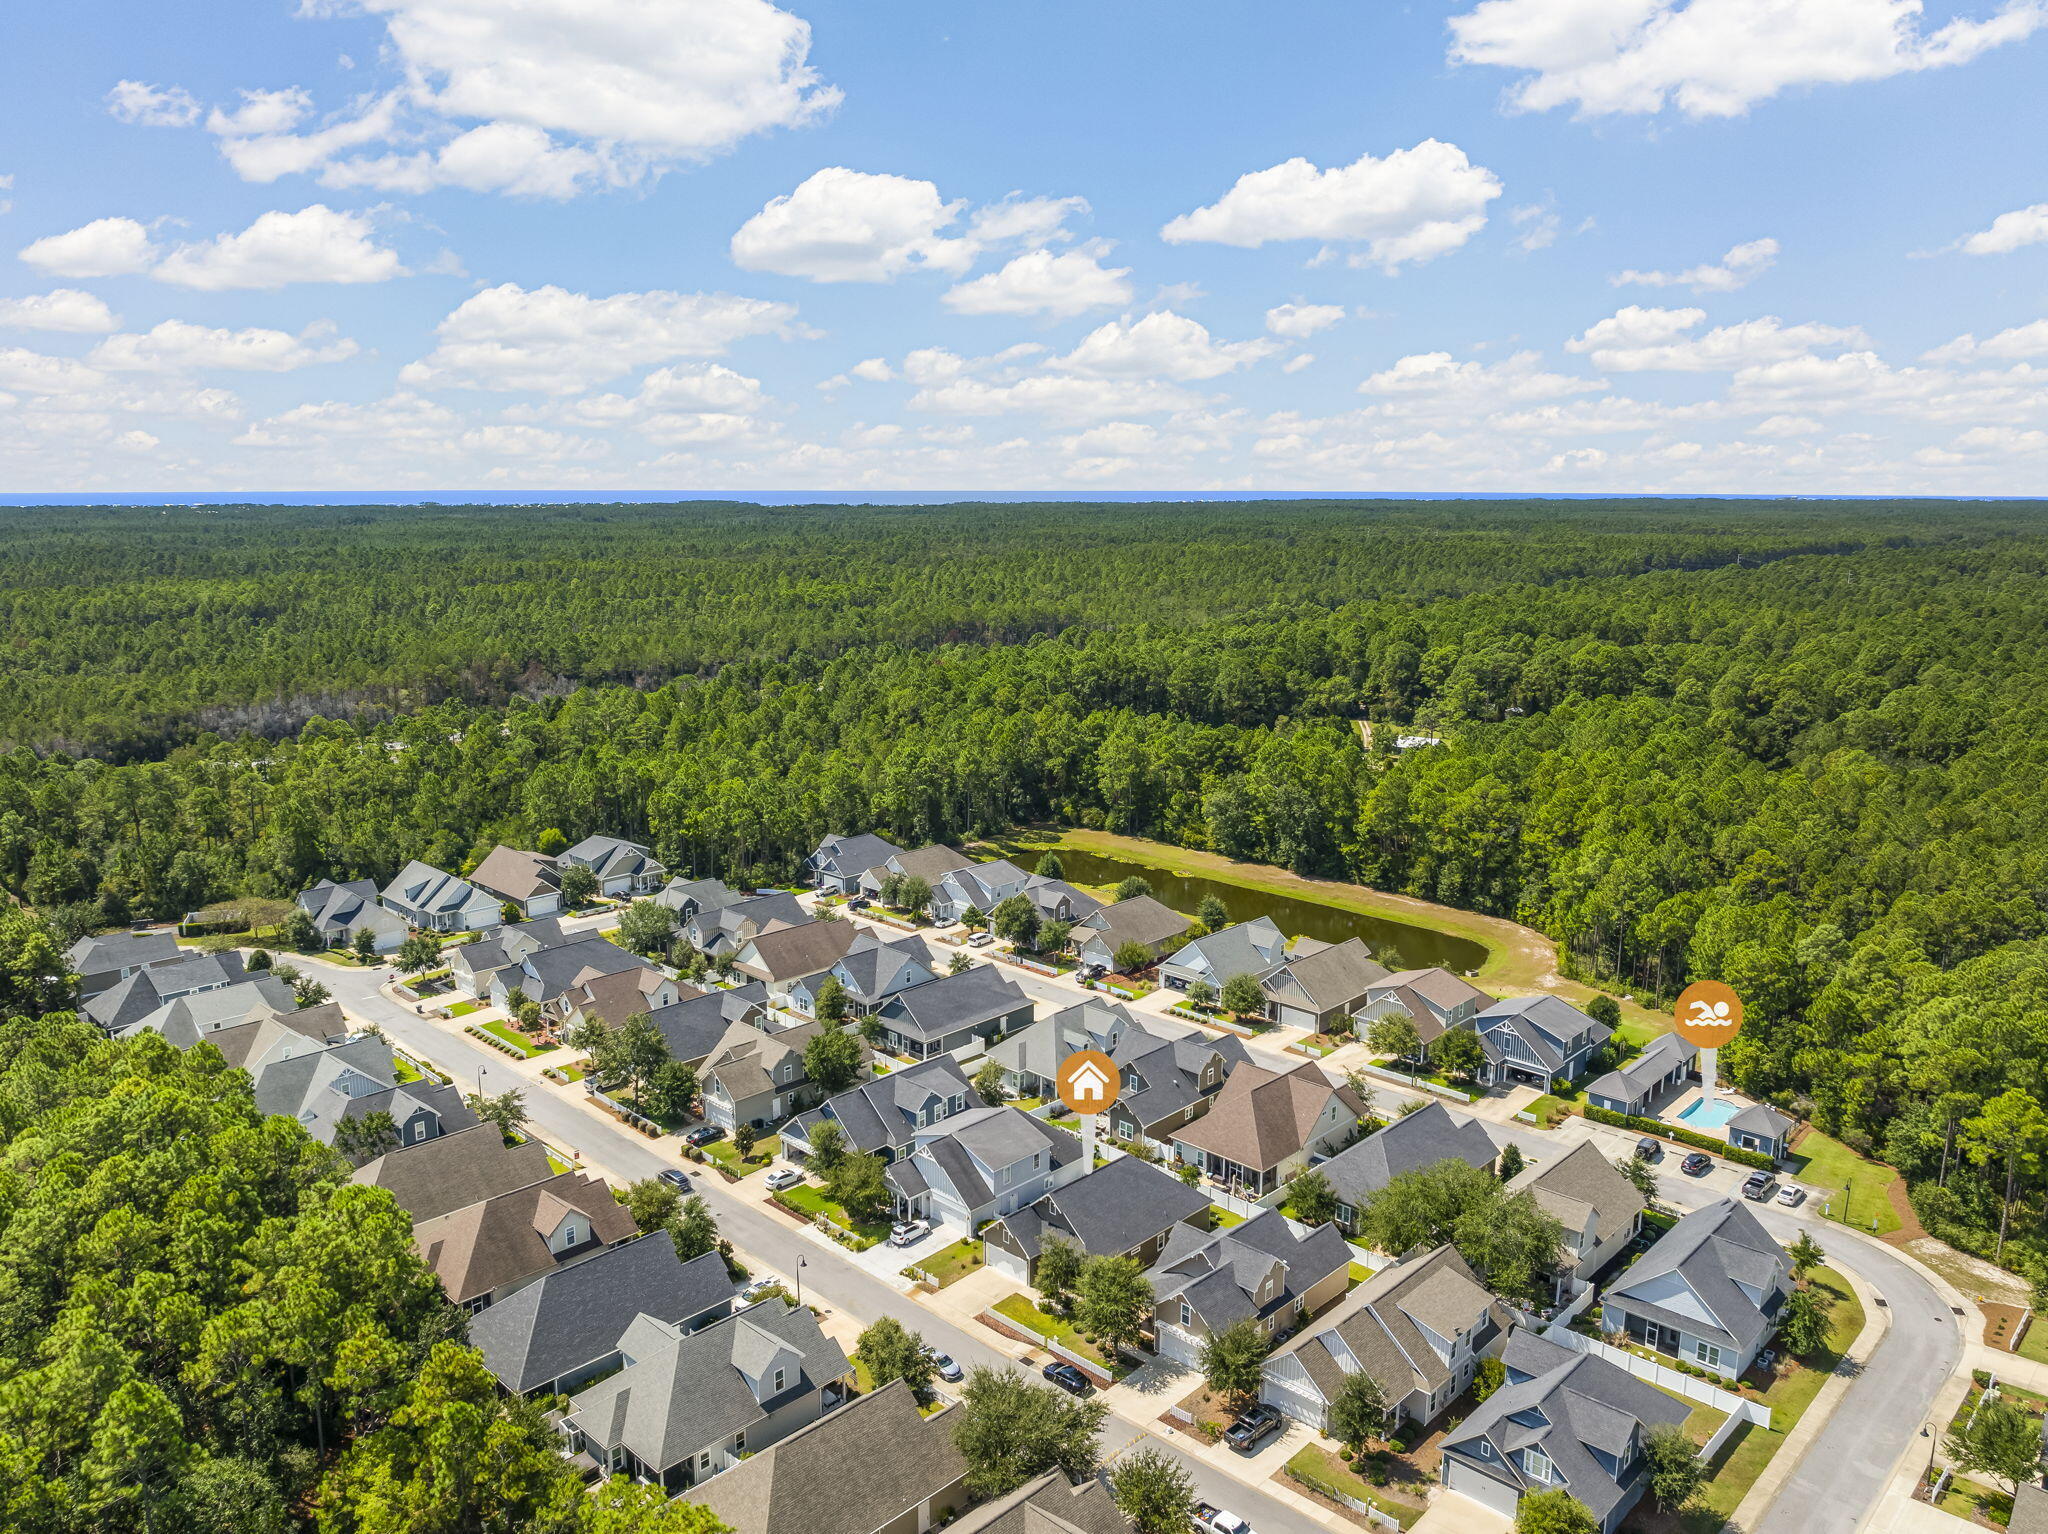
Aerial view of homes beside a pond and pool, surrounded by dense forest.
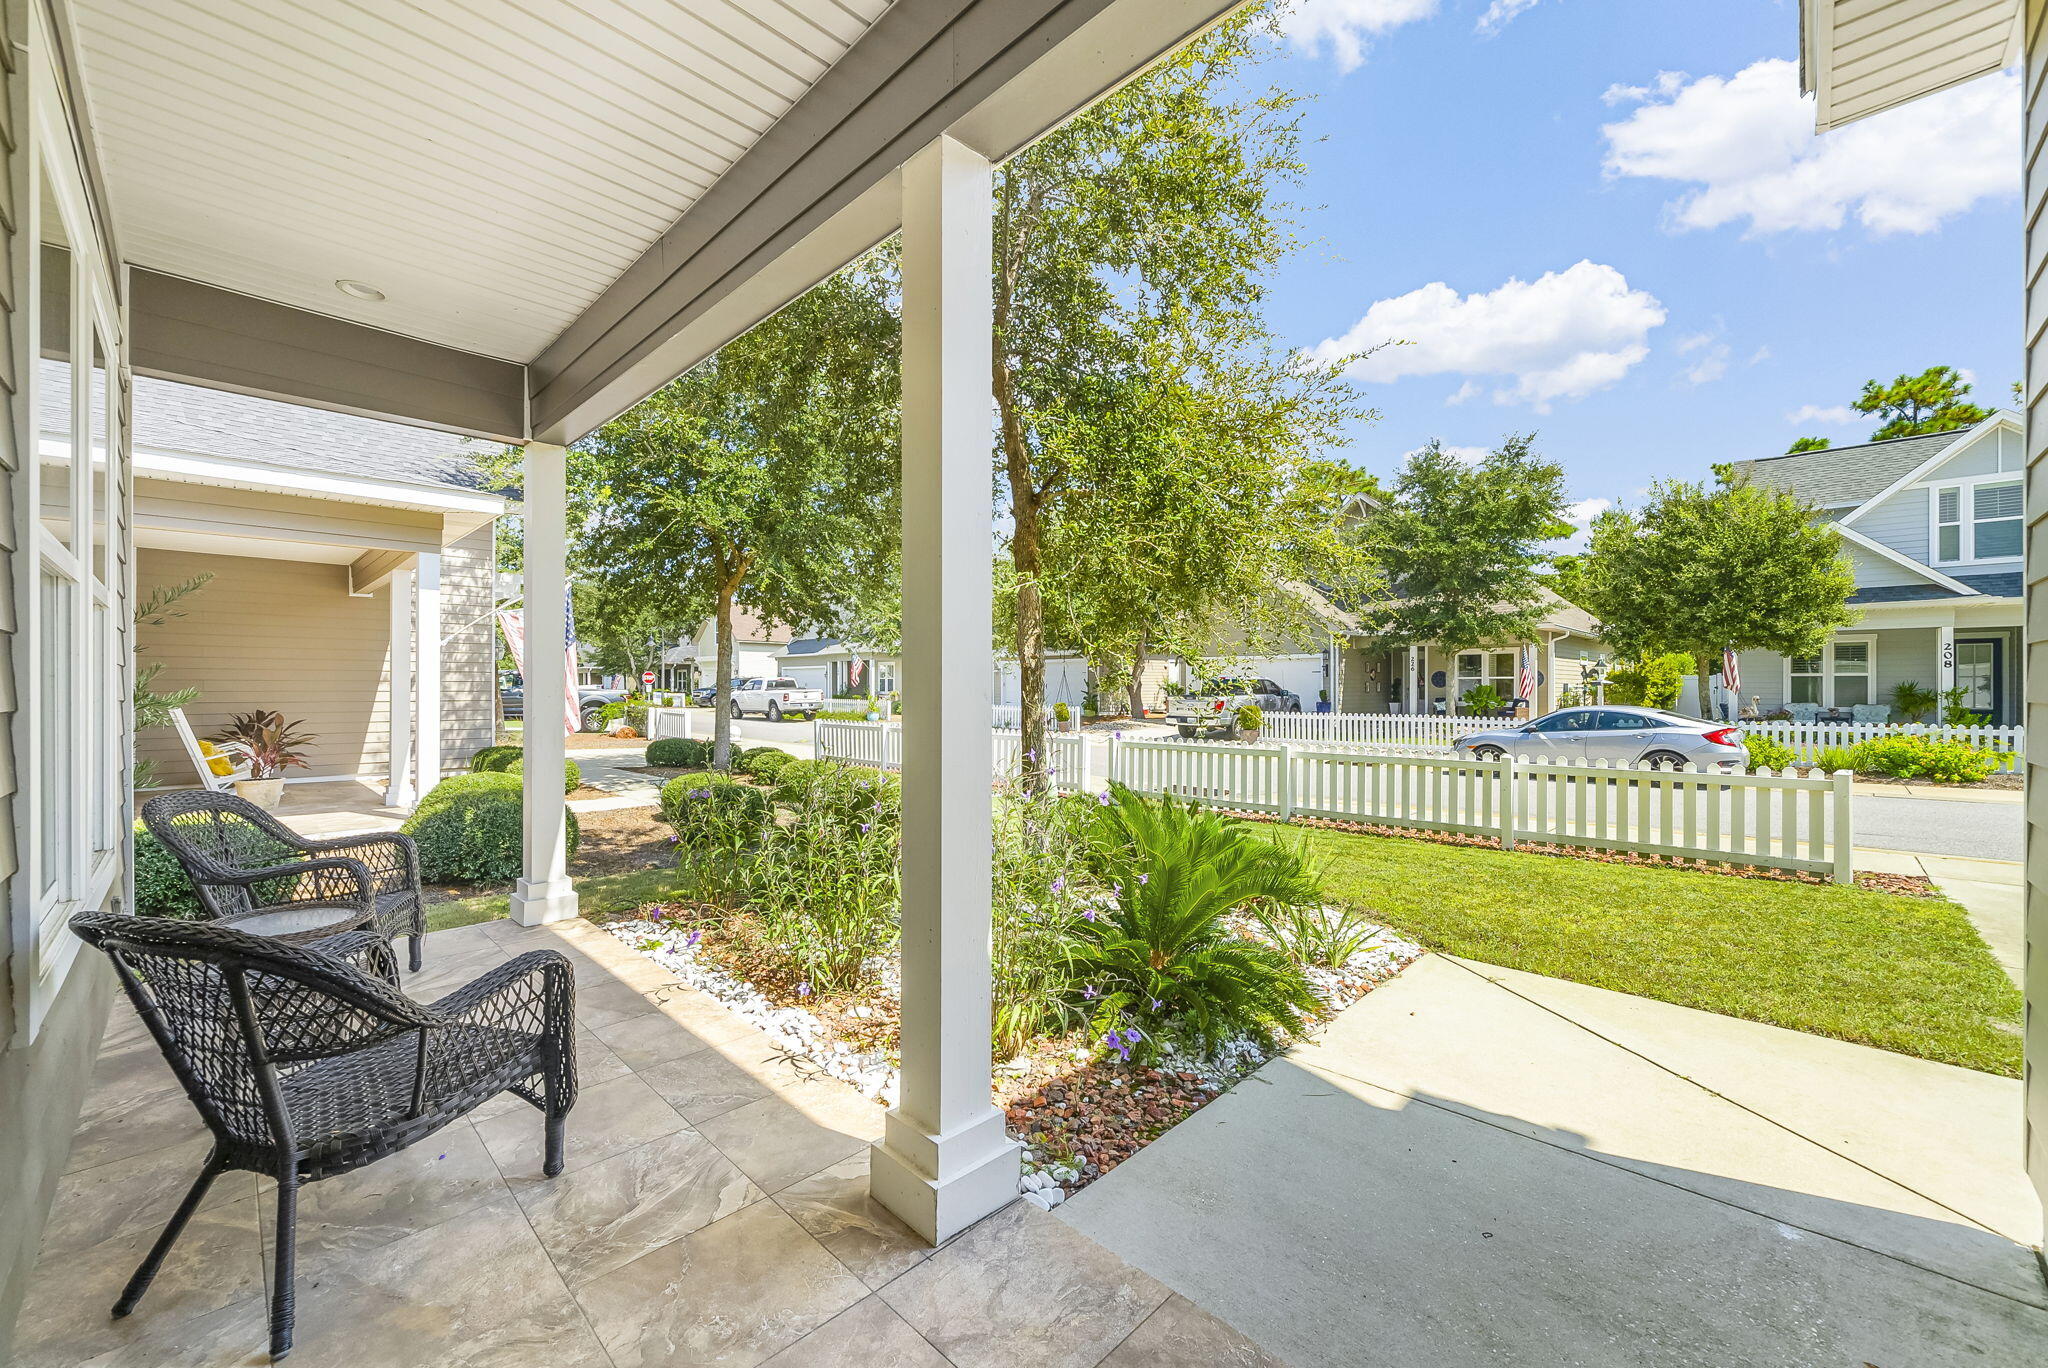
Covered front porch with wicker chairs overlooking a landscaped yard and white picket fence.
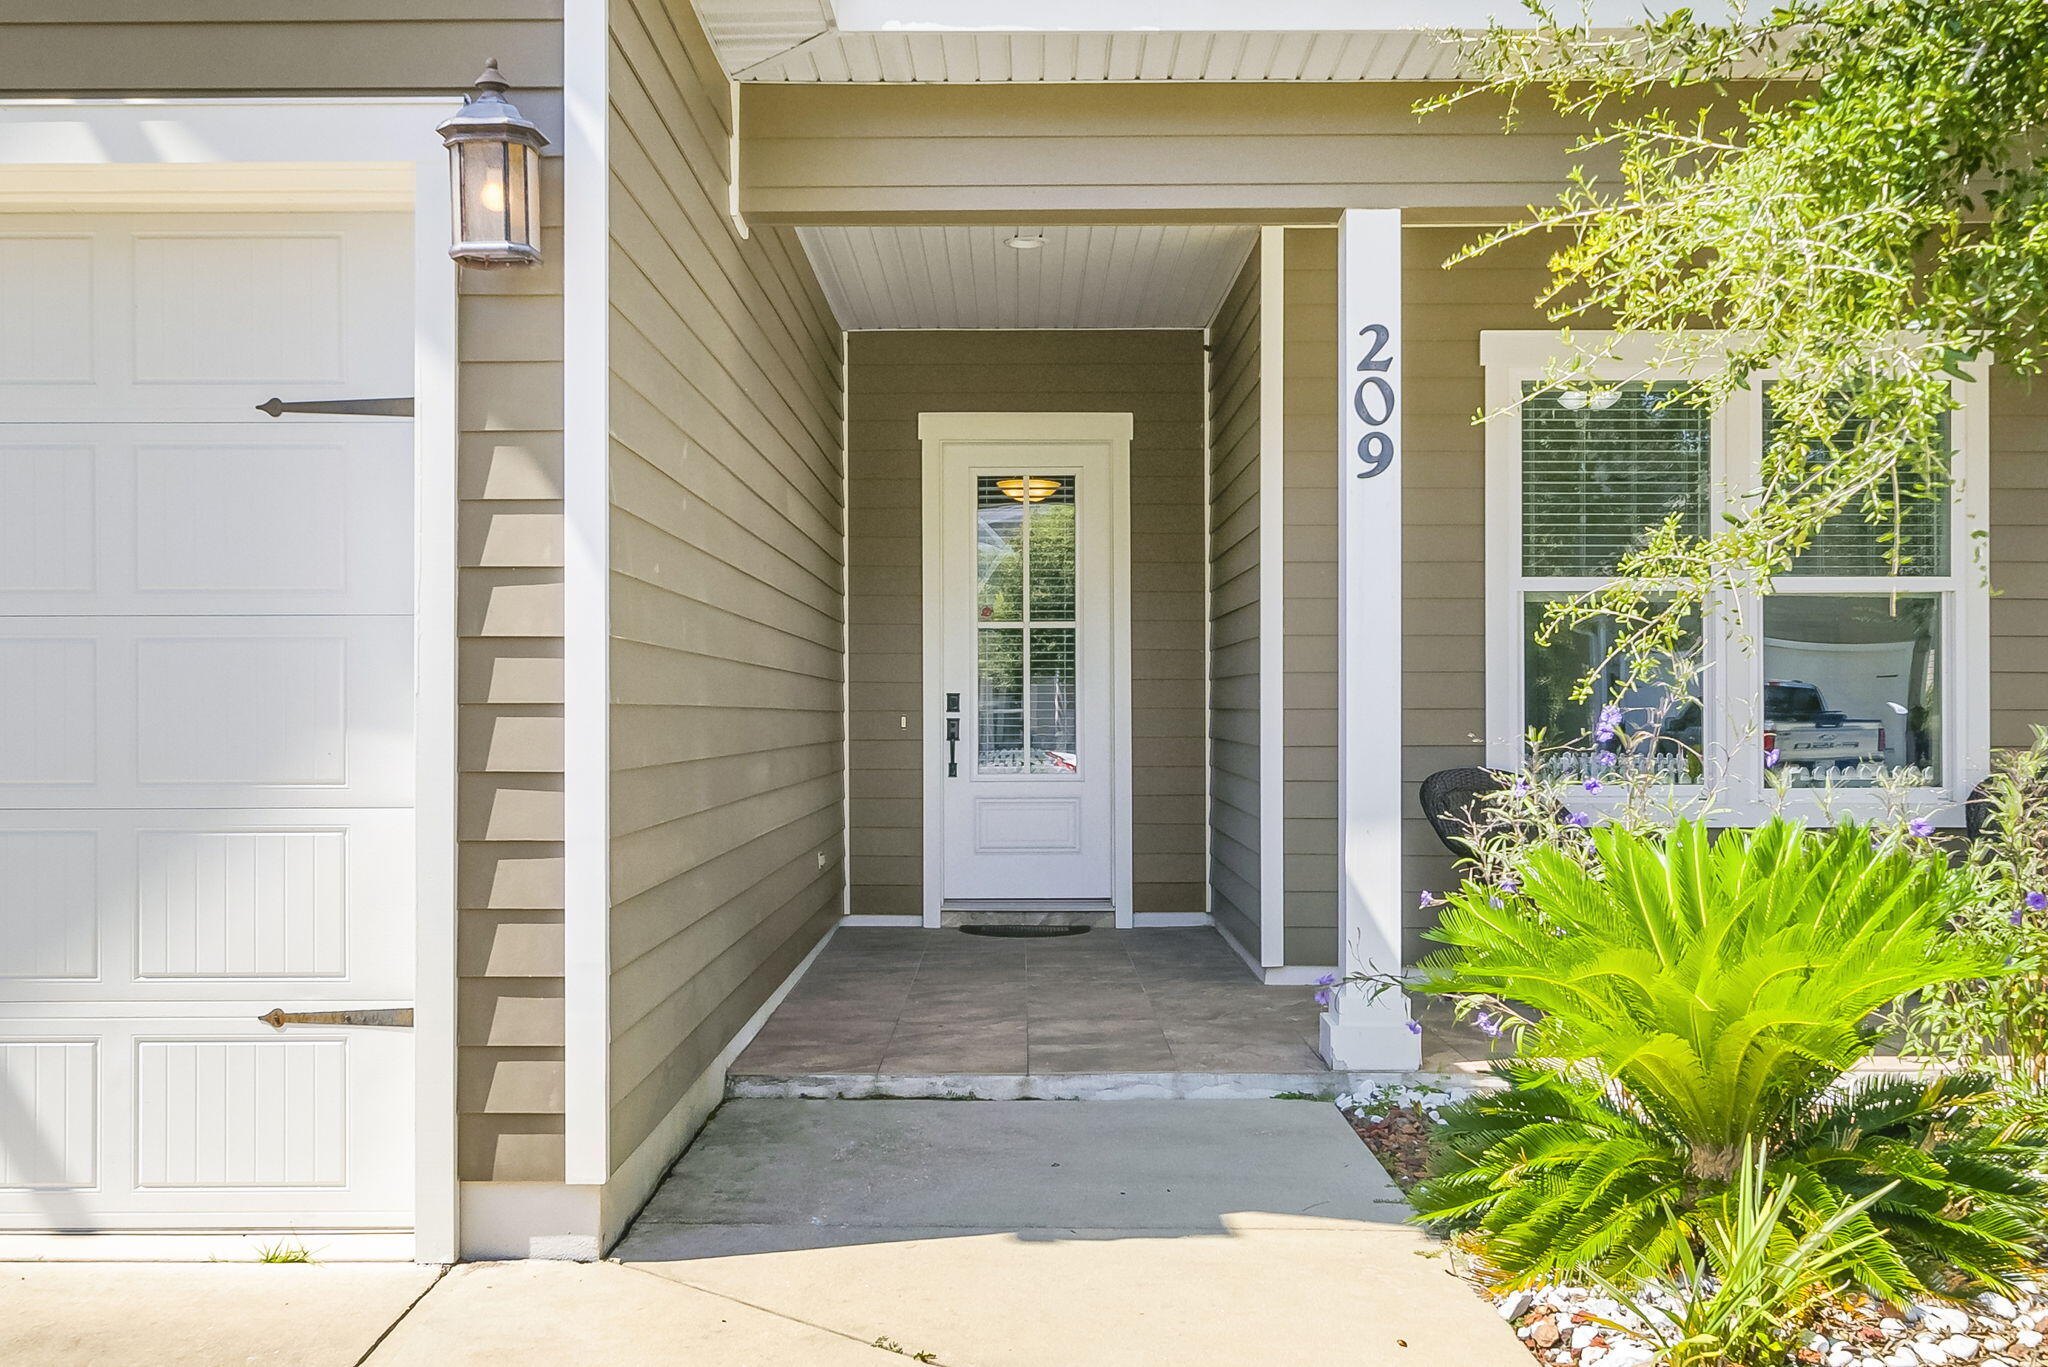
Home entrance with a covered tiled porch, white door, attached garage, and tropical landscaping.
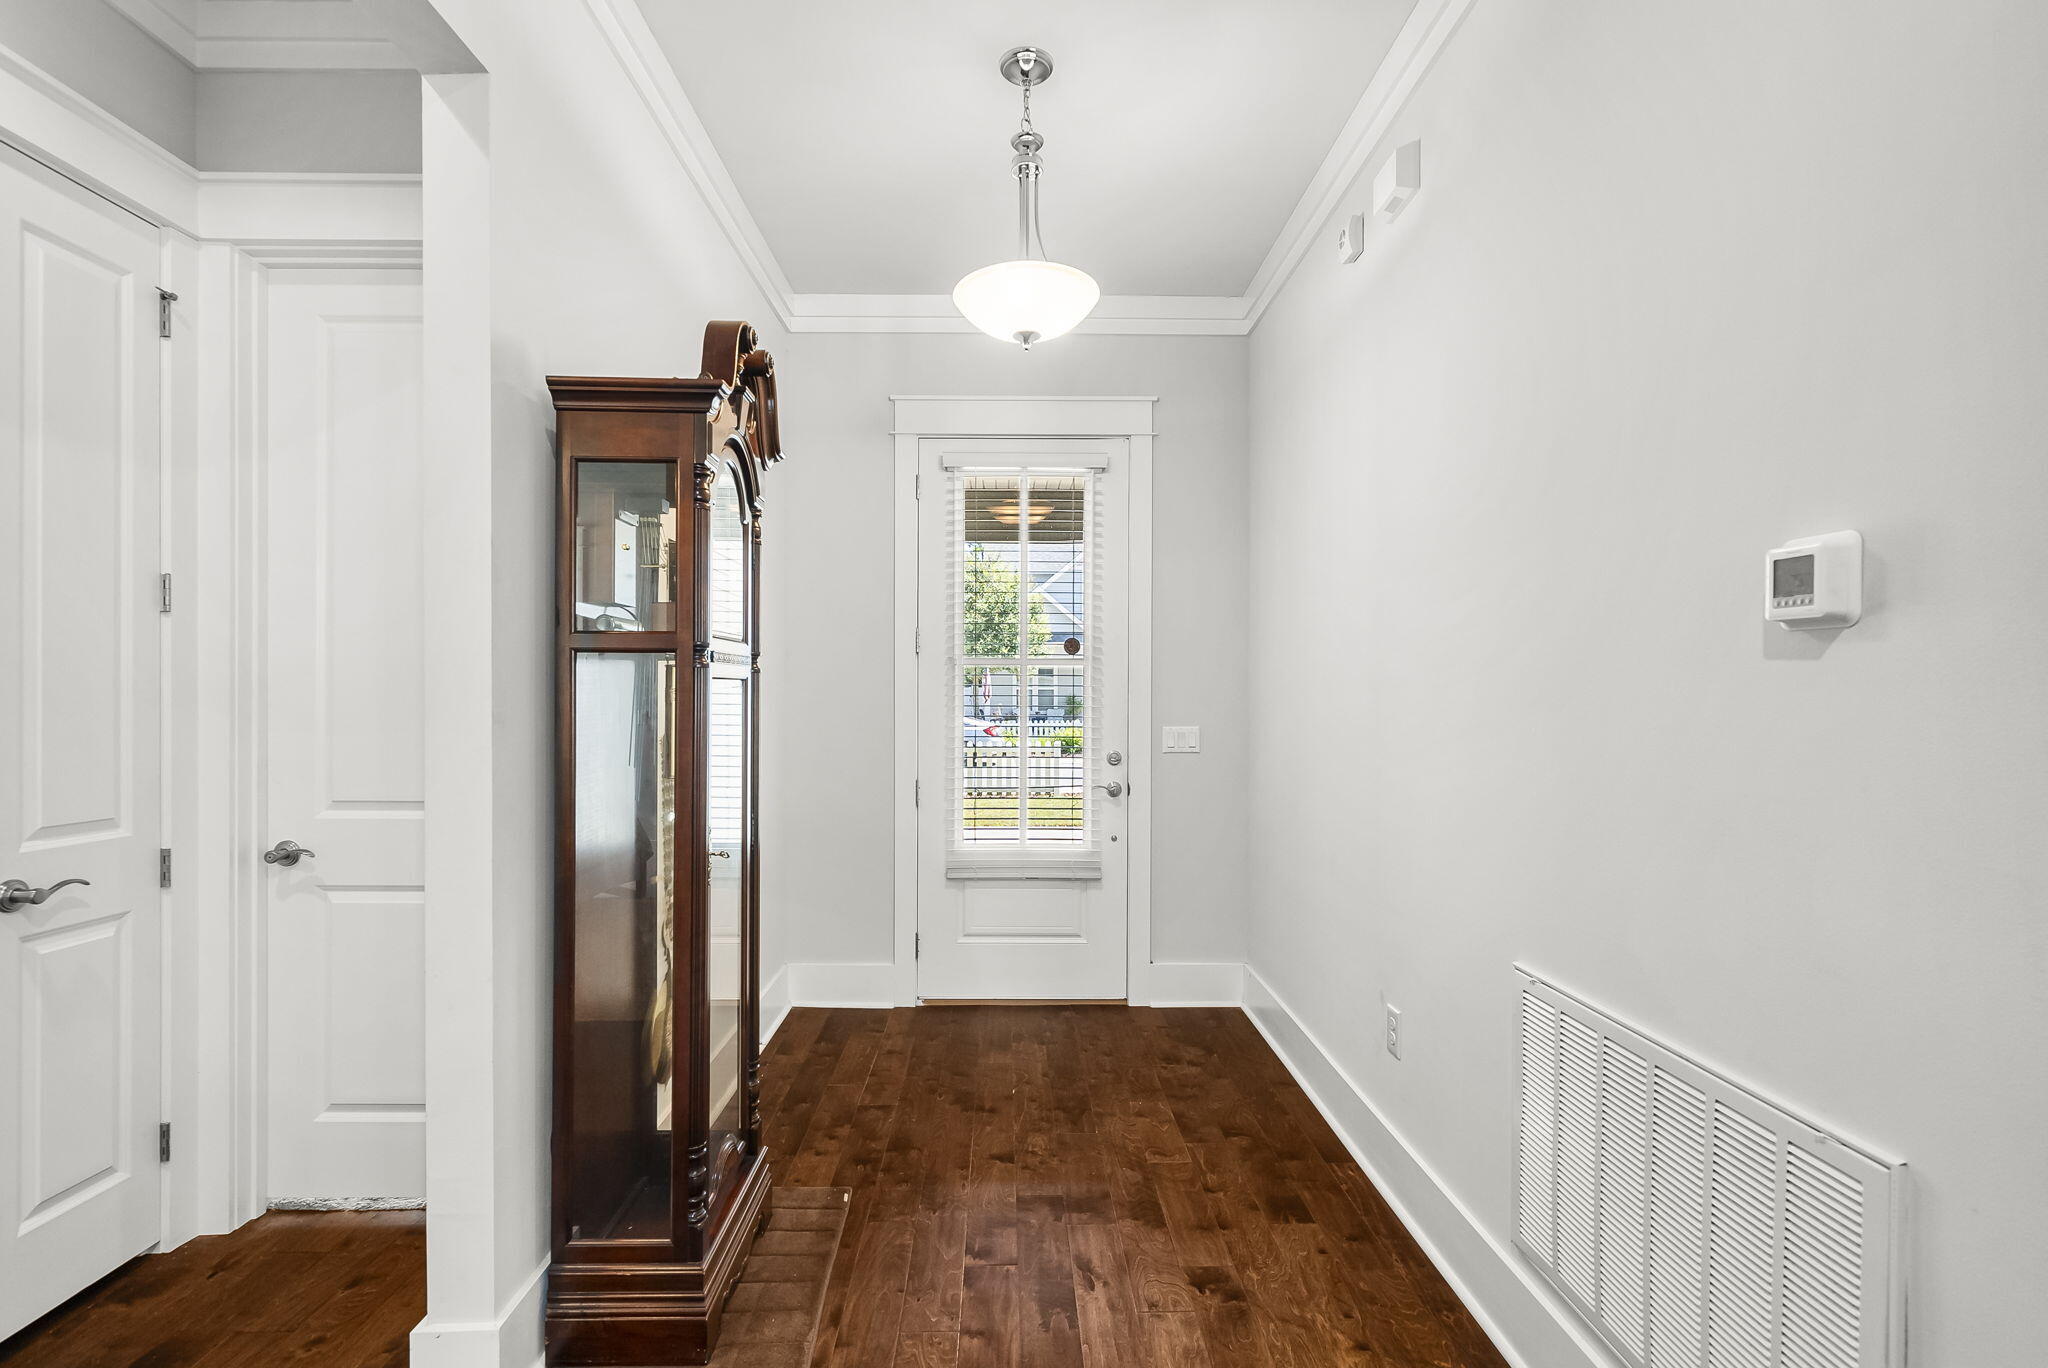
Entry hall with dark wood floors, white doors, and a tall antique wooden clock.
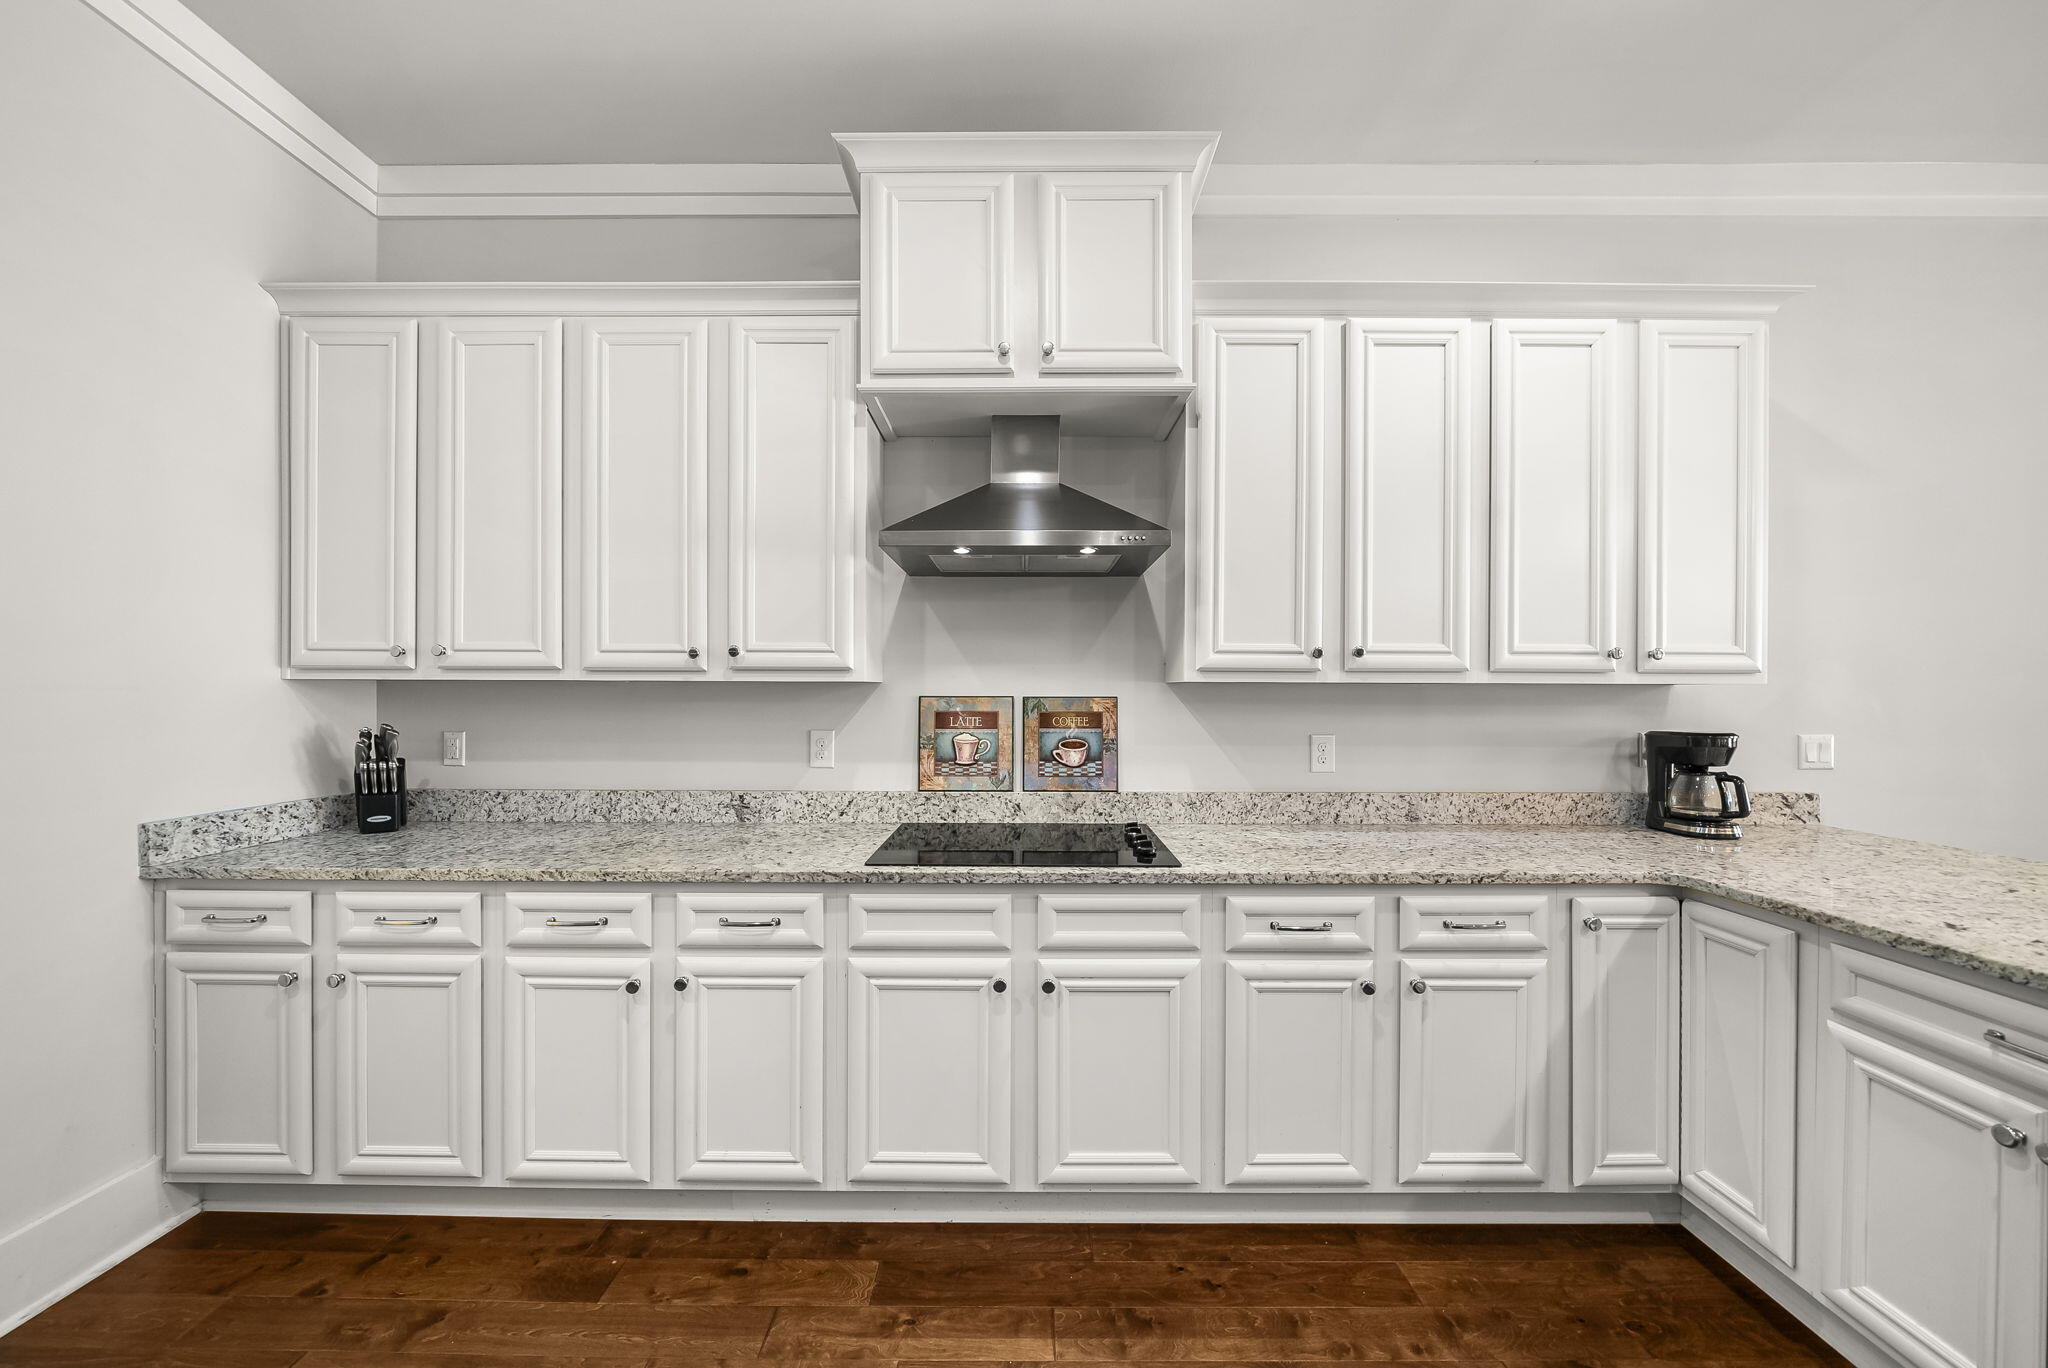
Kitchen with white cabinetry, granite counters, a central cooktop, and dark wood flooring.
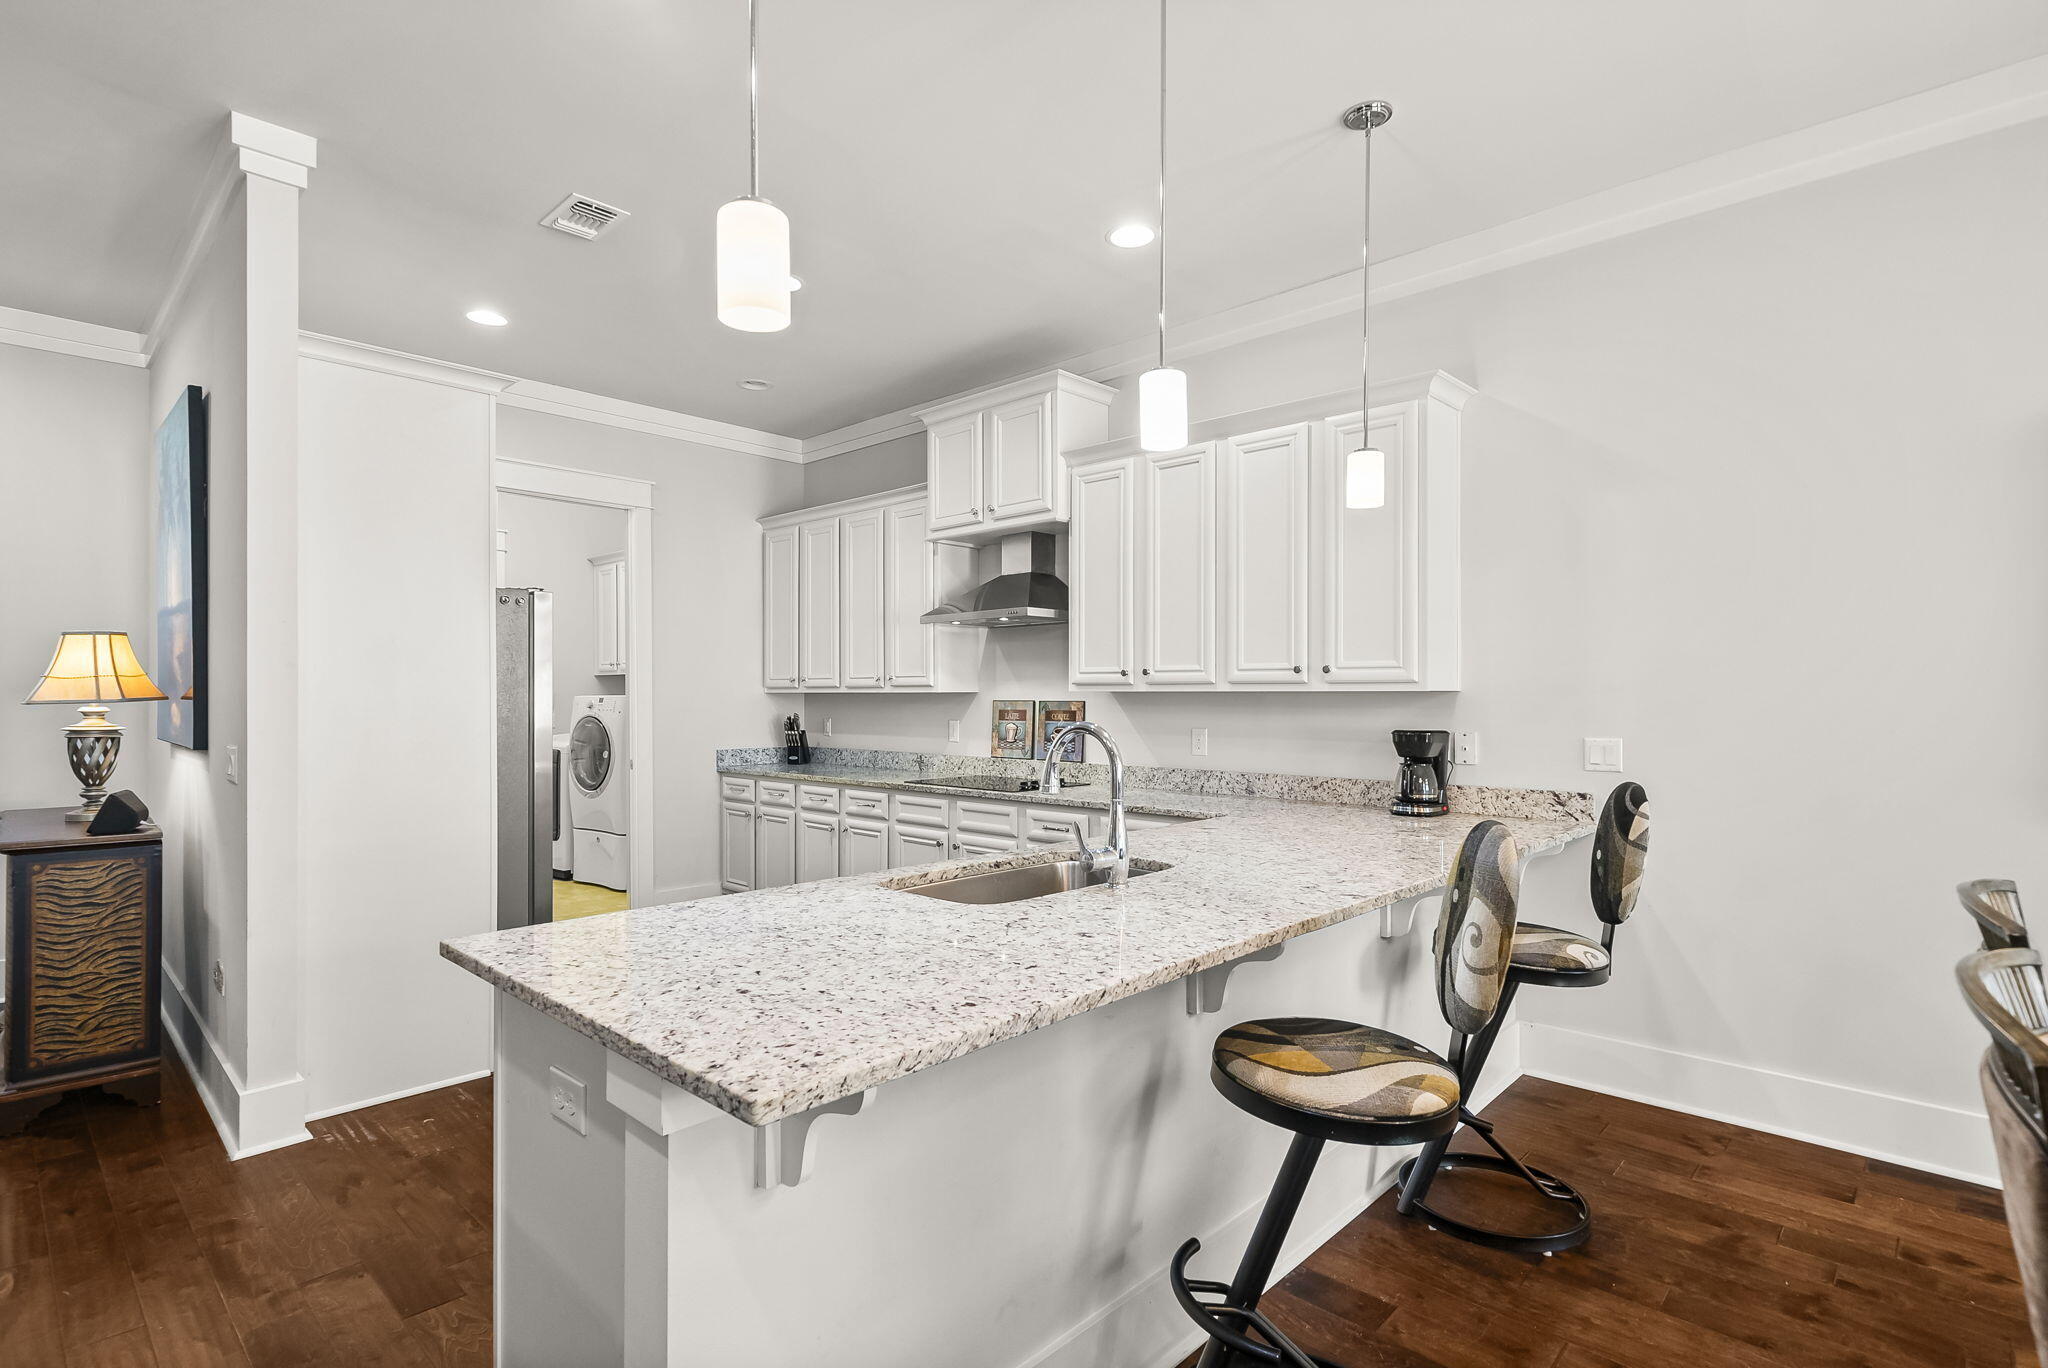
Kitchen with white cabinets, granite breakfast bar, patterned stools, and a laundry area beyond.
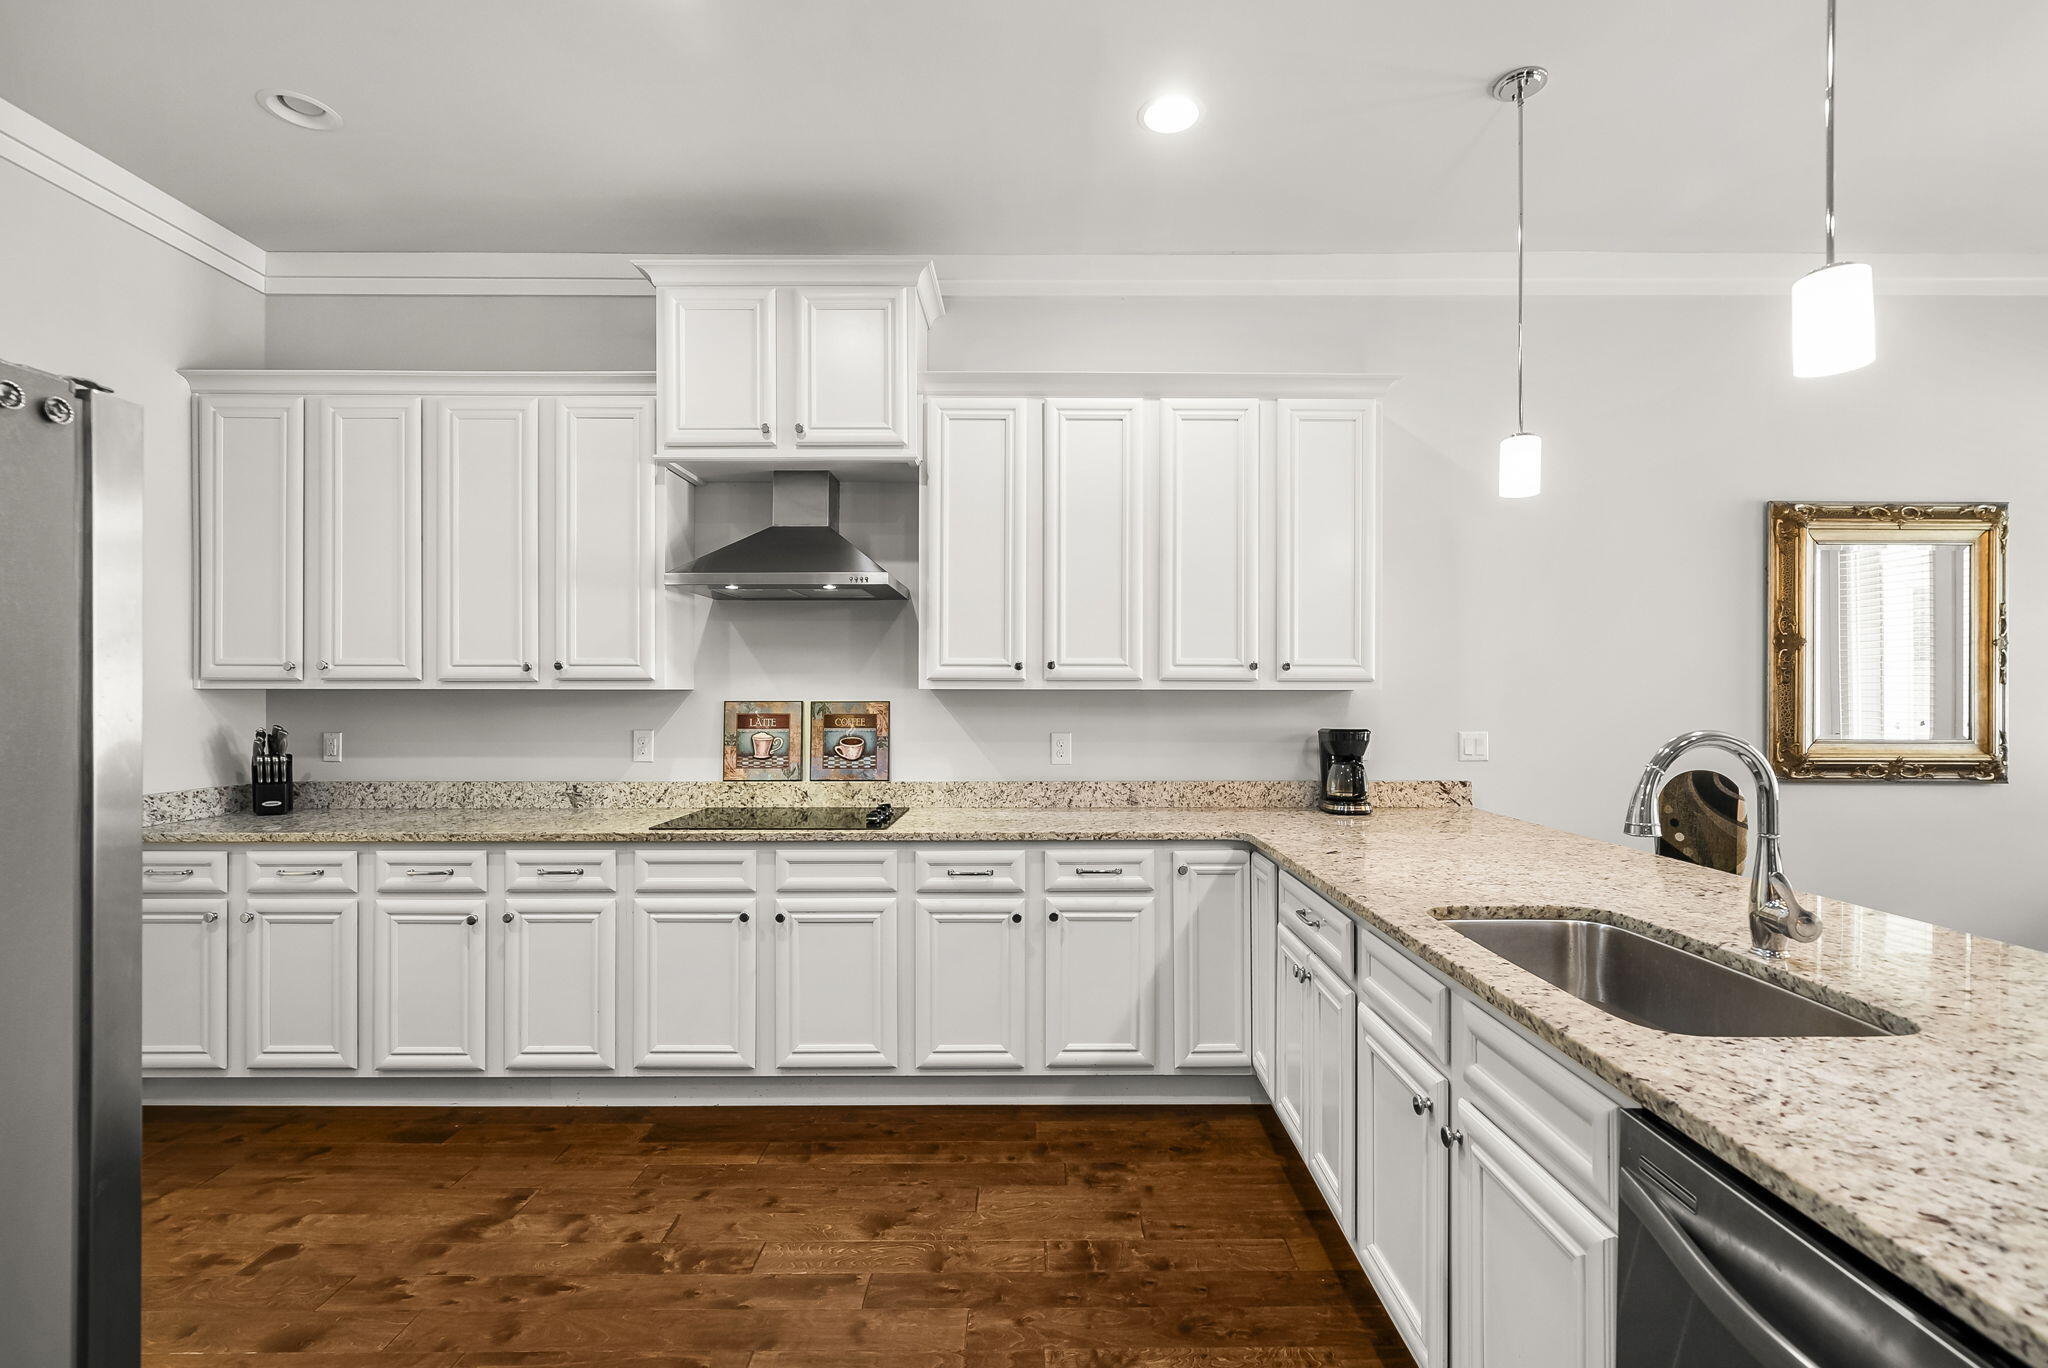
Kitchen with white paneled cabinets, speckled granite counters, and a stainless-steel double-basin sink.
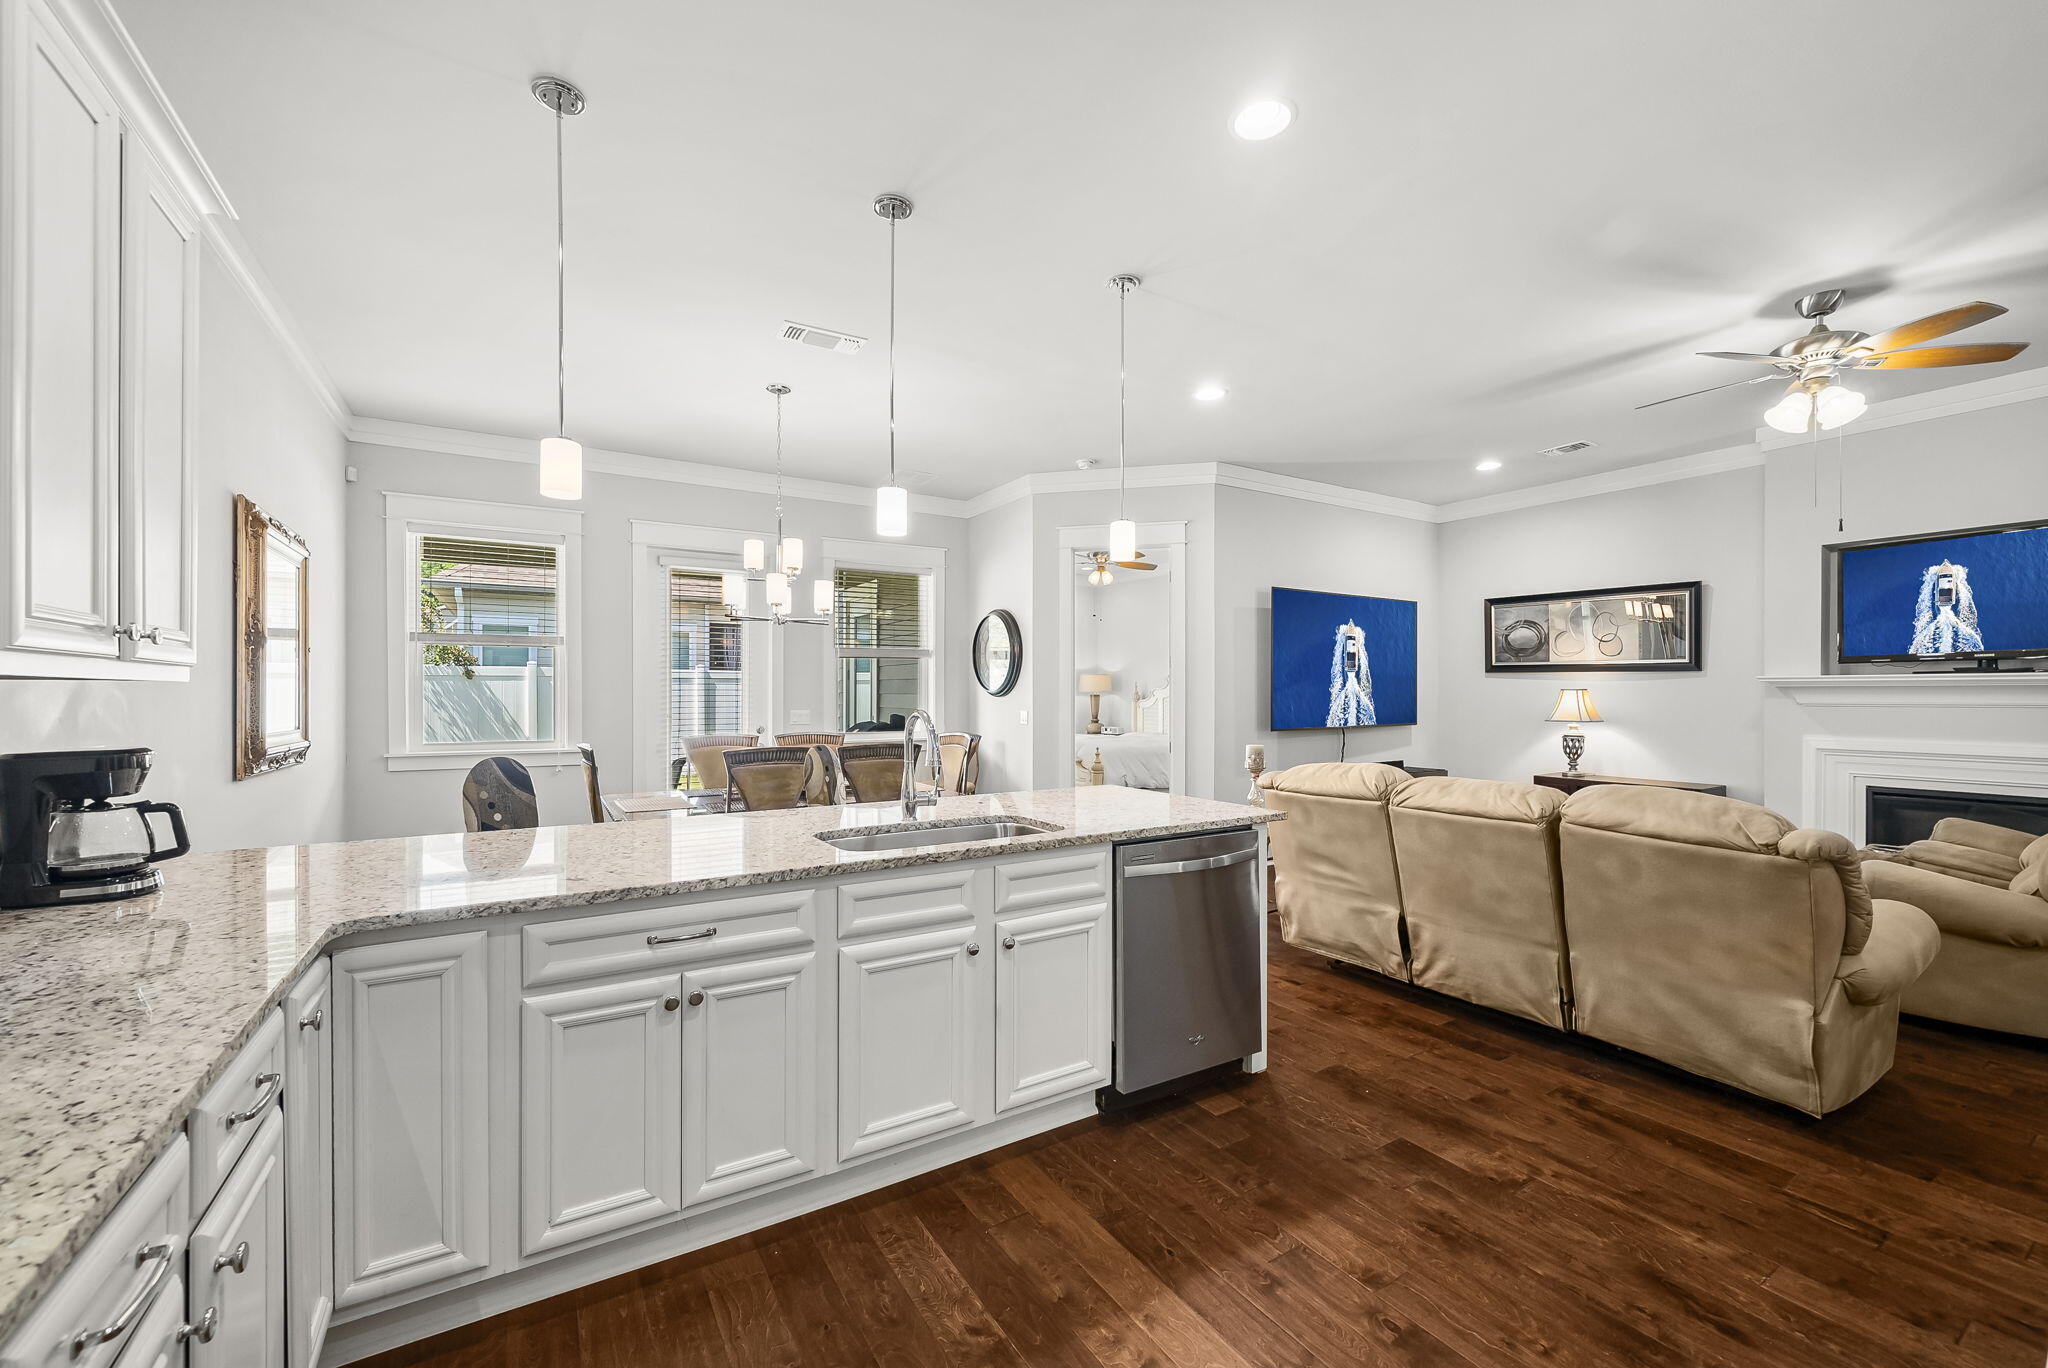
Open-plan kitchen and living room with a granite island, white cabinets, beige seating, and dark wood floors.
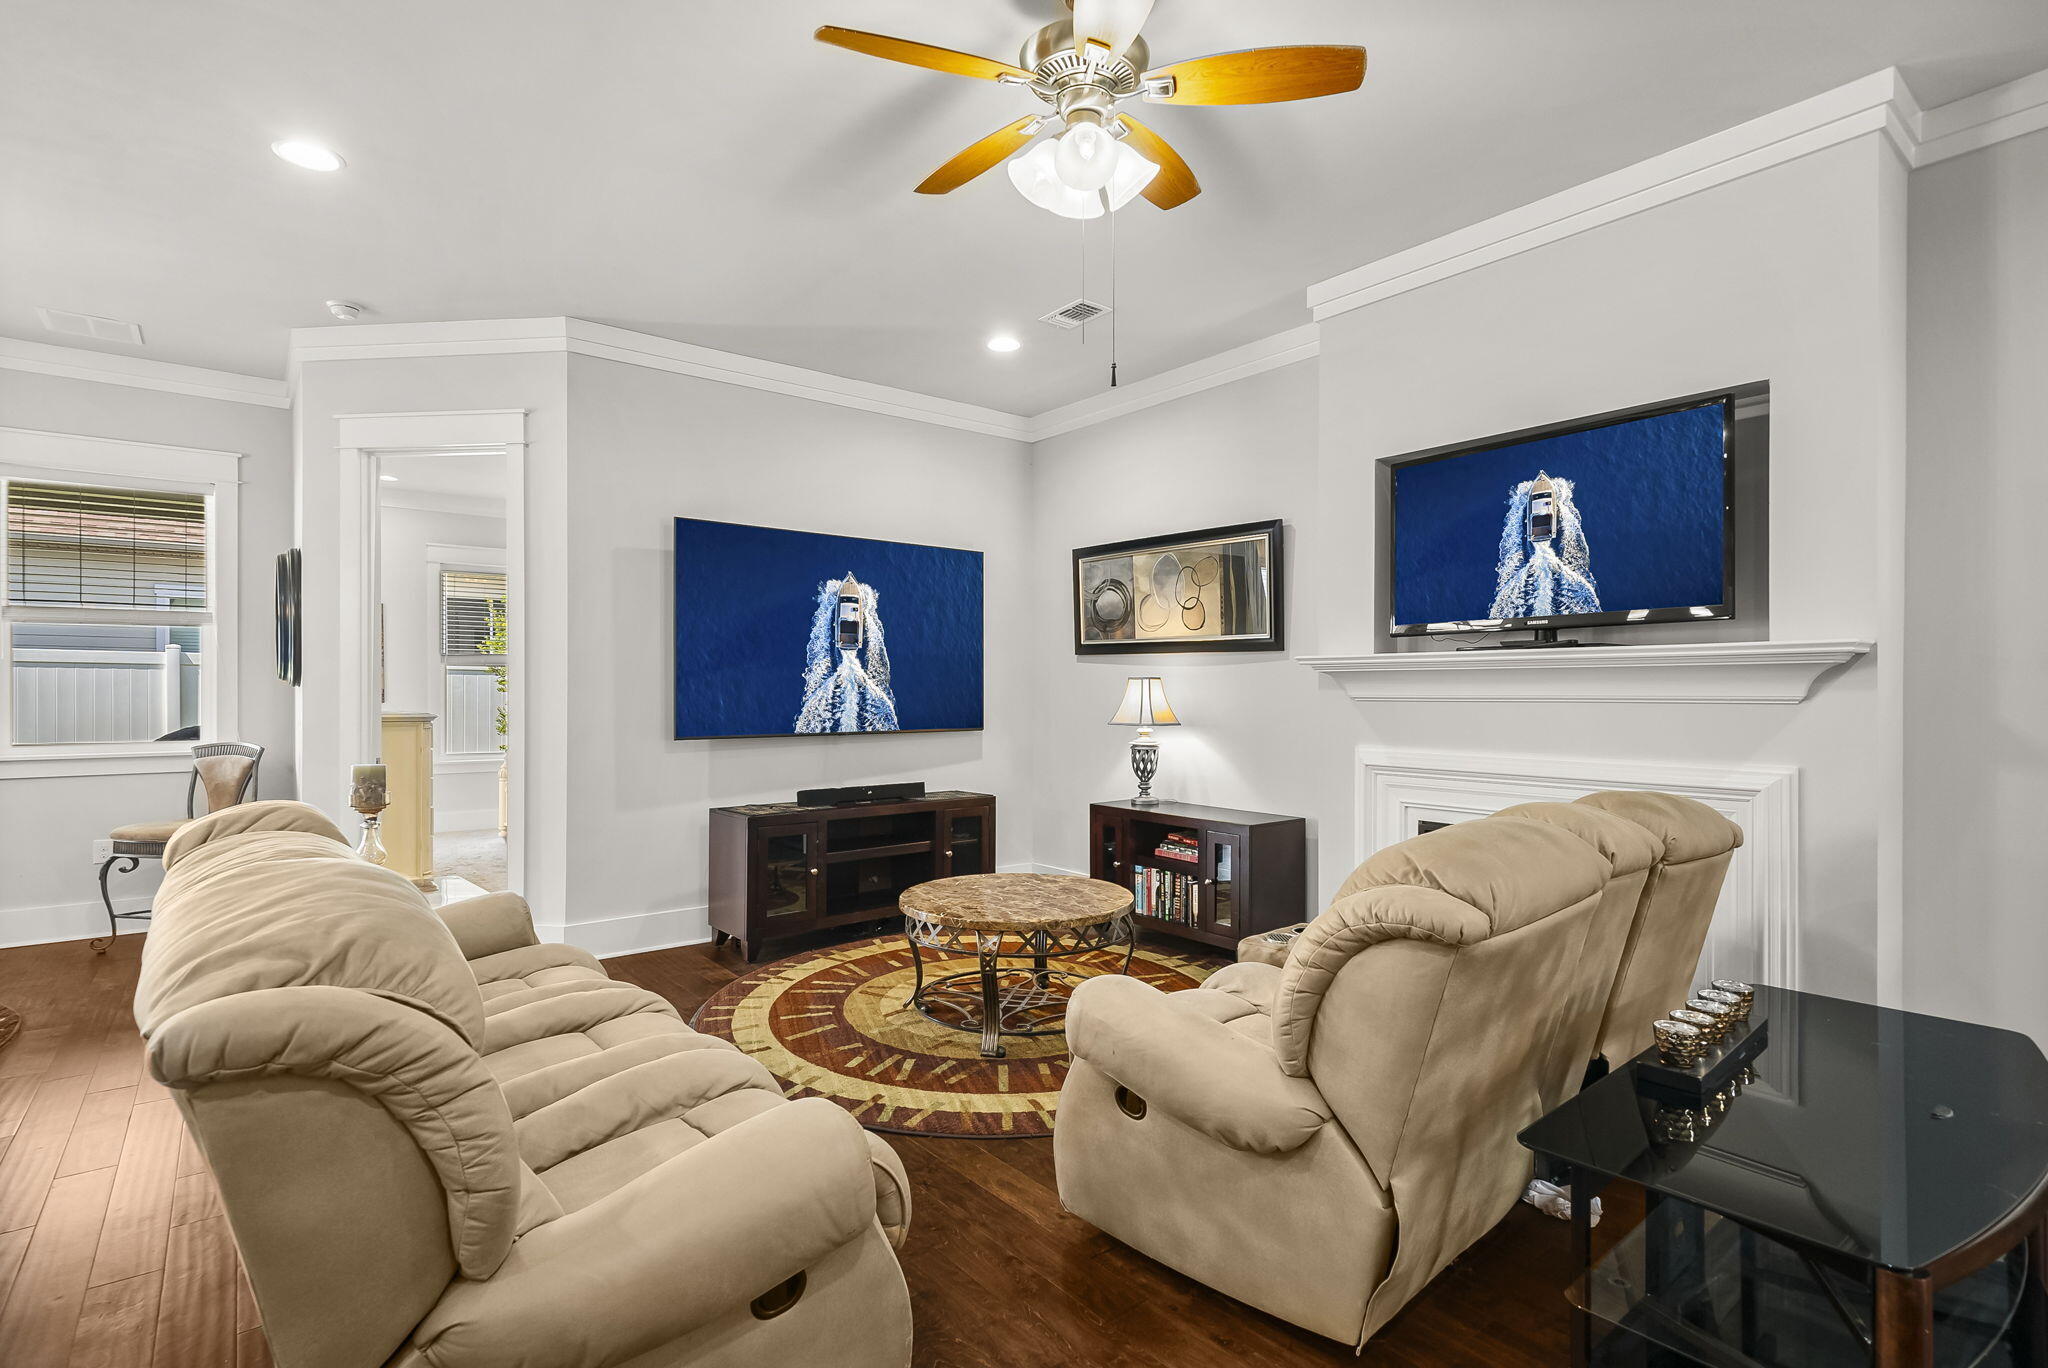
Living room with beige recliners, a round coffee table, and a fireplace with a television above.
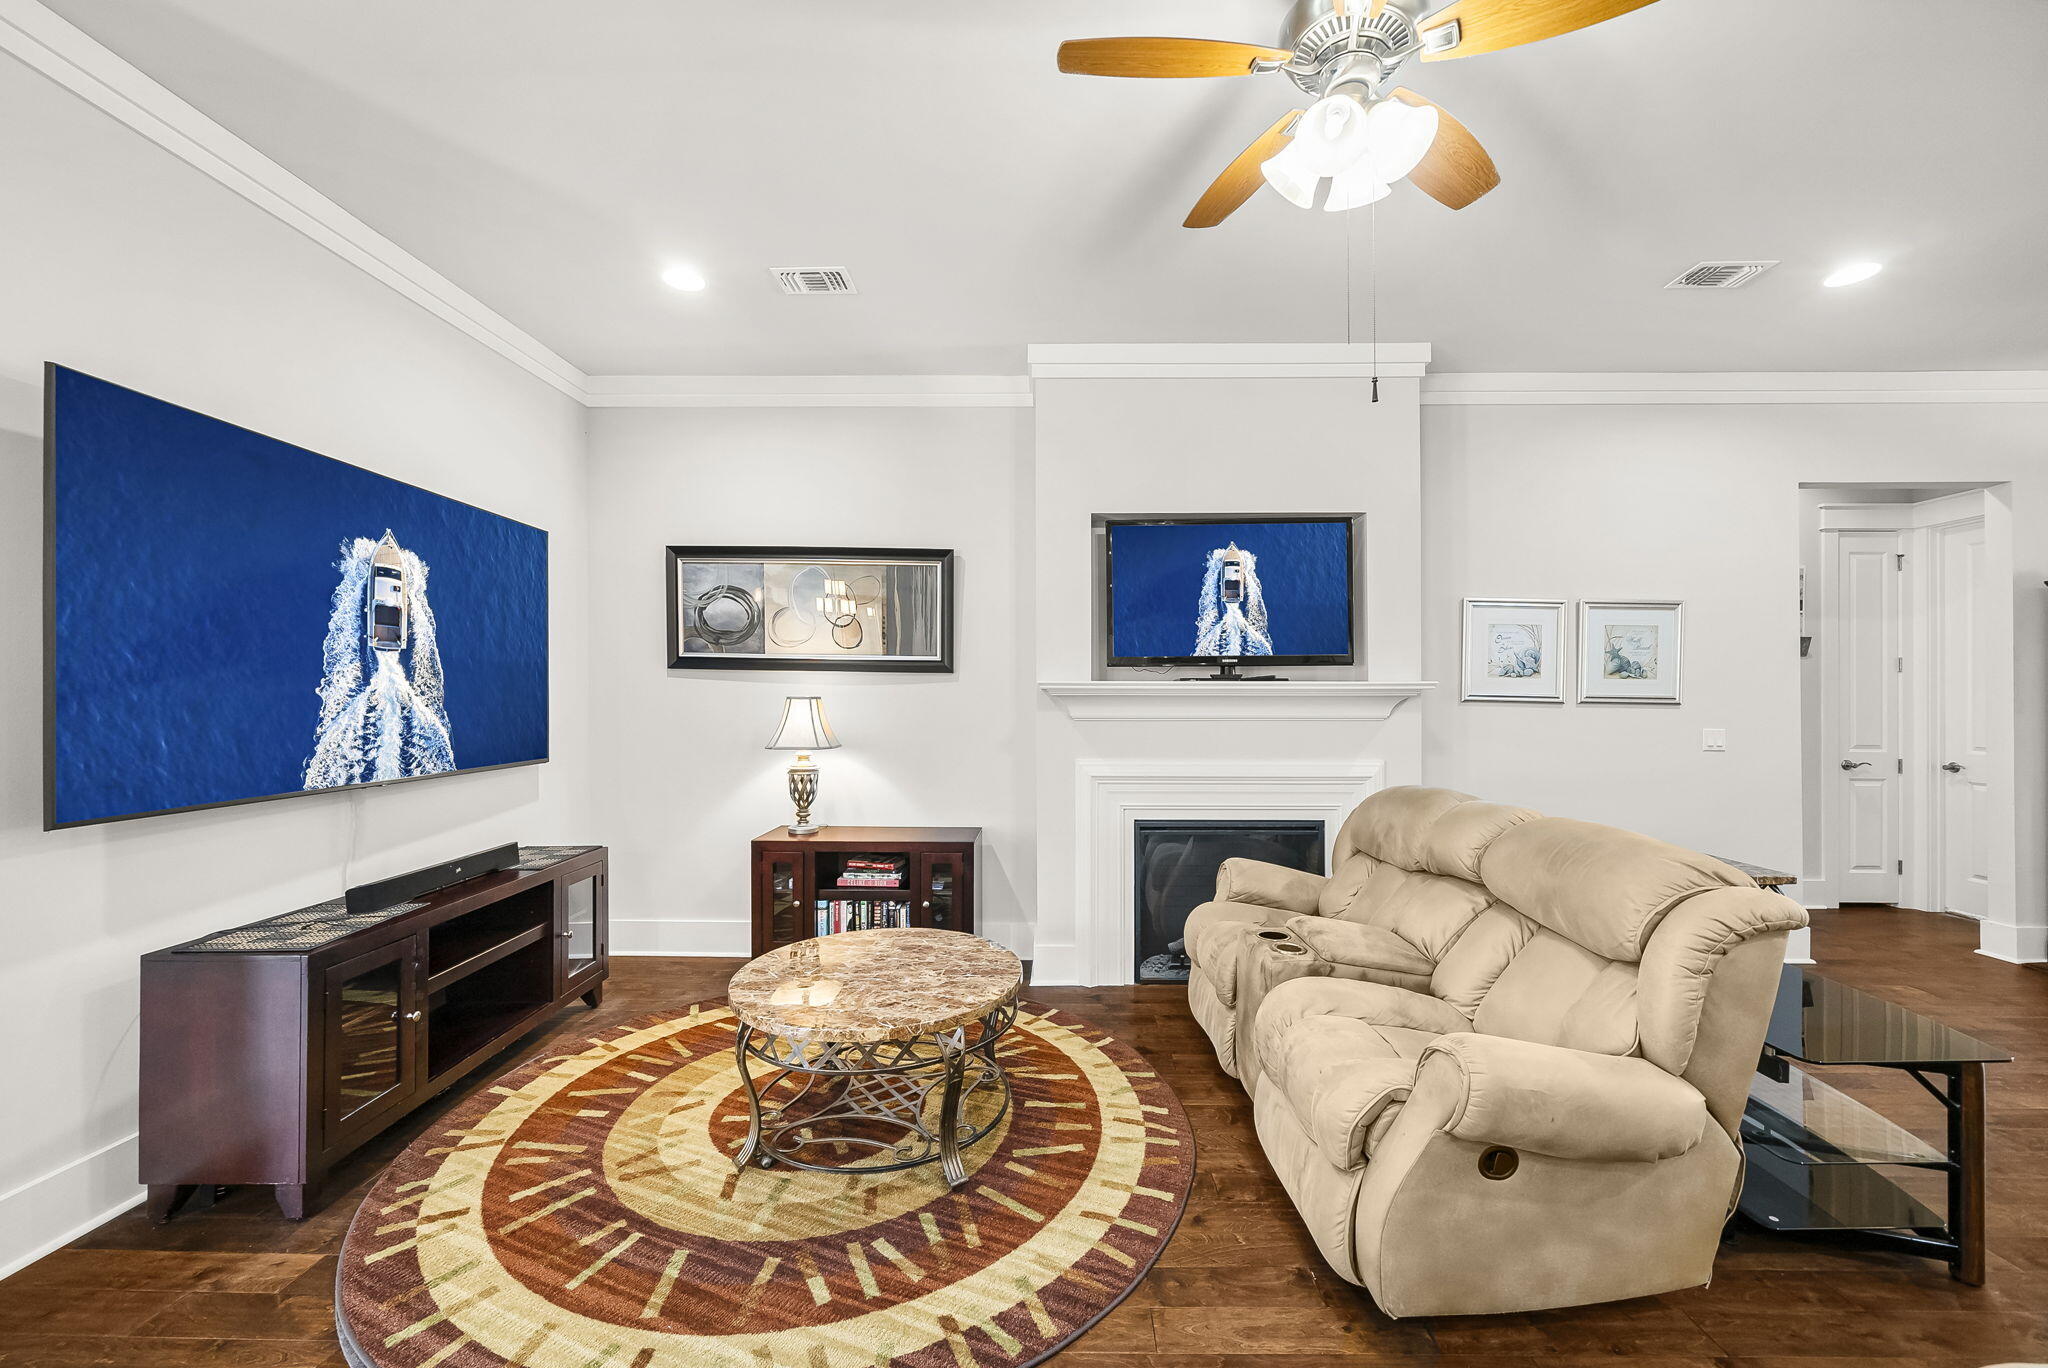
Living room with a beige reclining sofa, fireplace, and large television above a dark wood media console.
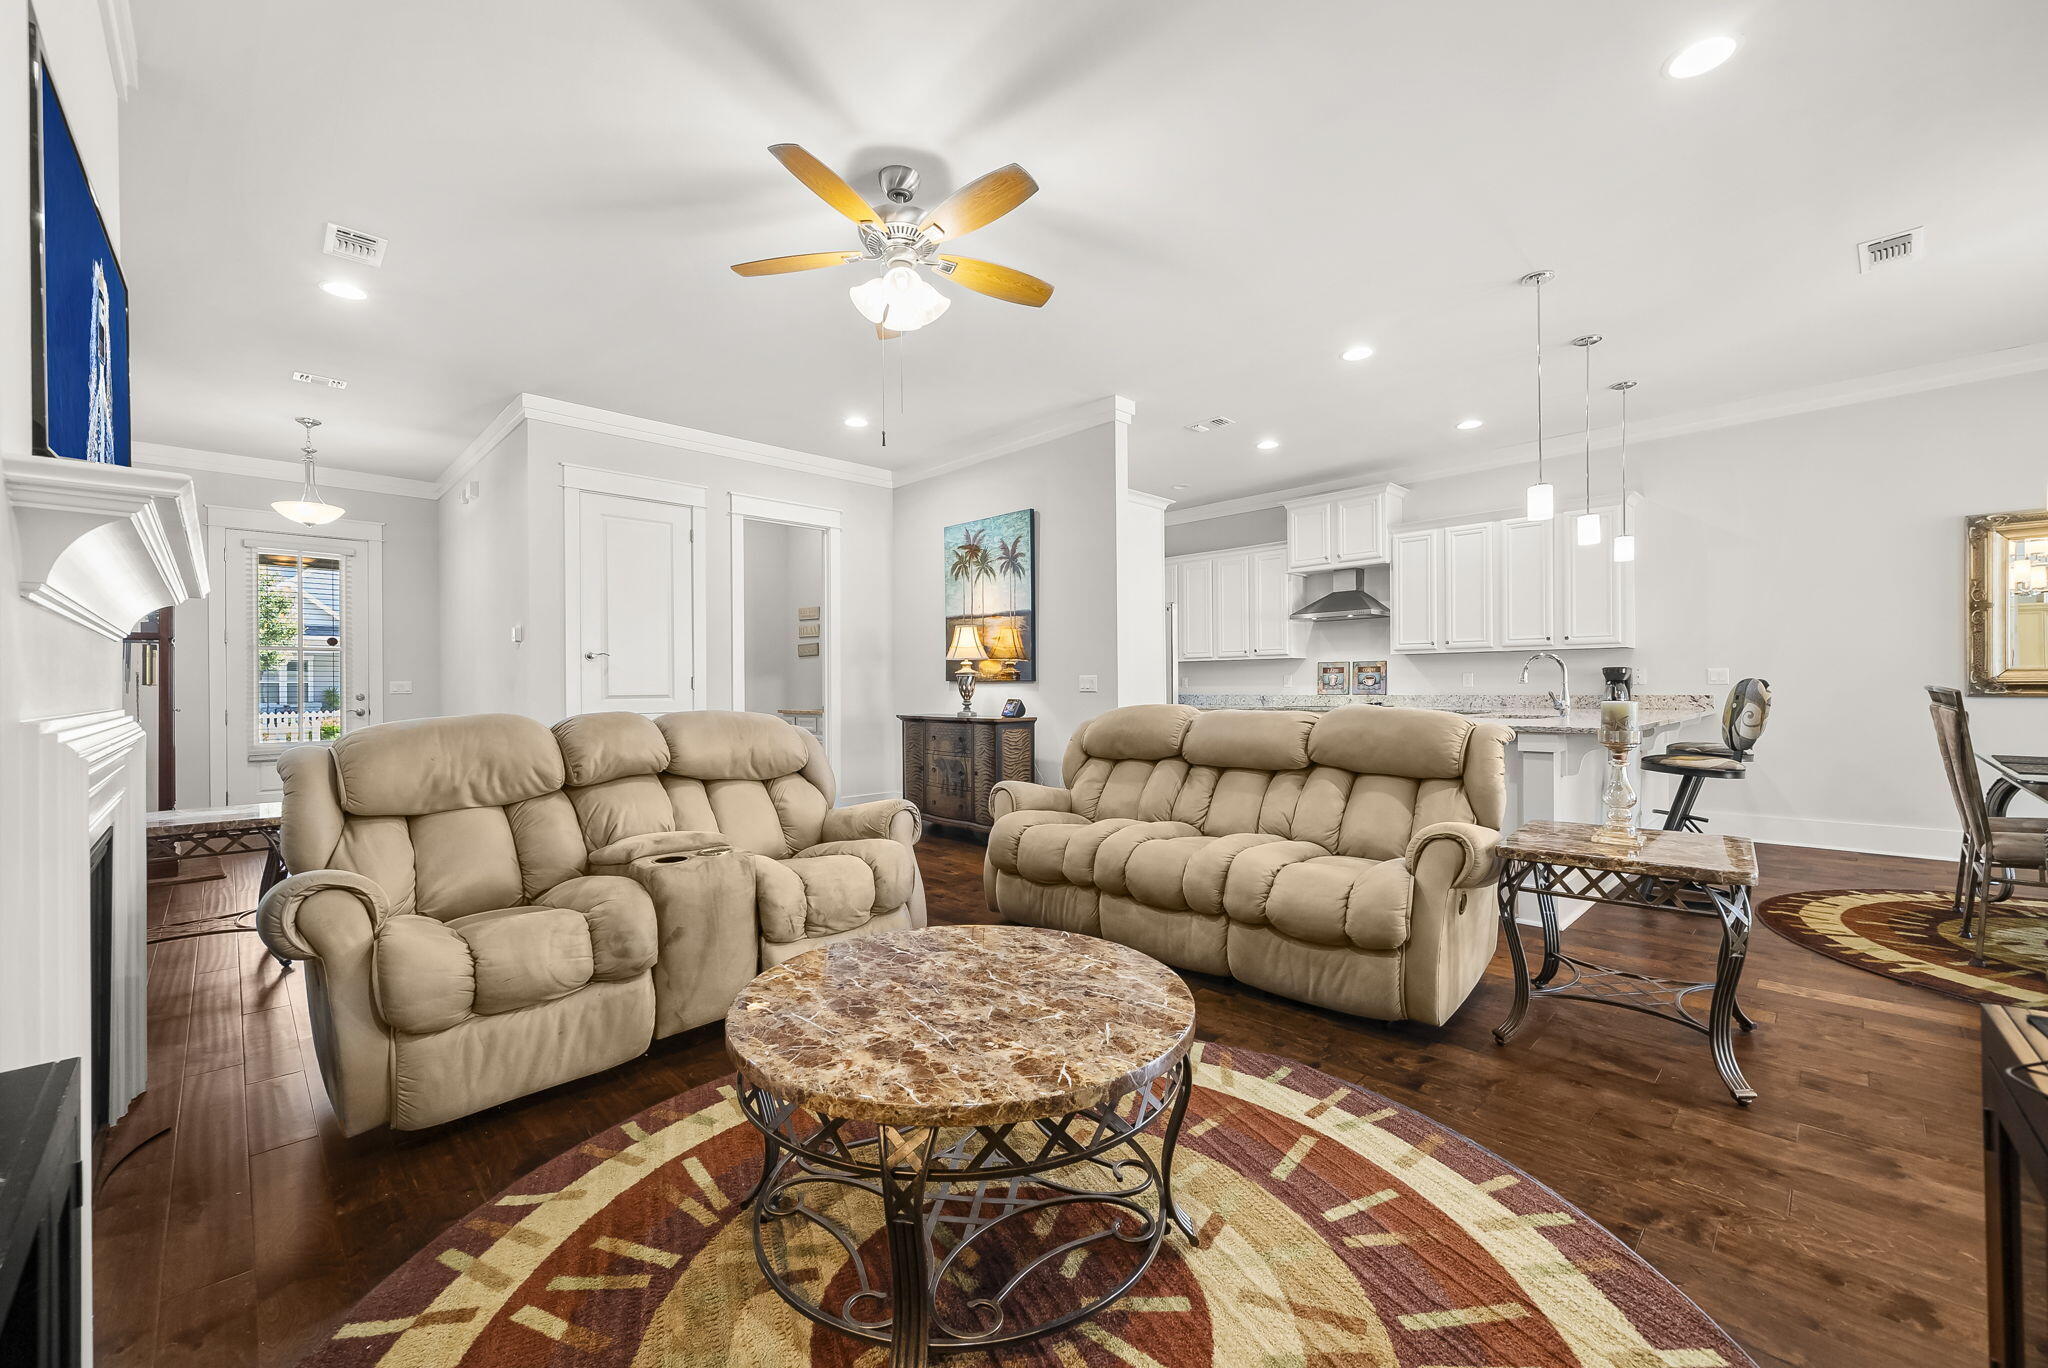
Living room with beige reclining sofas, a marble-top coffee table, and an open white kitchen.
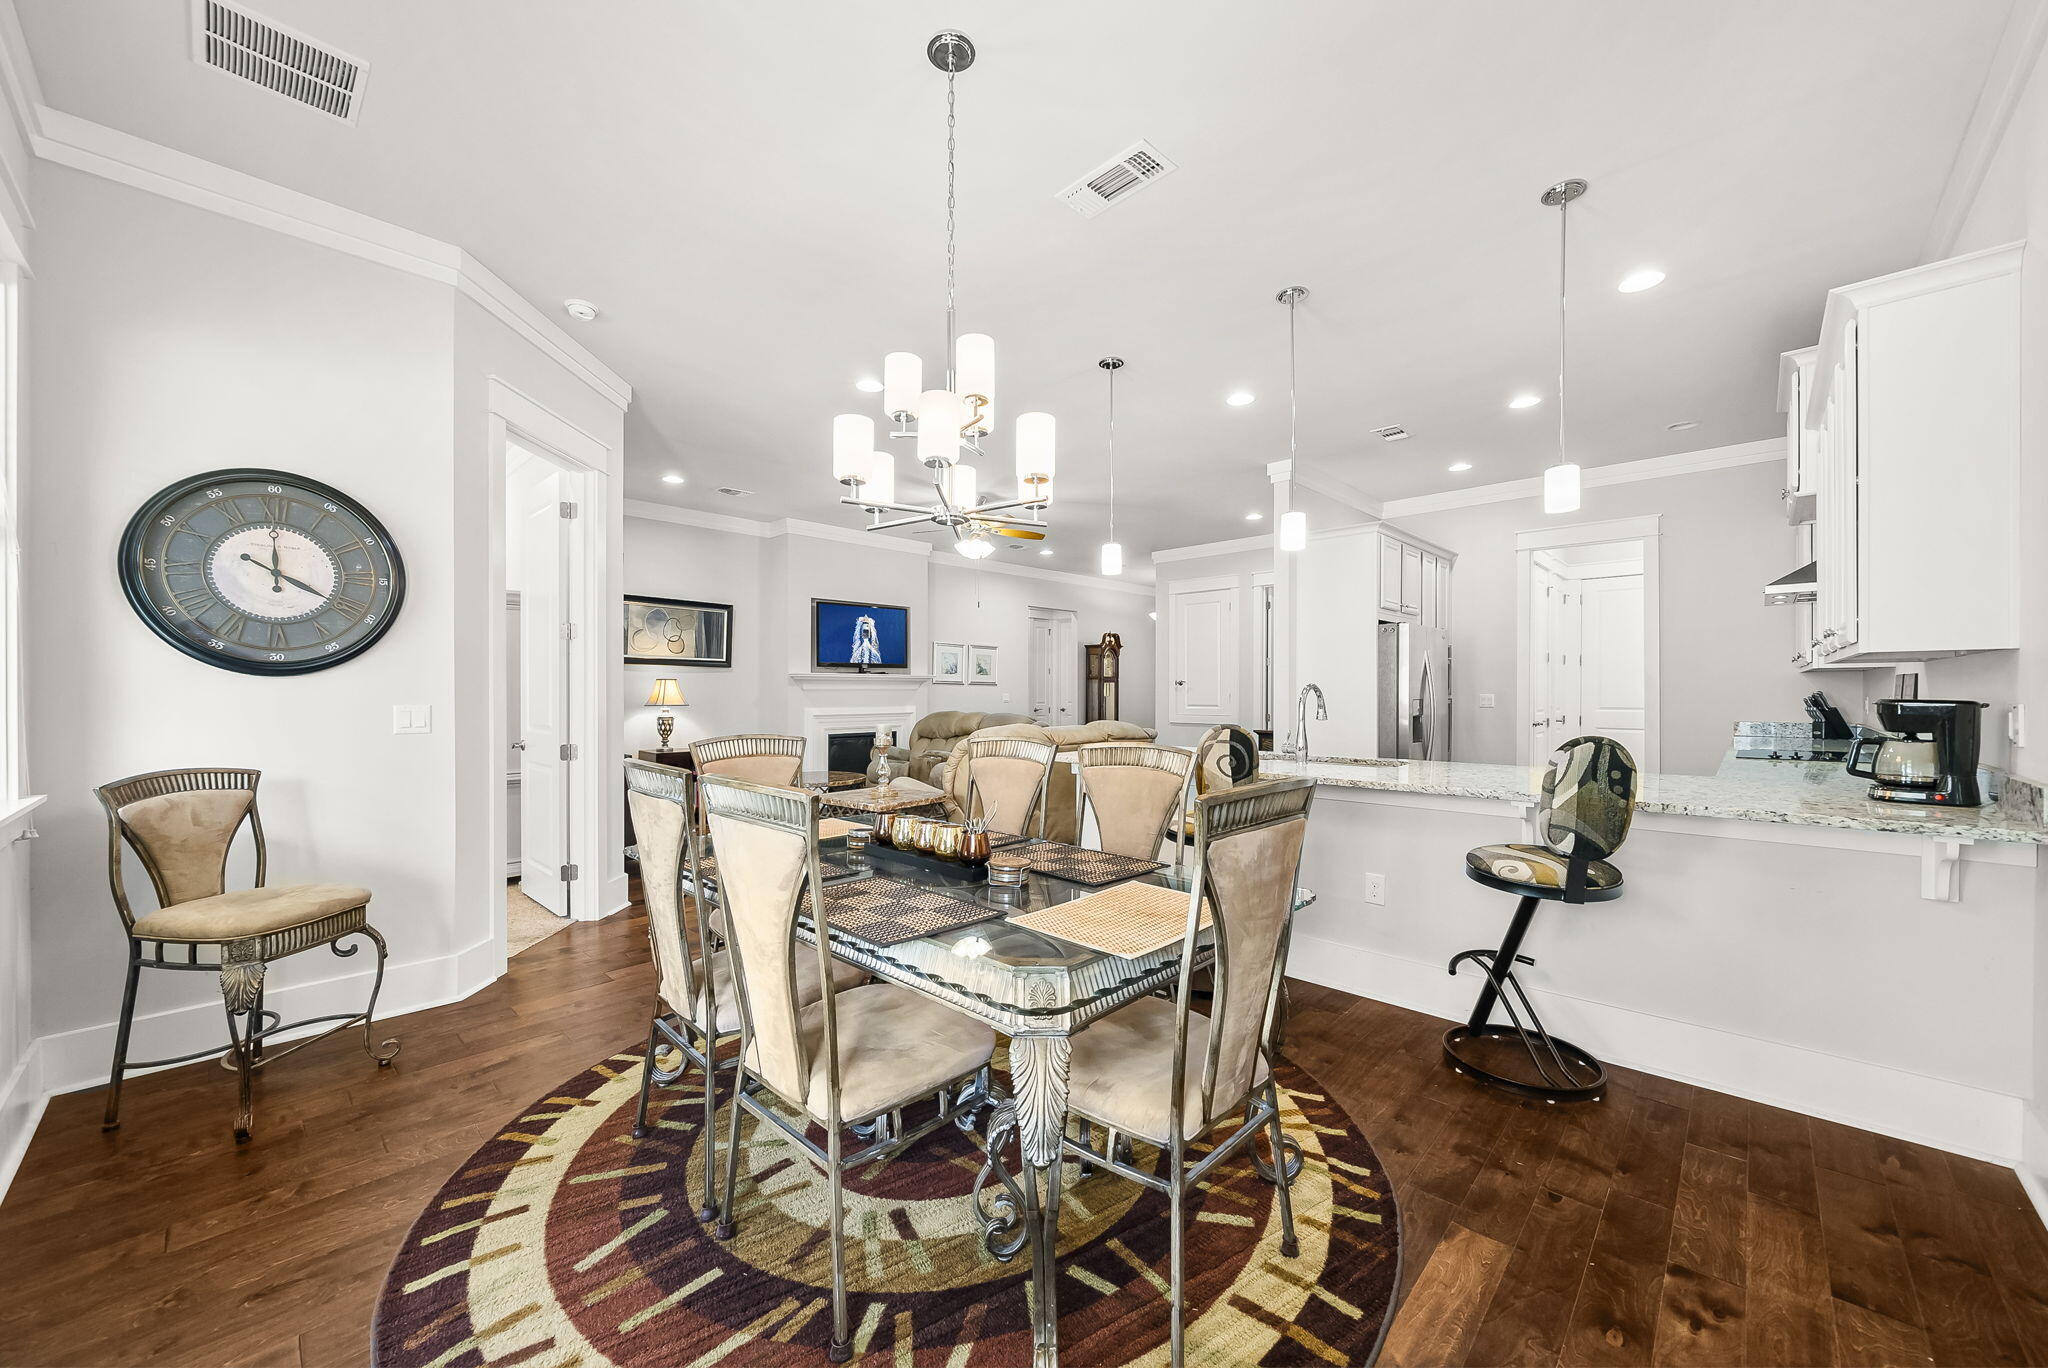
Open-plan kitchen and dining area with a granite breakfast bar and glass dining table.
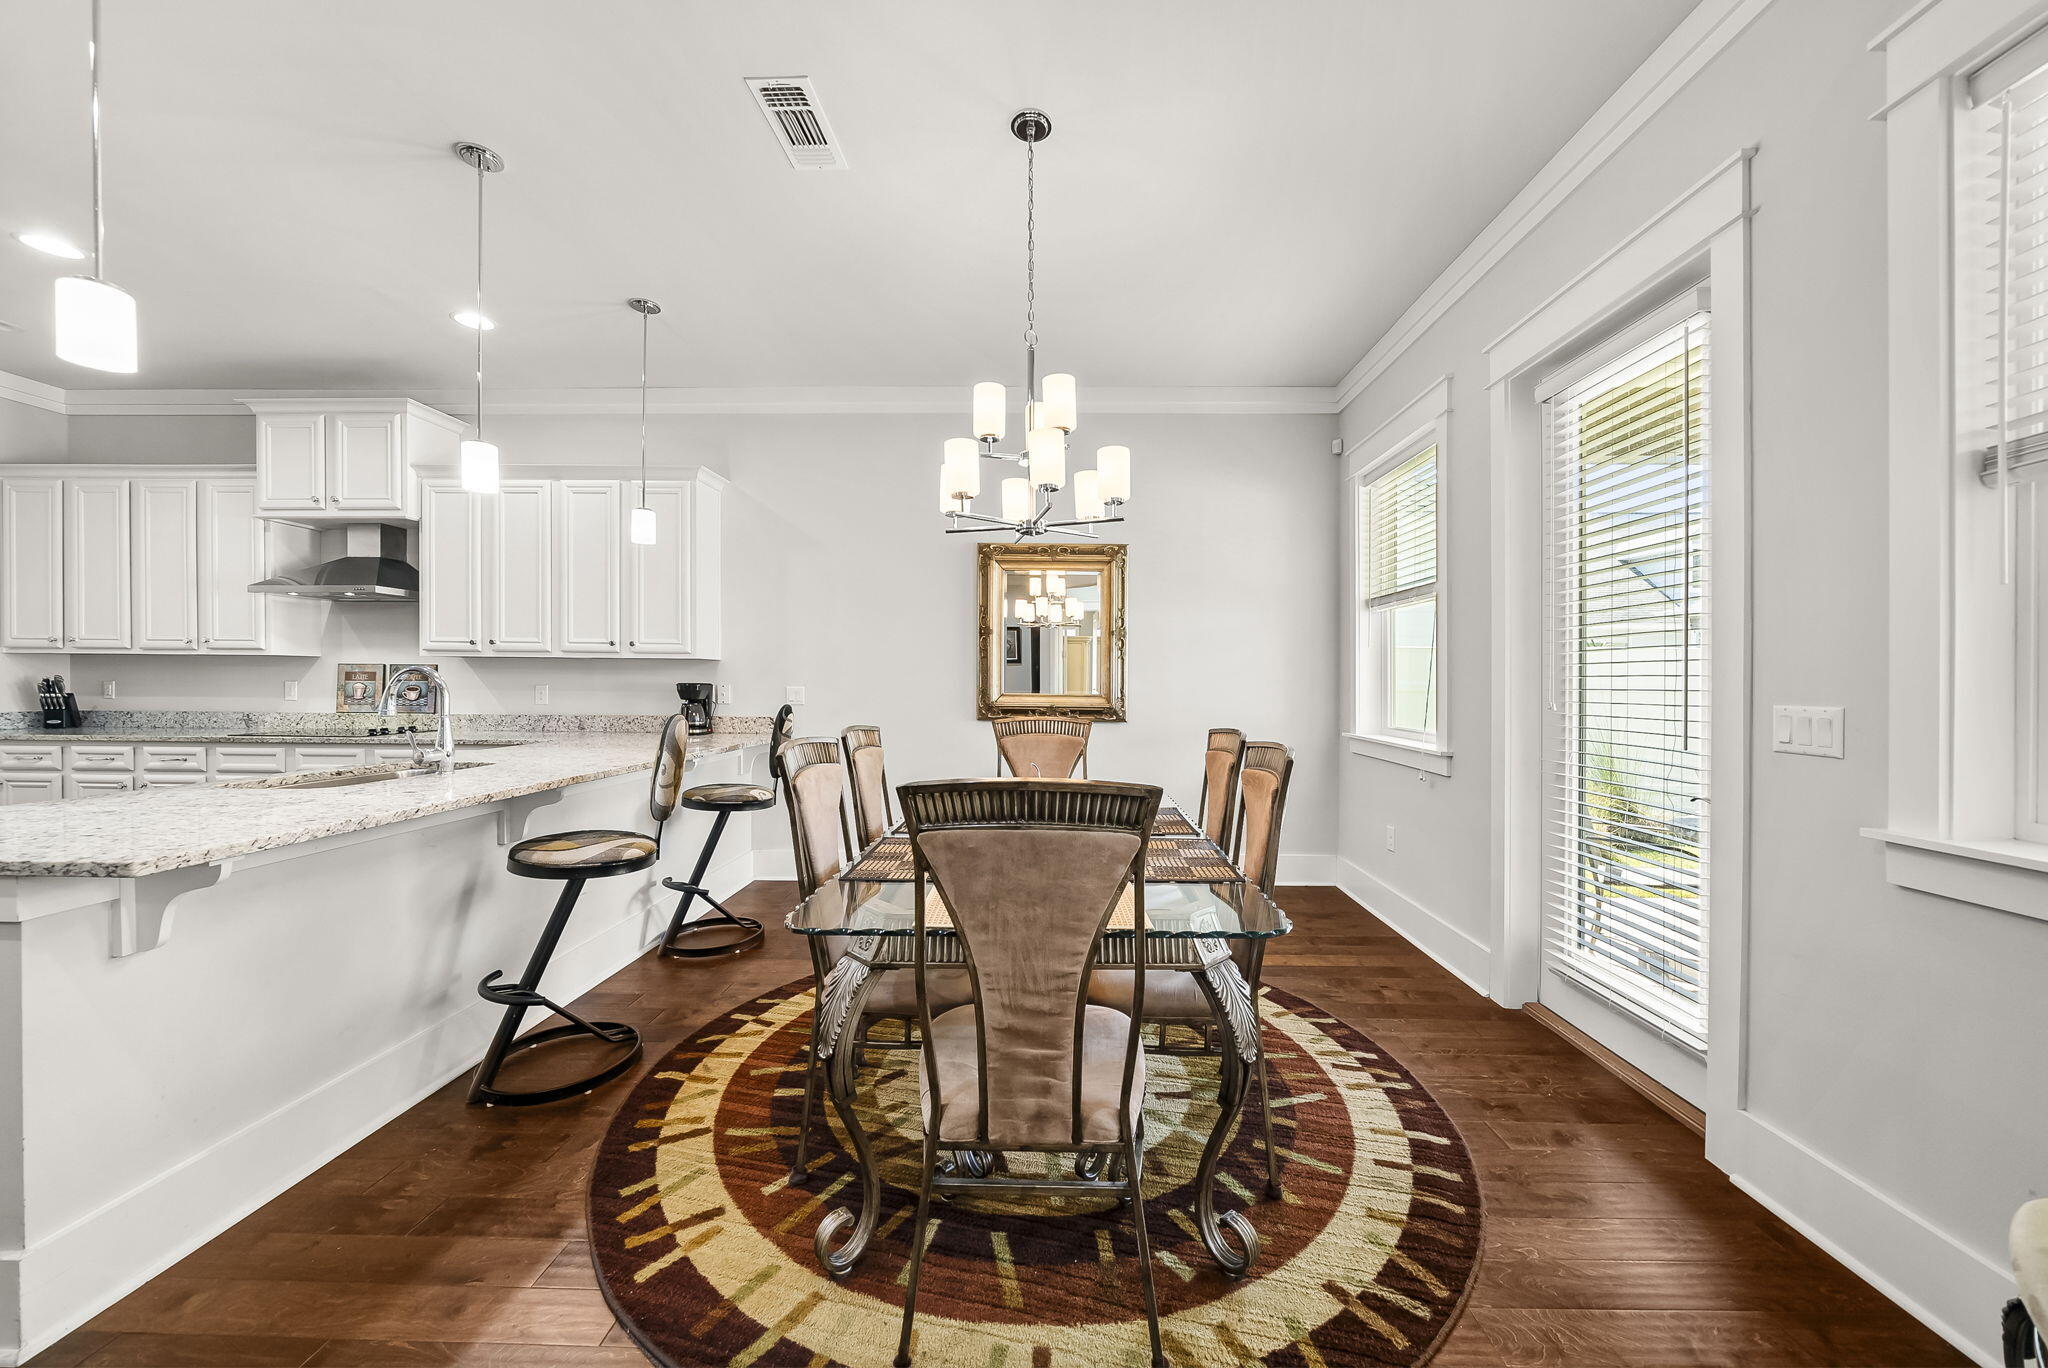
Open-plan dining area with a glass table and patterned rug beside a kitchen breakfast bar.
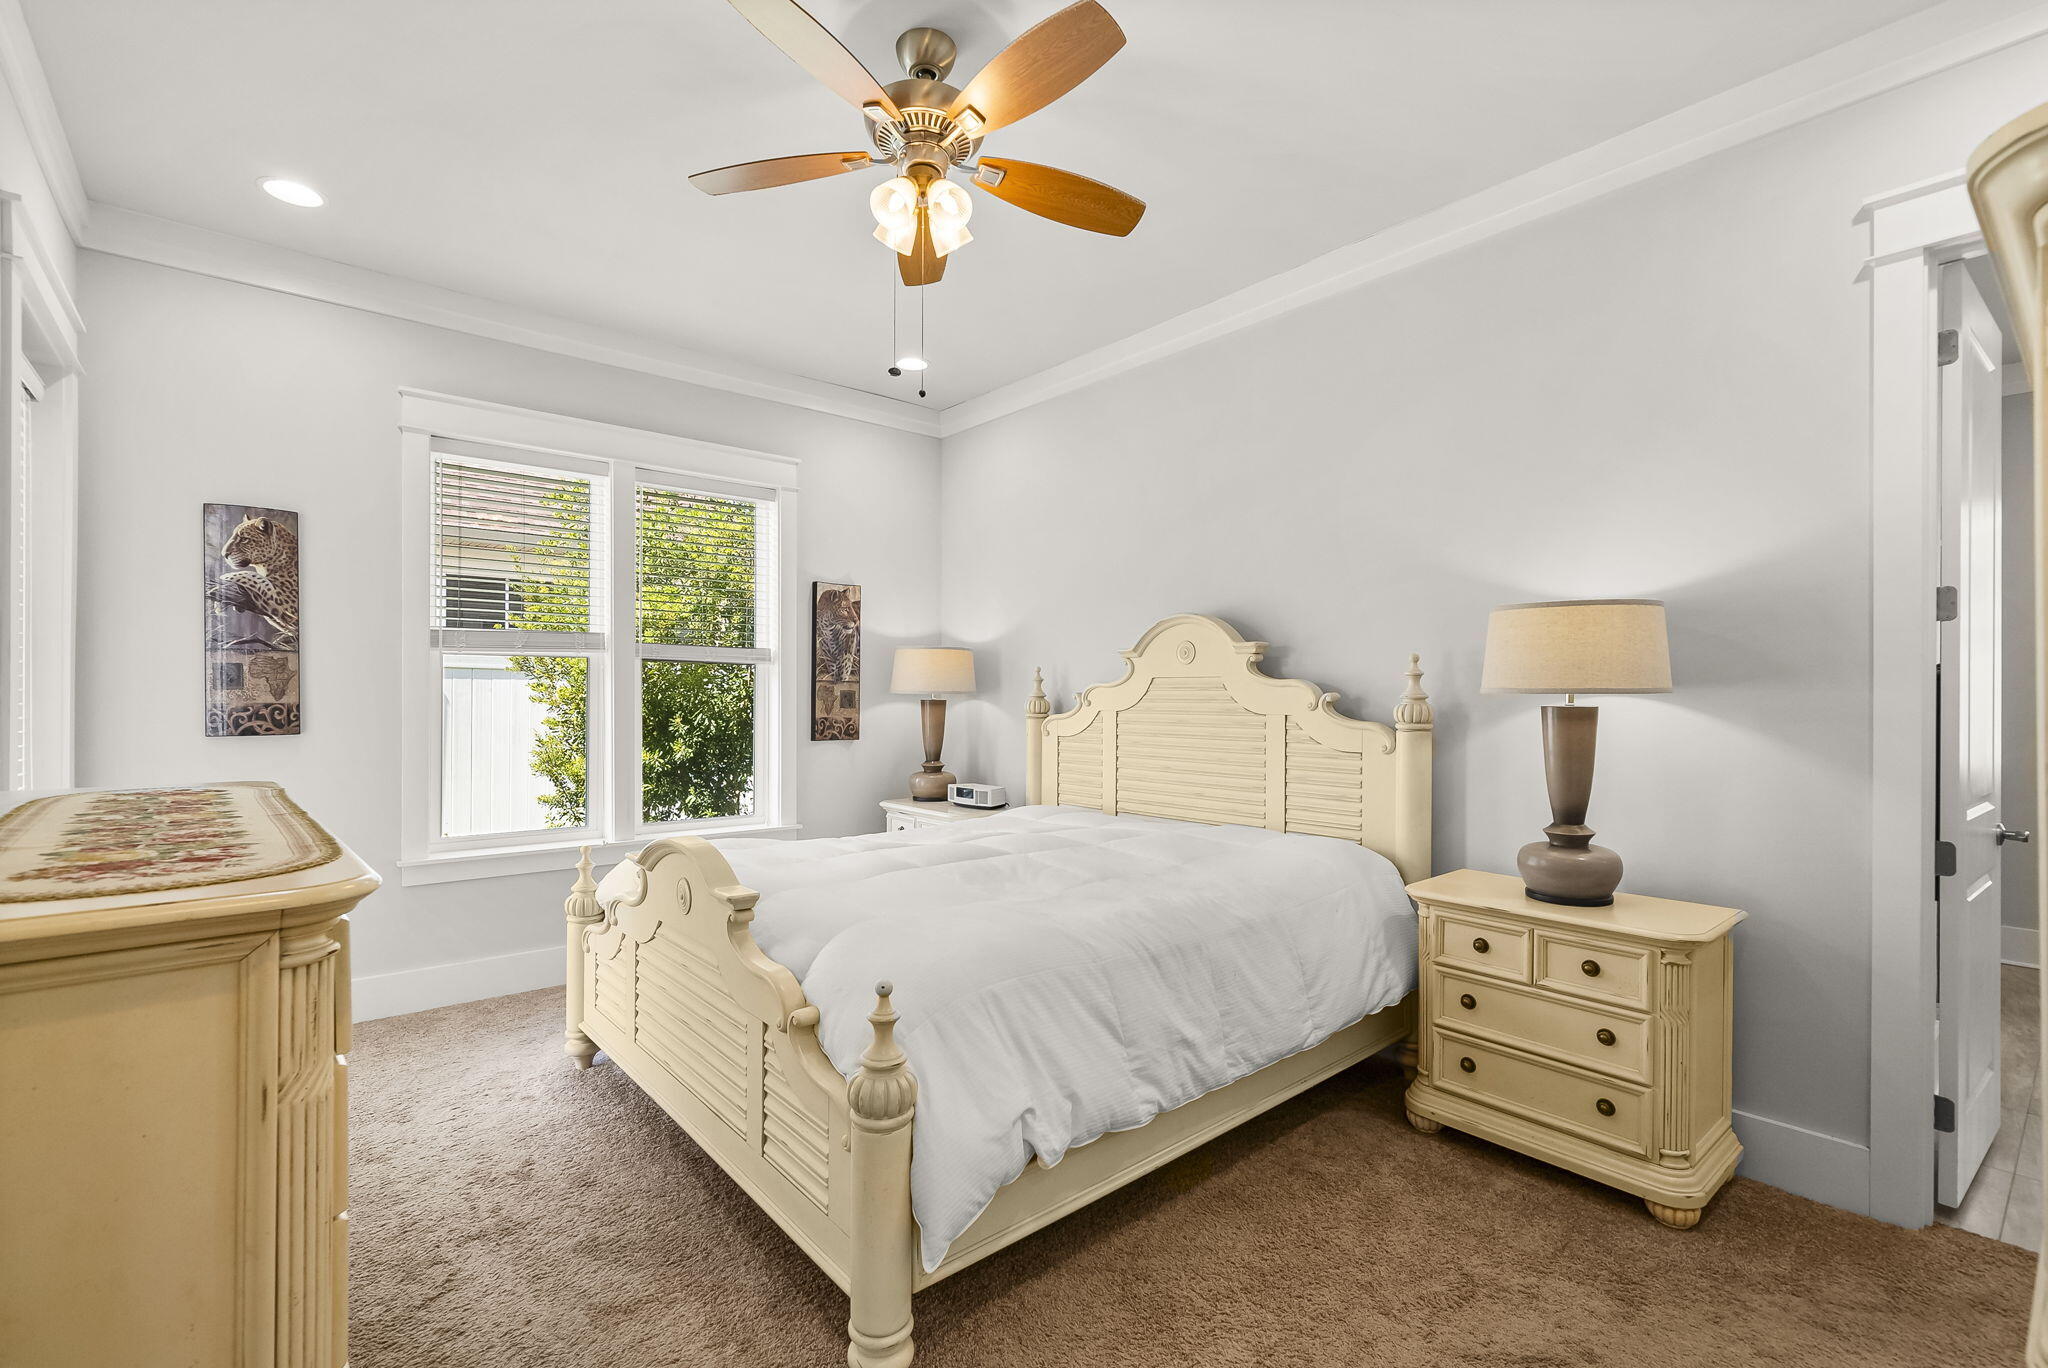
Furnished bedroom with a cream carved bed, matching nightstands, and ceiling fan.
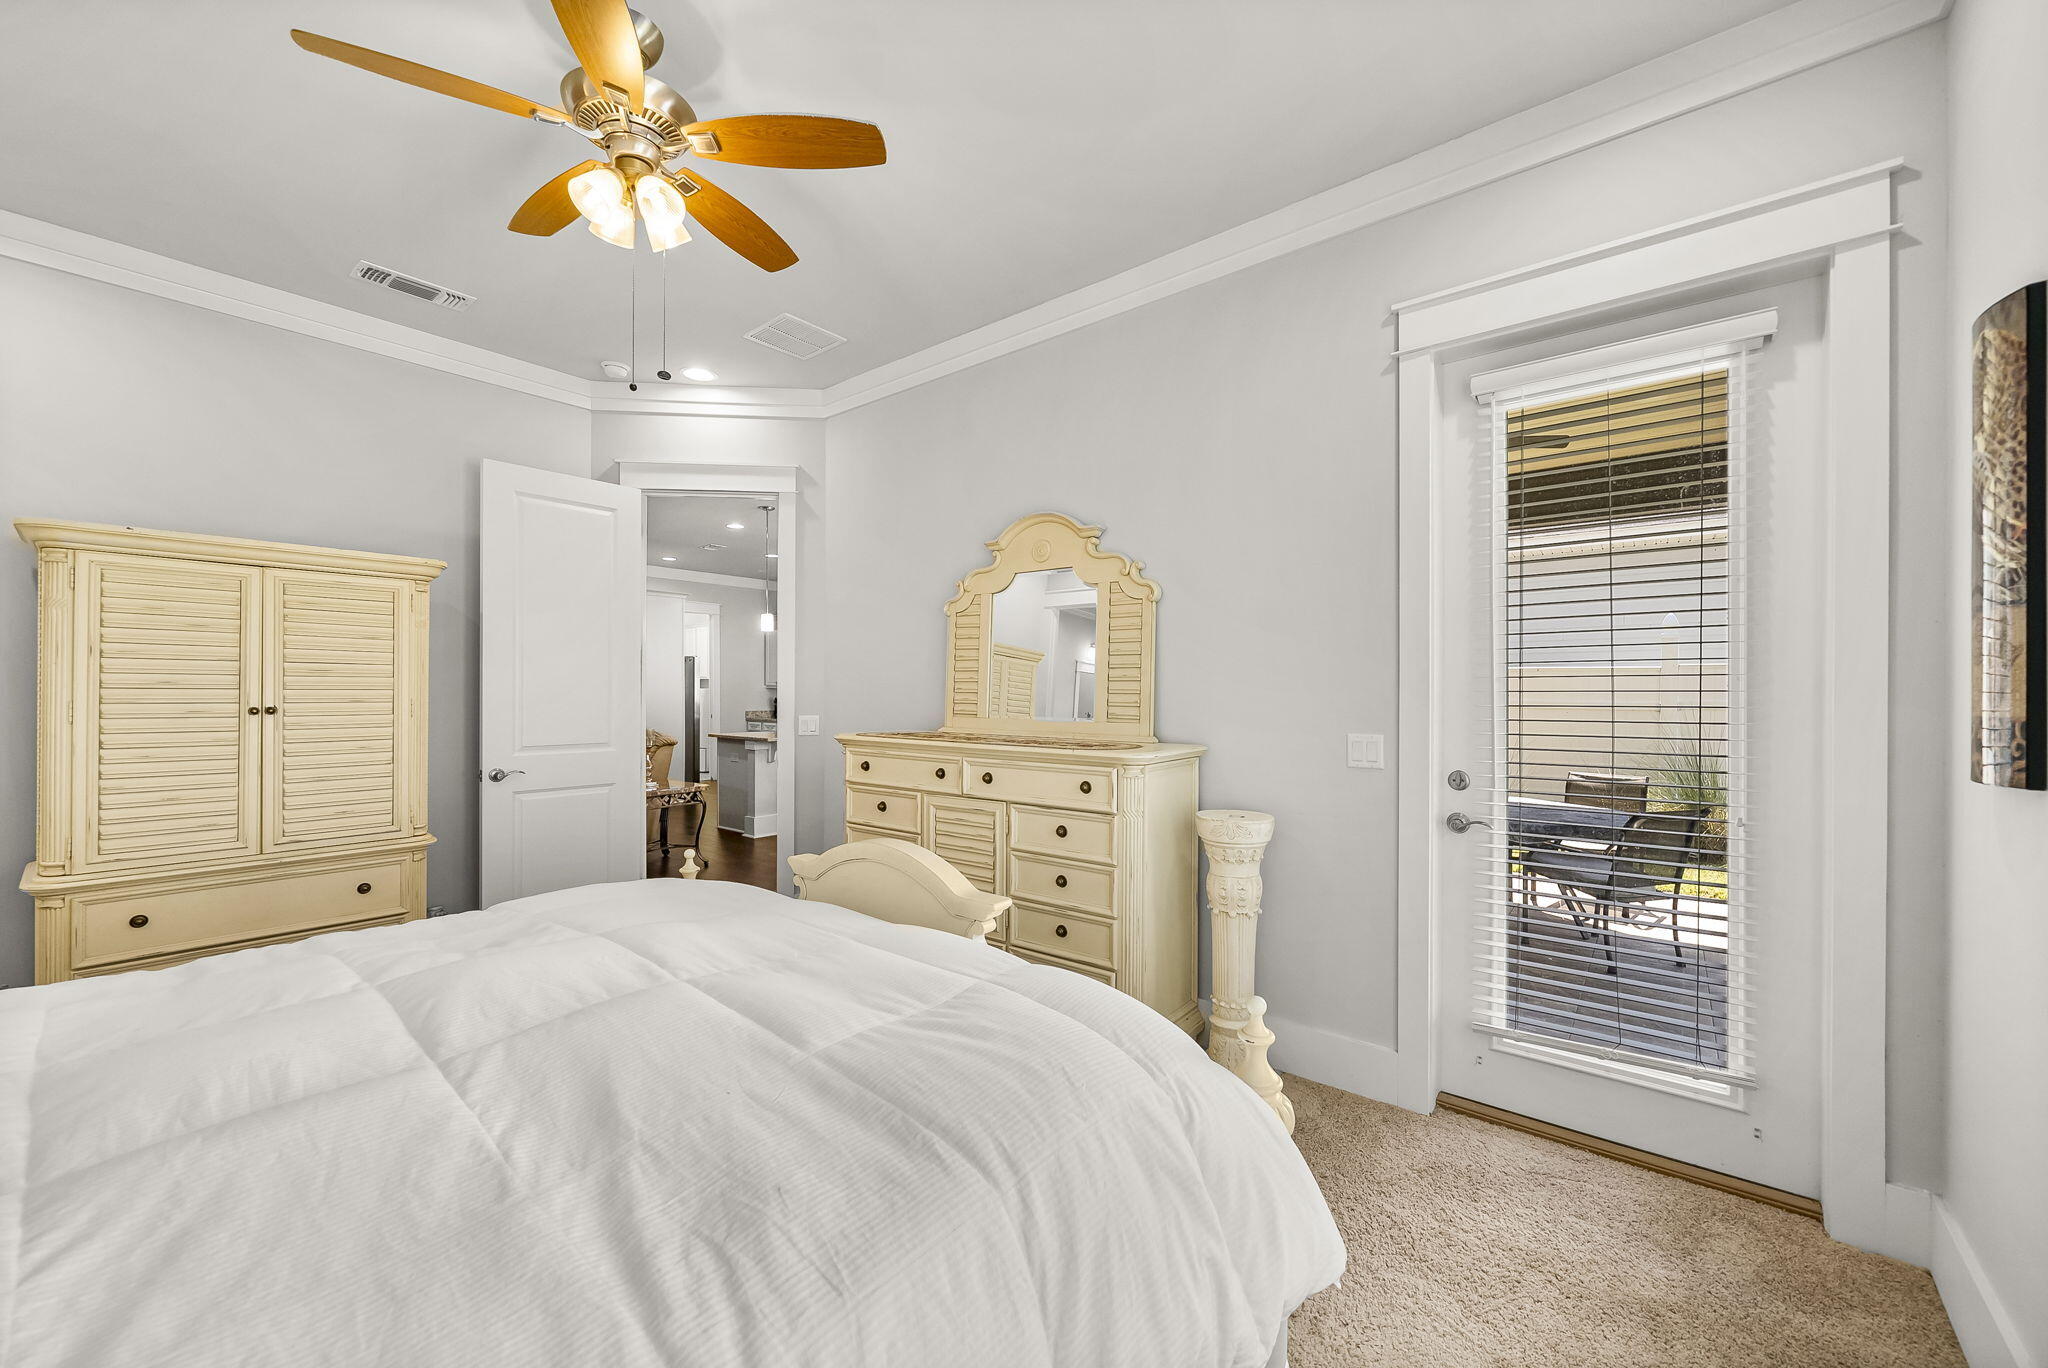
Furnished bedroom with cream-colored dressers, a ceiling fan, and a glass door opening to a patio.
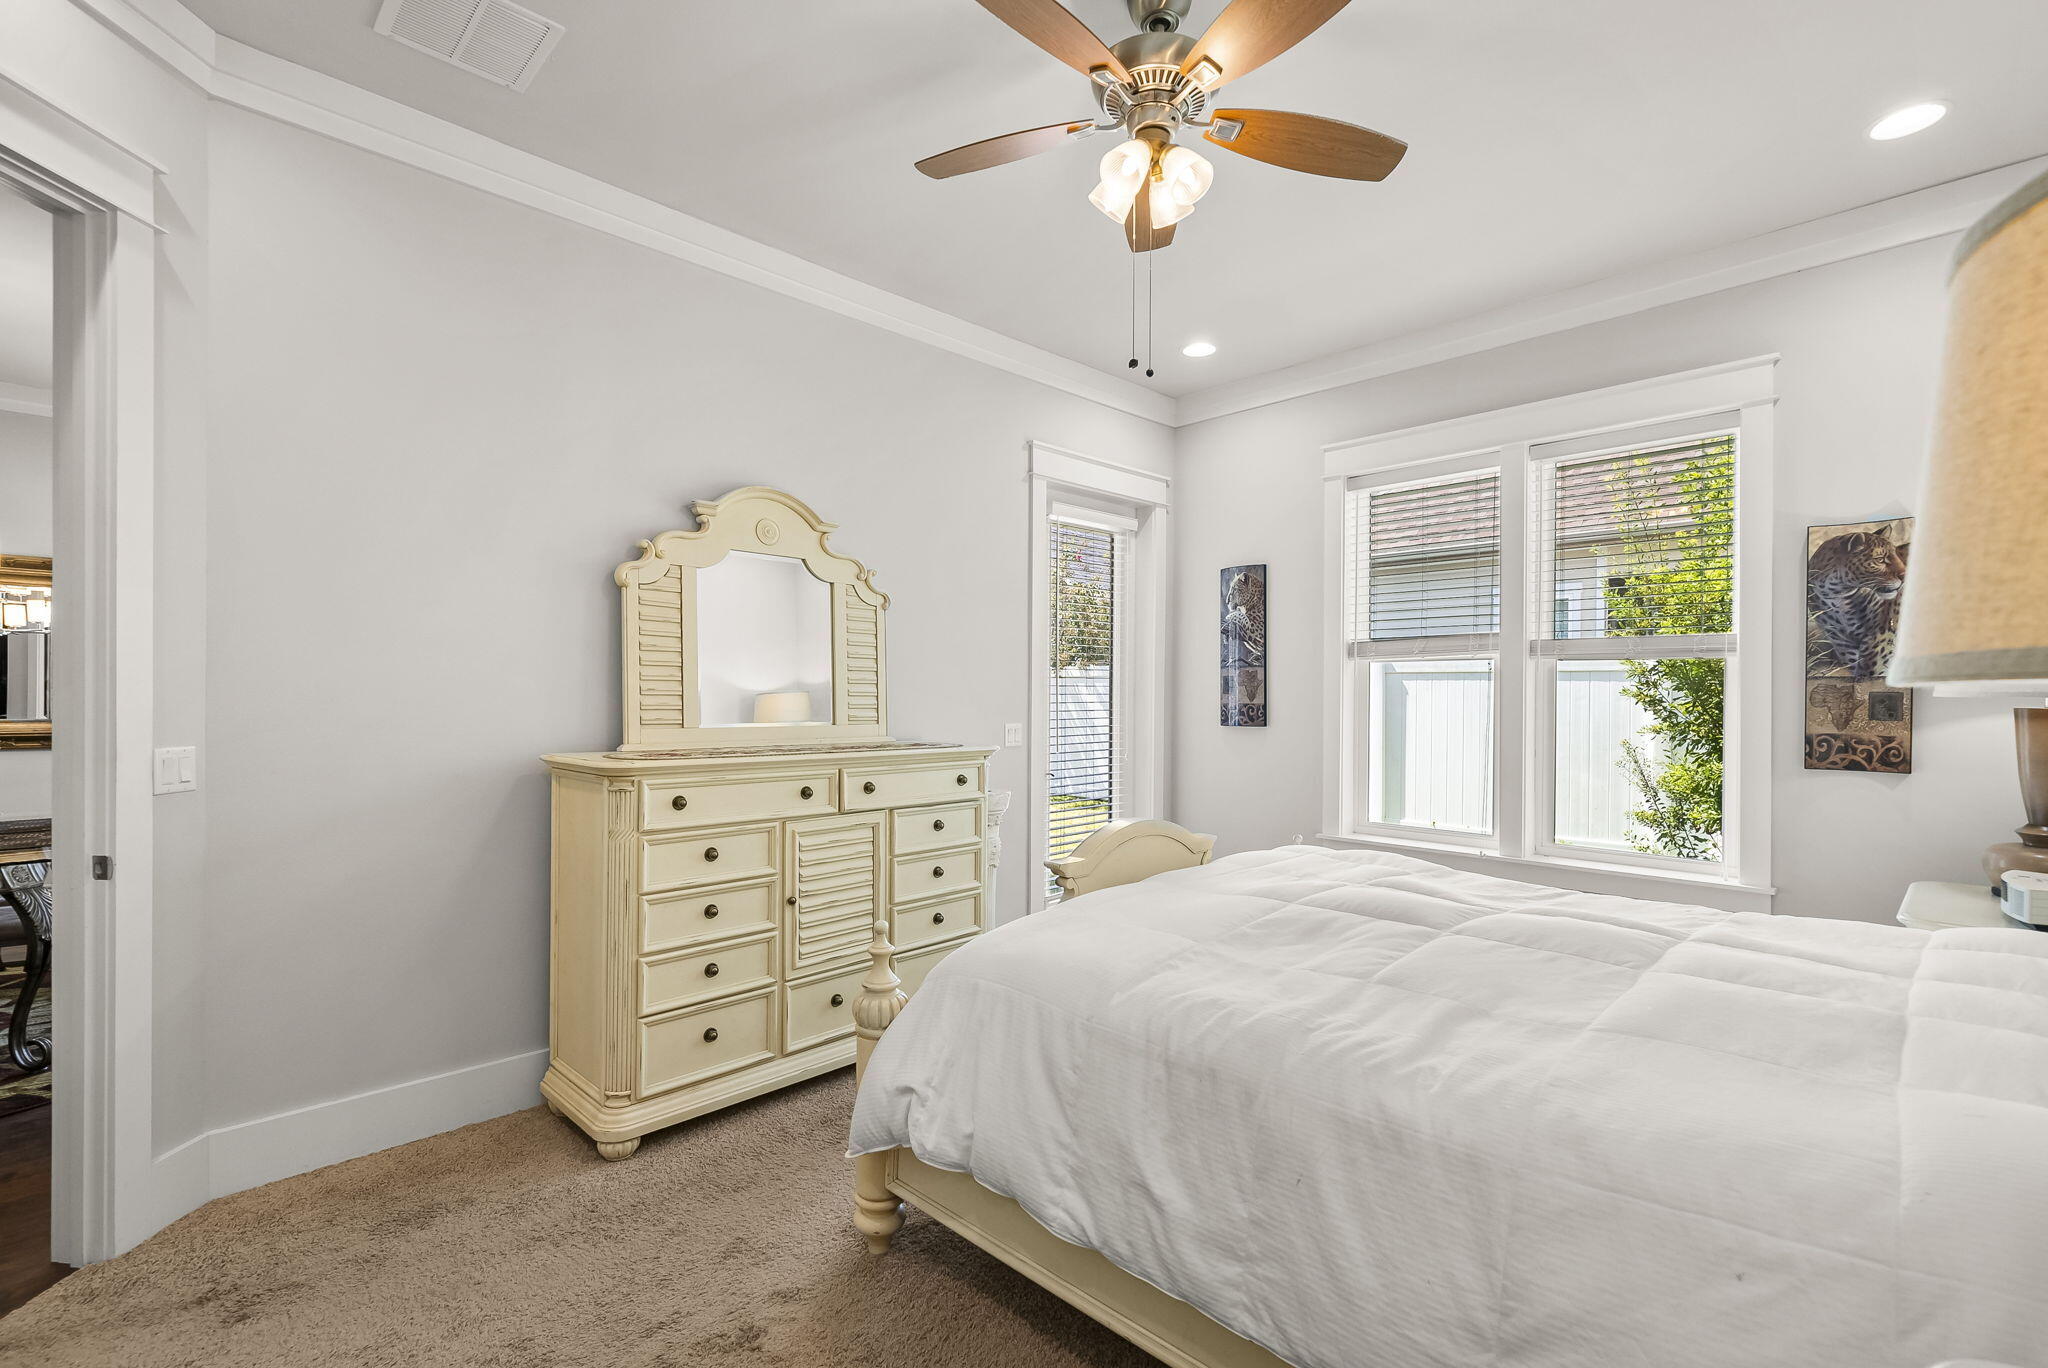
Furnished bedroom with a white bed, ornate cream dresser, and windows overlooking greenery.
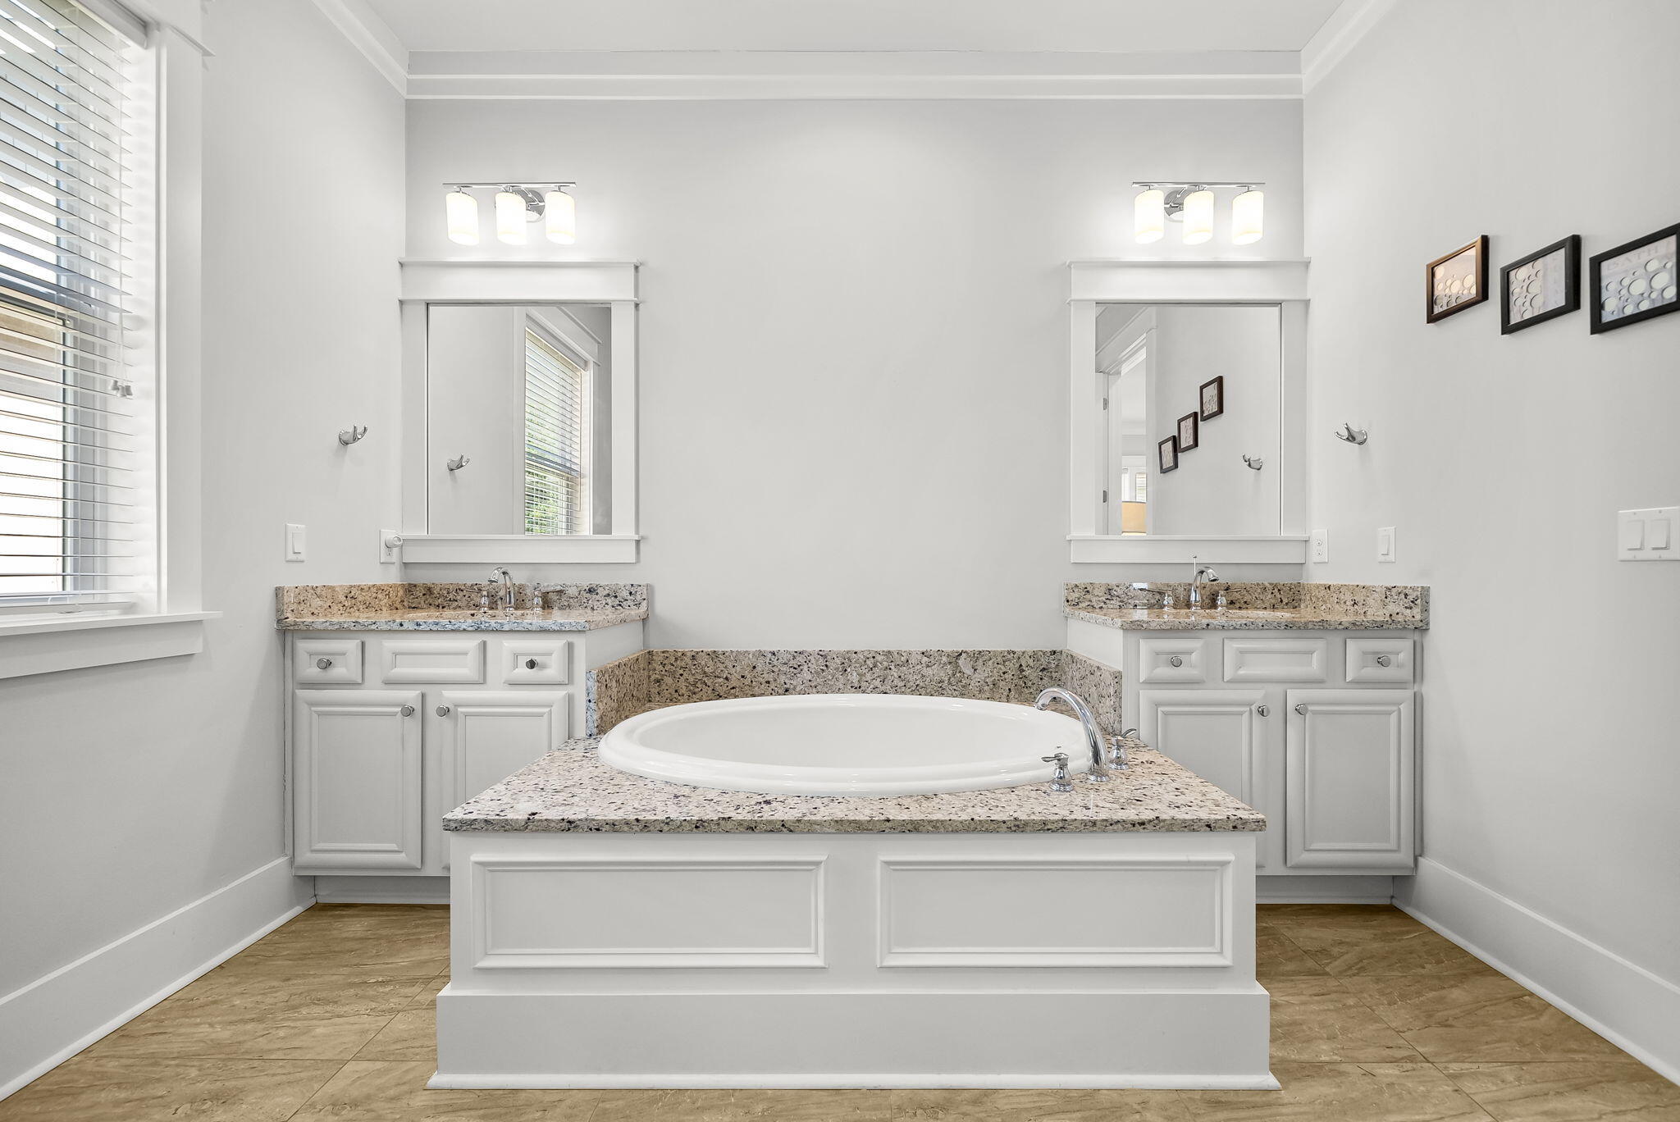
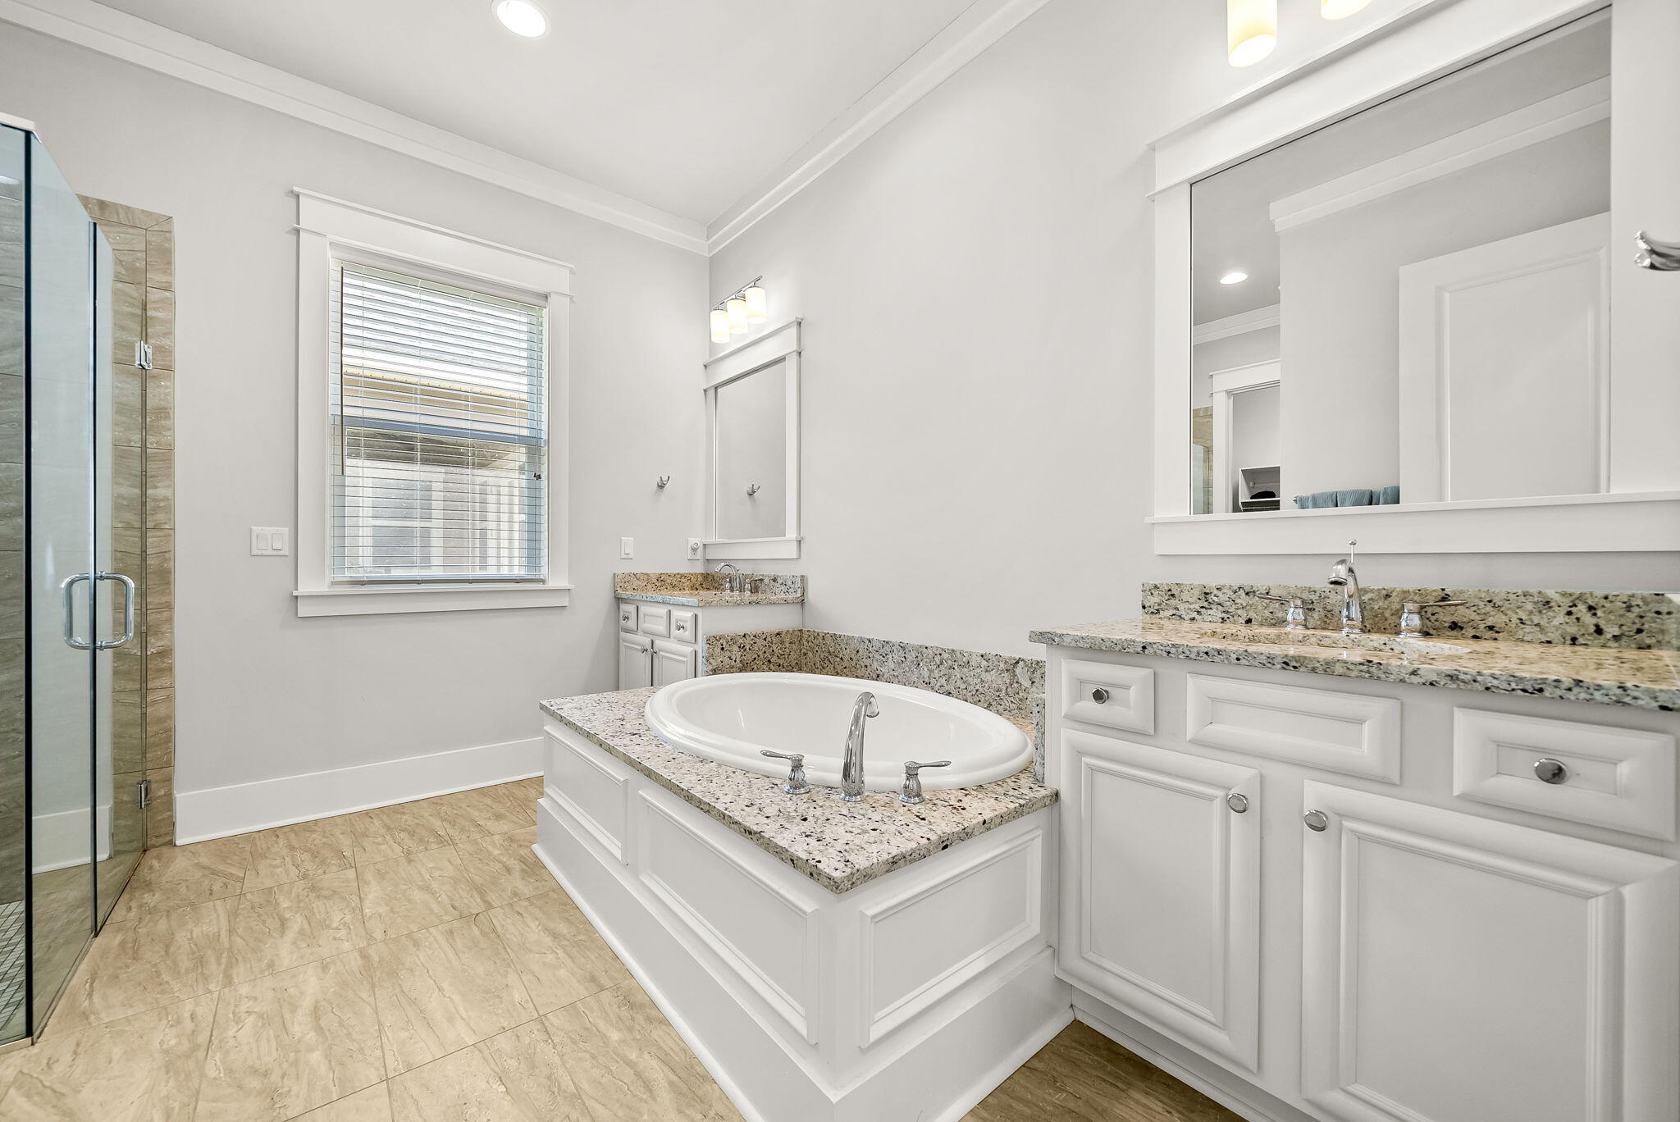
Primary bathroom with a central soaking tub, granite surround, and matching double vanities.
Bathroom with built-in soaking tub, glass shower, and double-sink granite vanity.
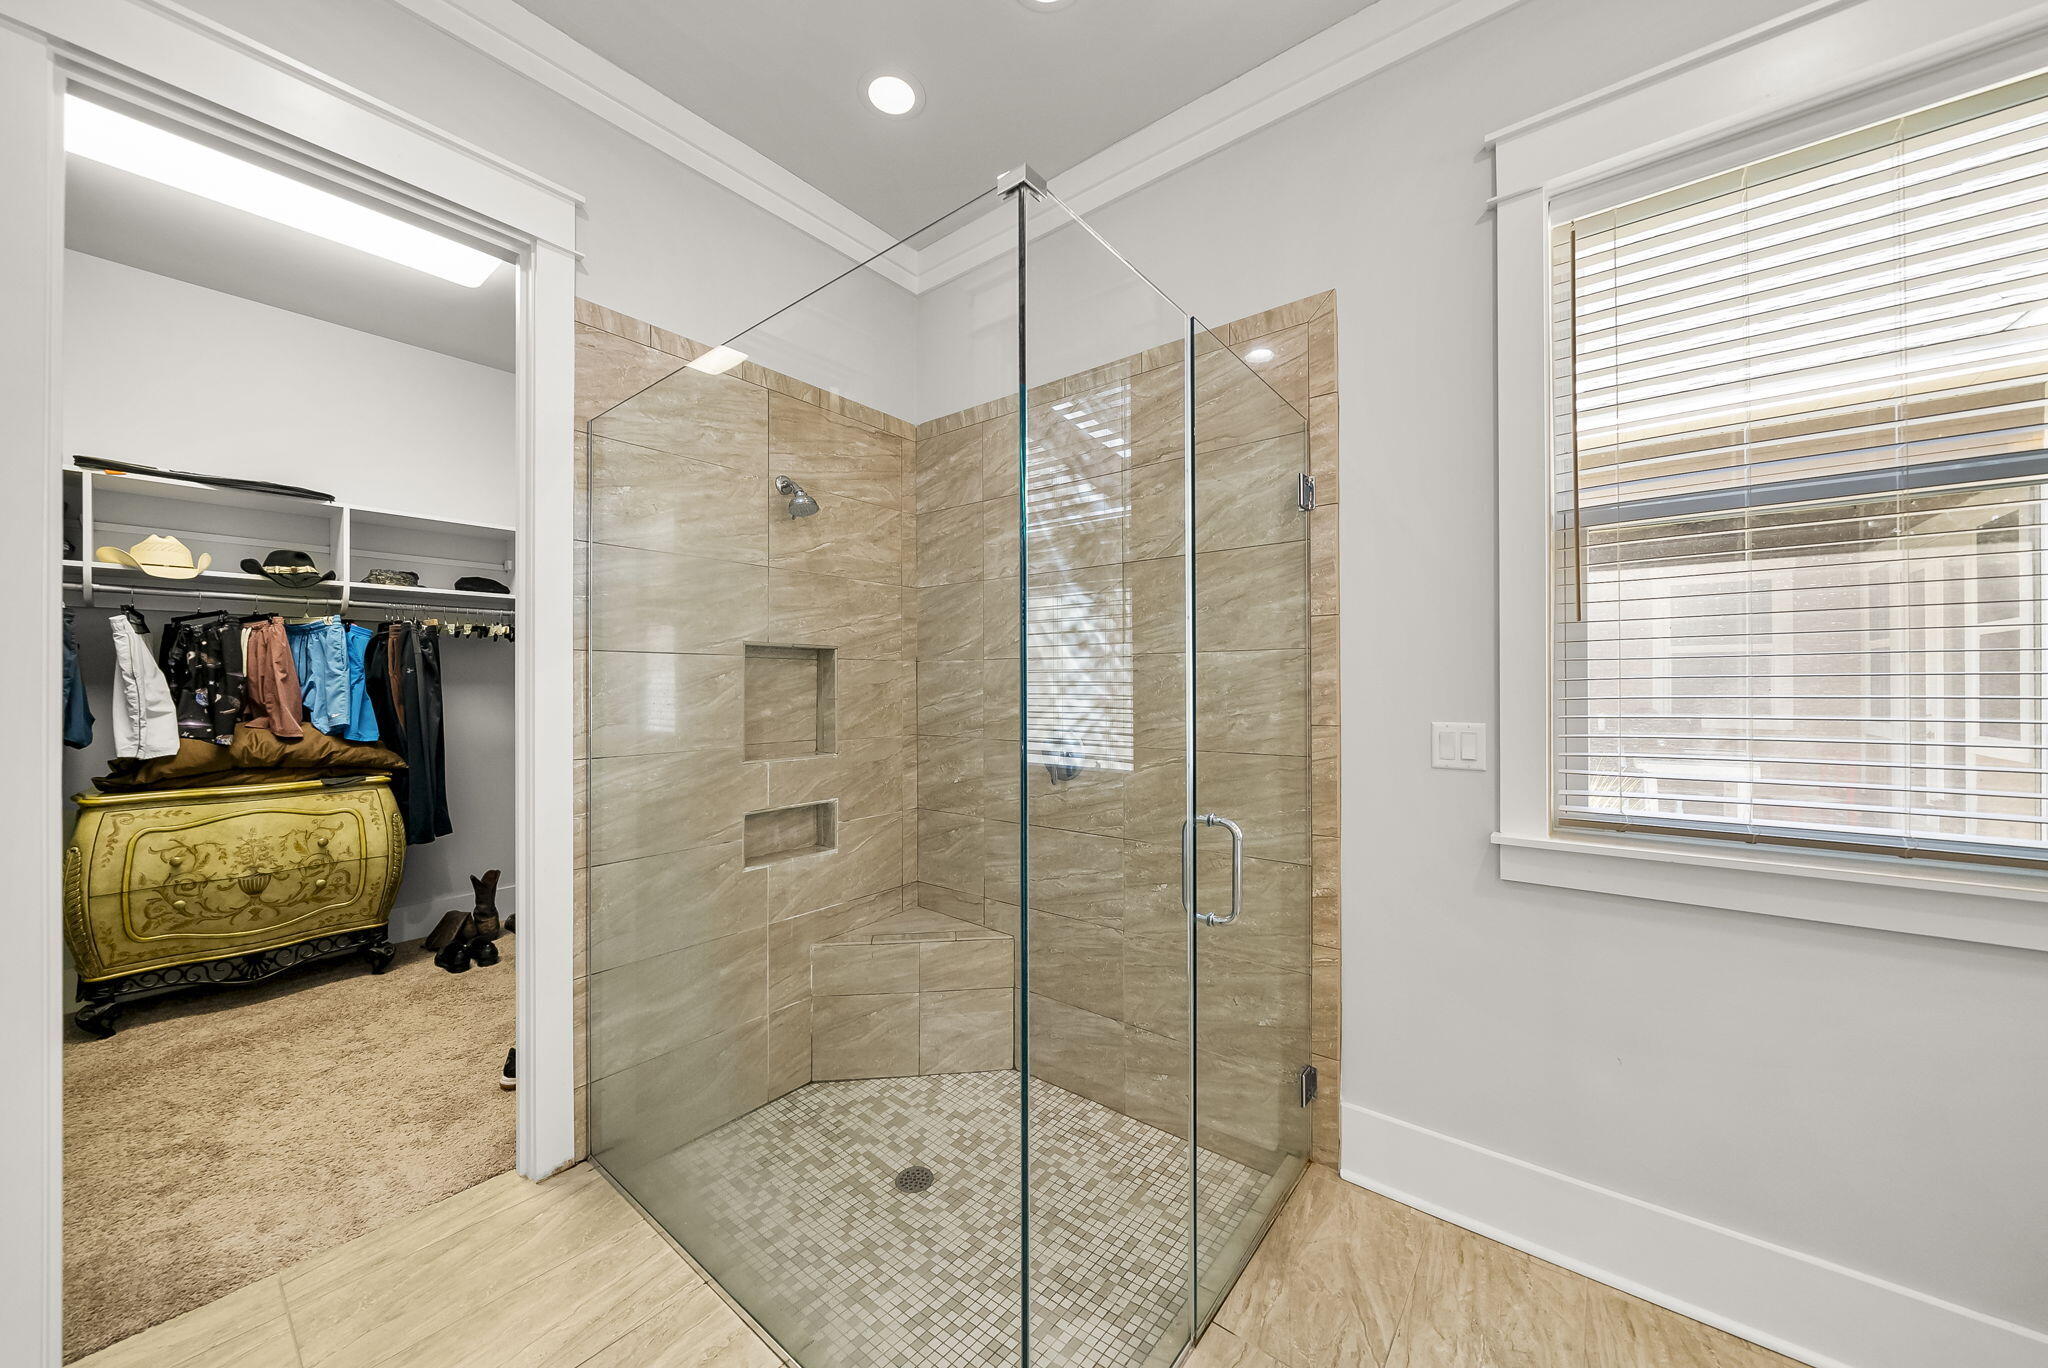
Bathroom with a glass-enclosed tiled shower beside an open walk-in closet.
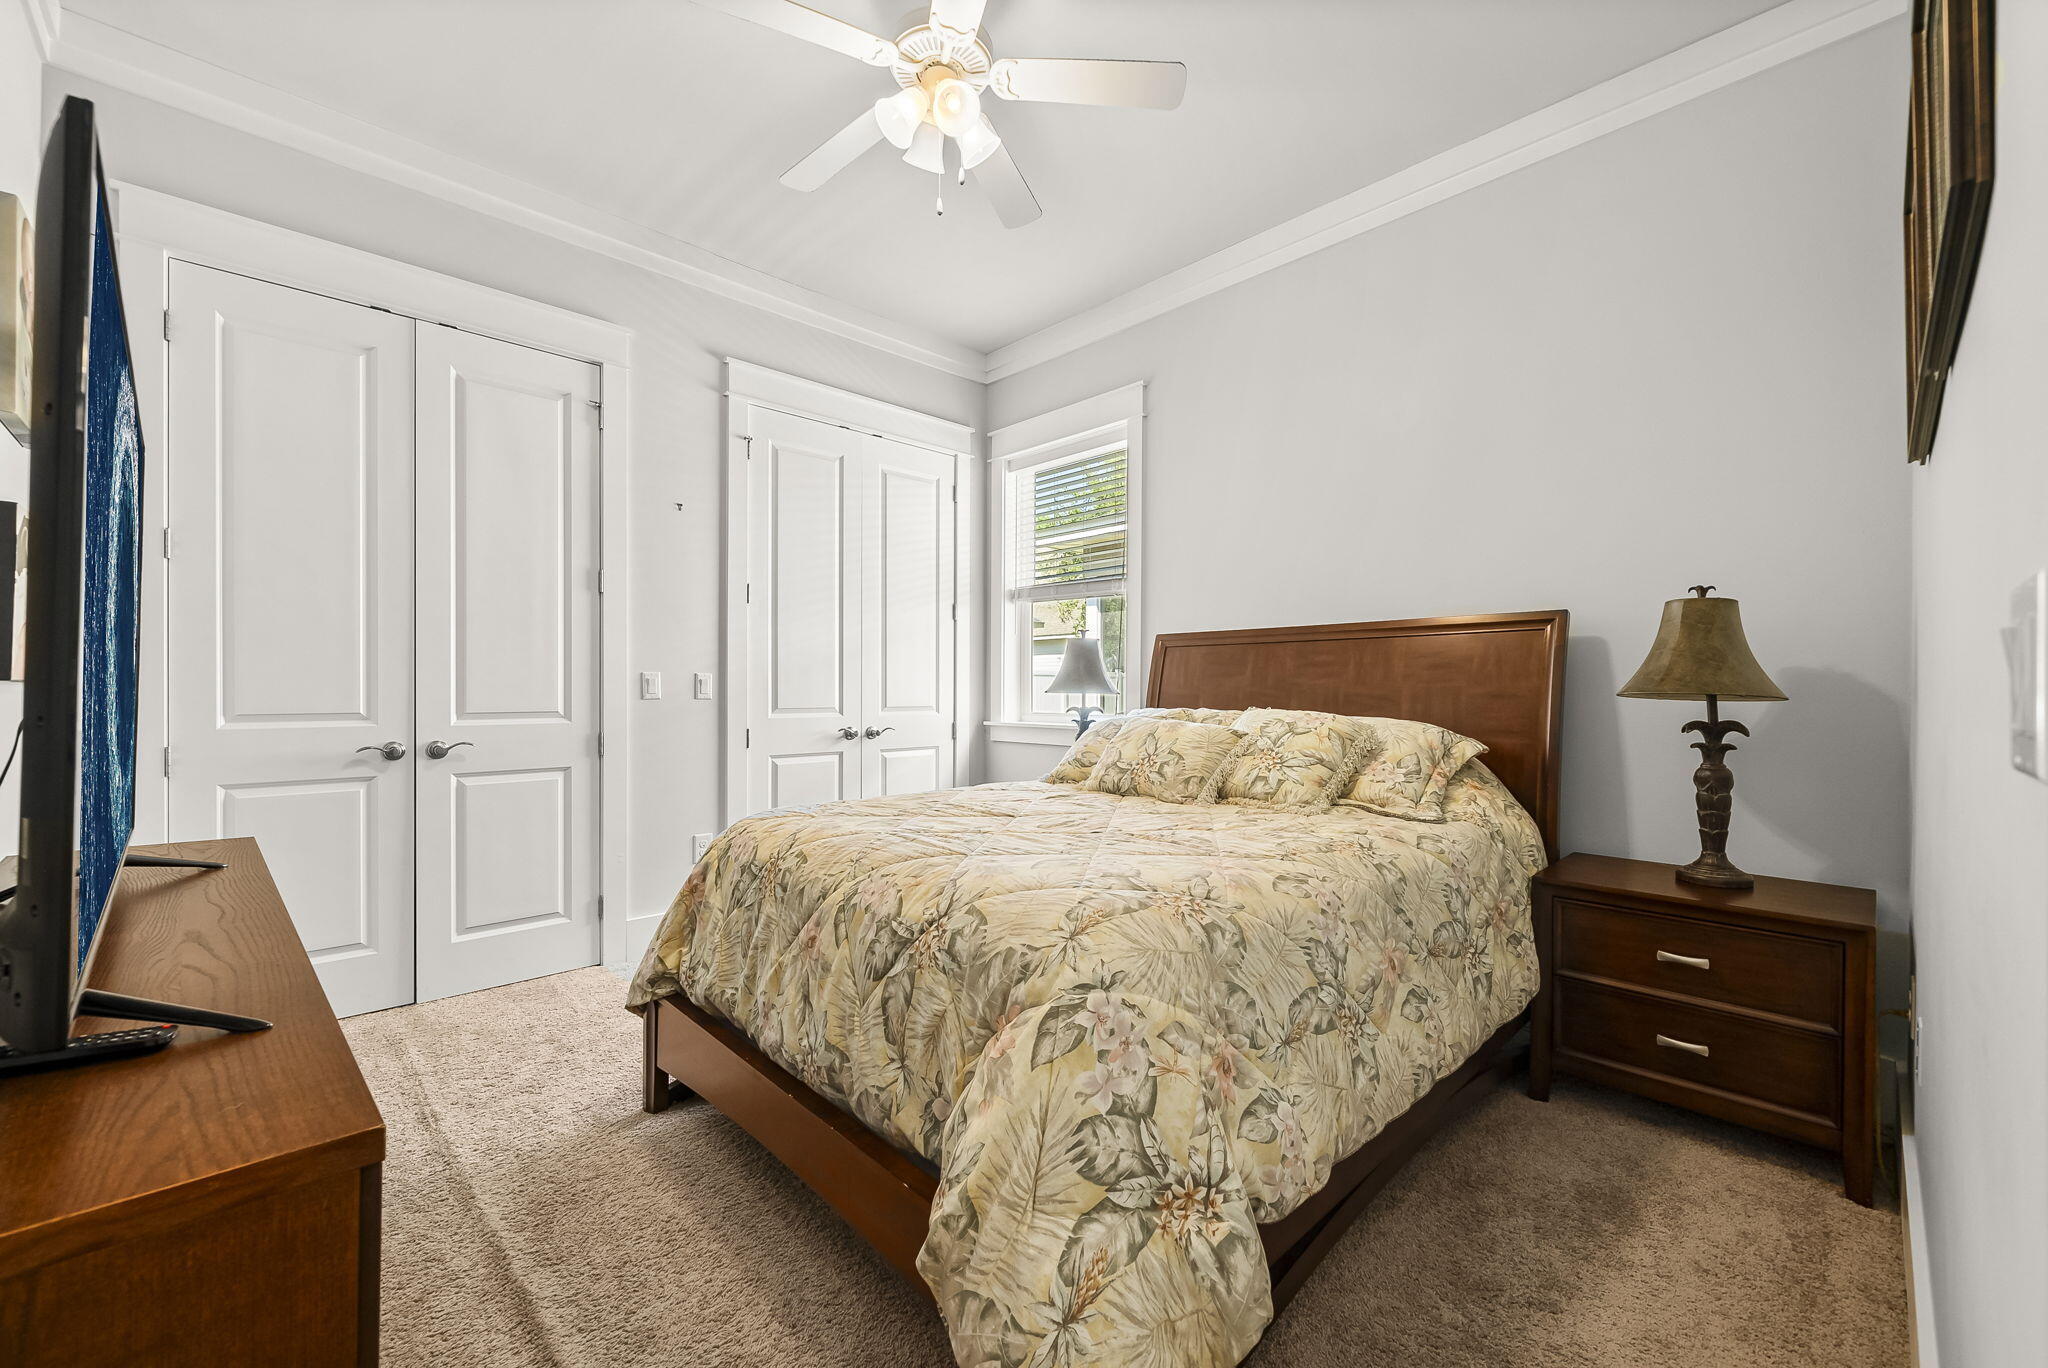
Furnished bedroom with floral bedding, a wooden bed, and white double doors.
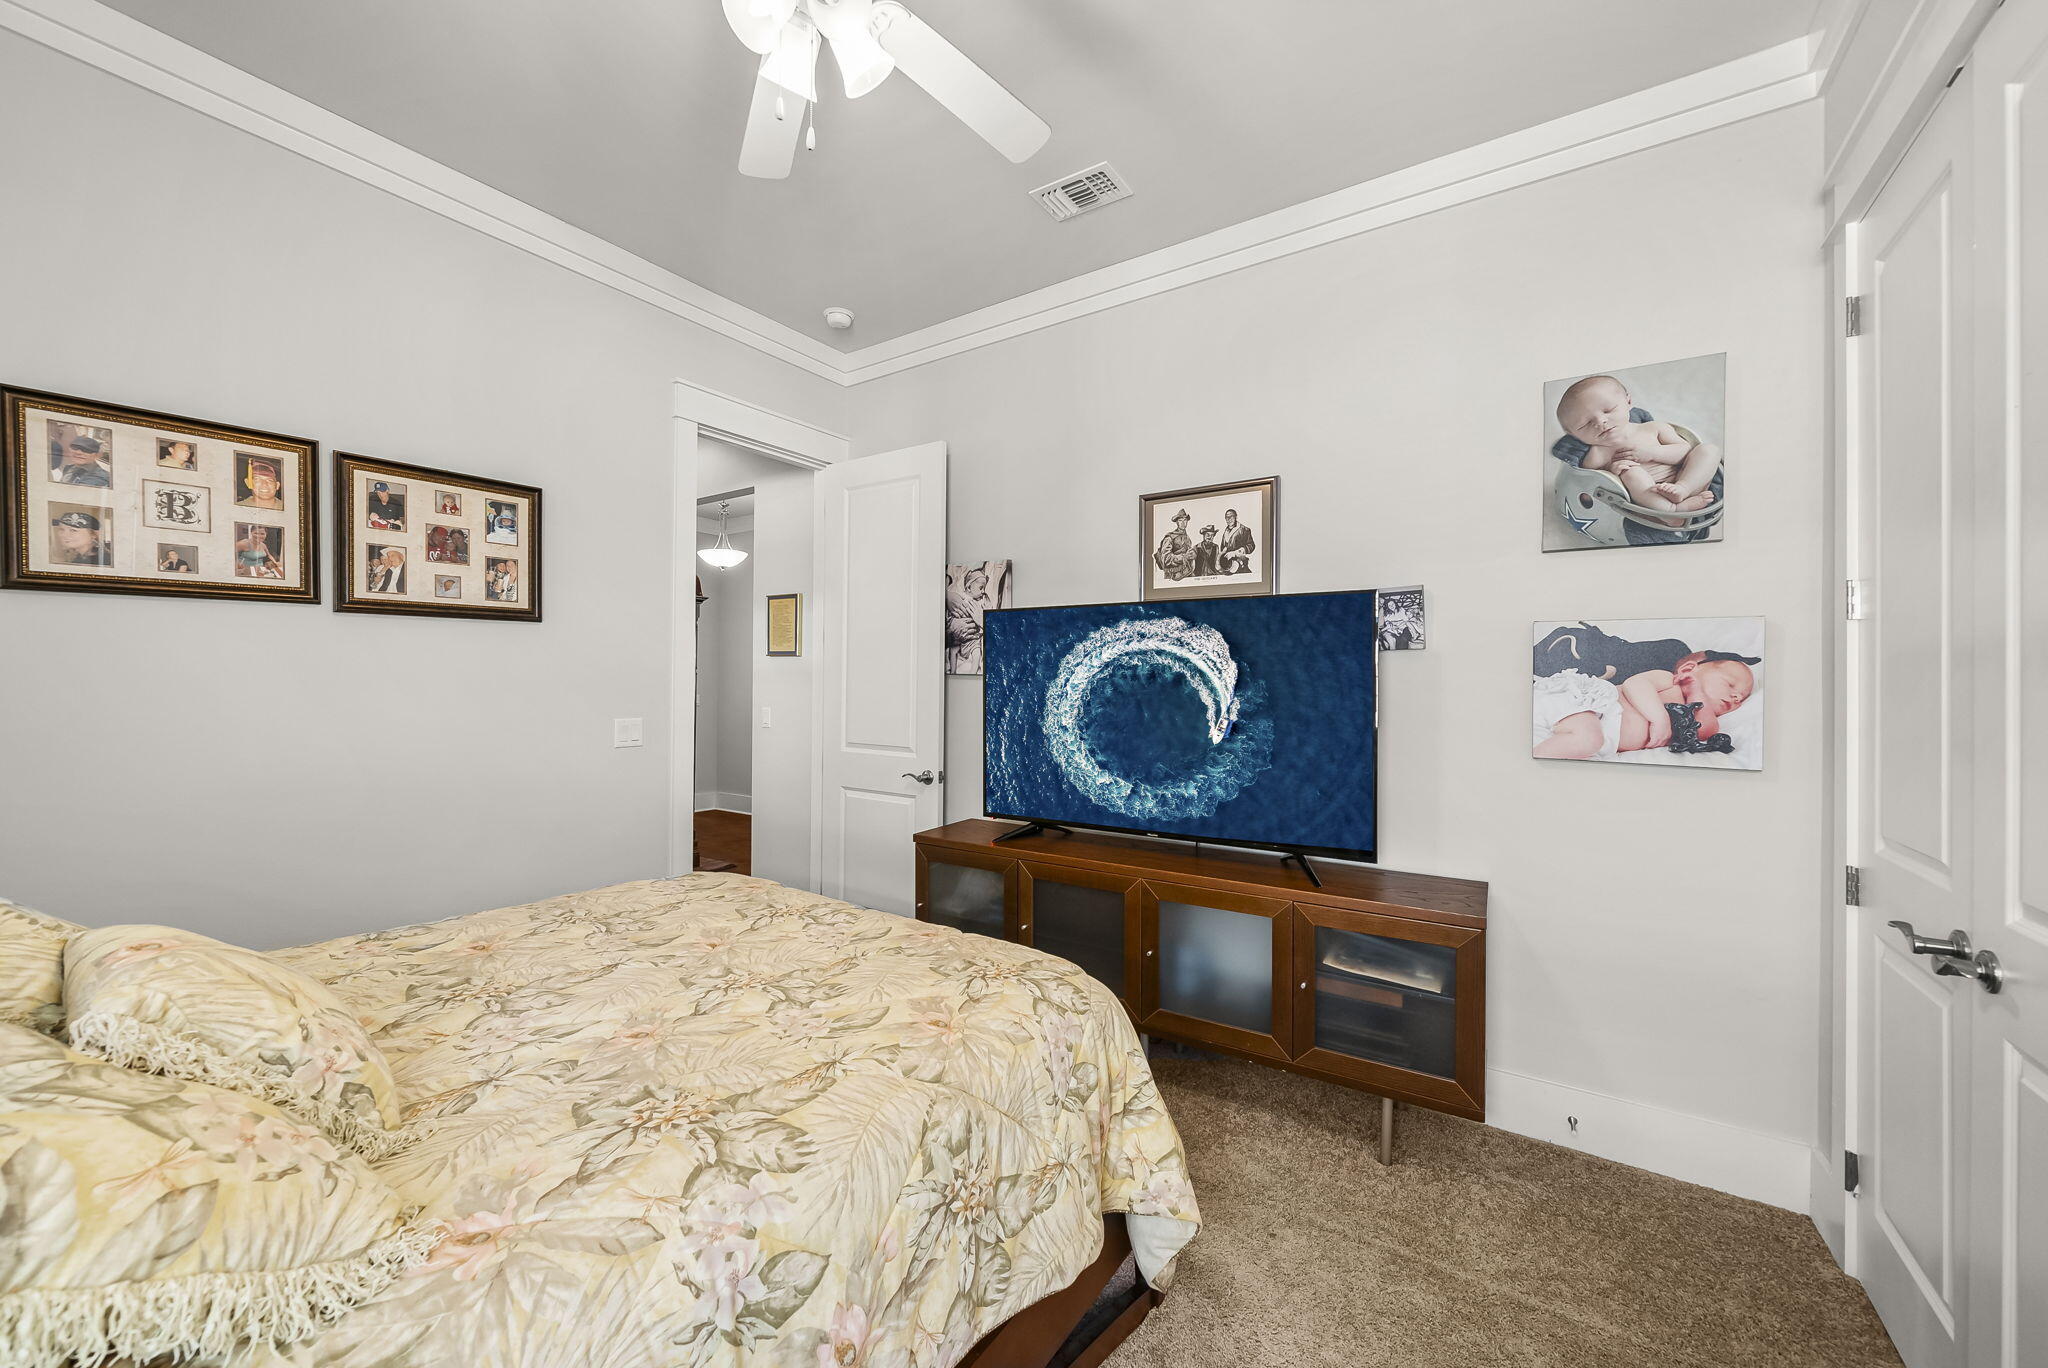
Bedroom with floral bedding, a ceiling fan, and a television on a wooden console.
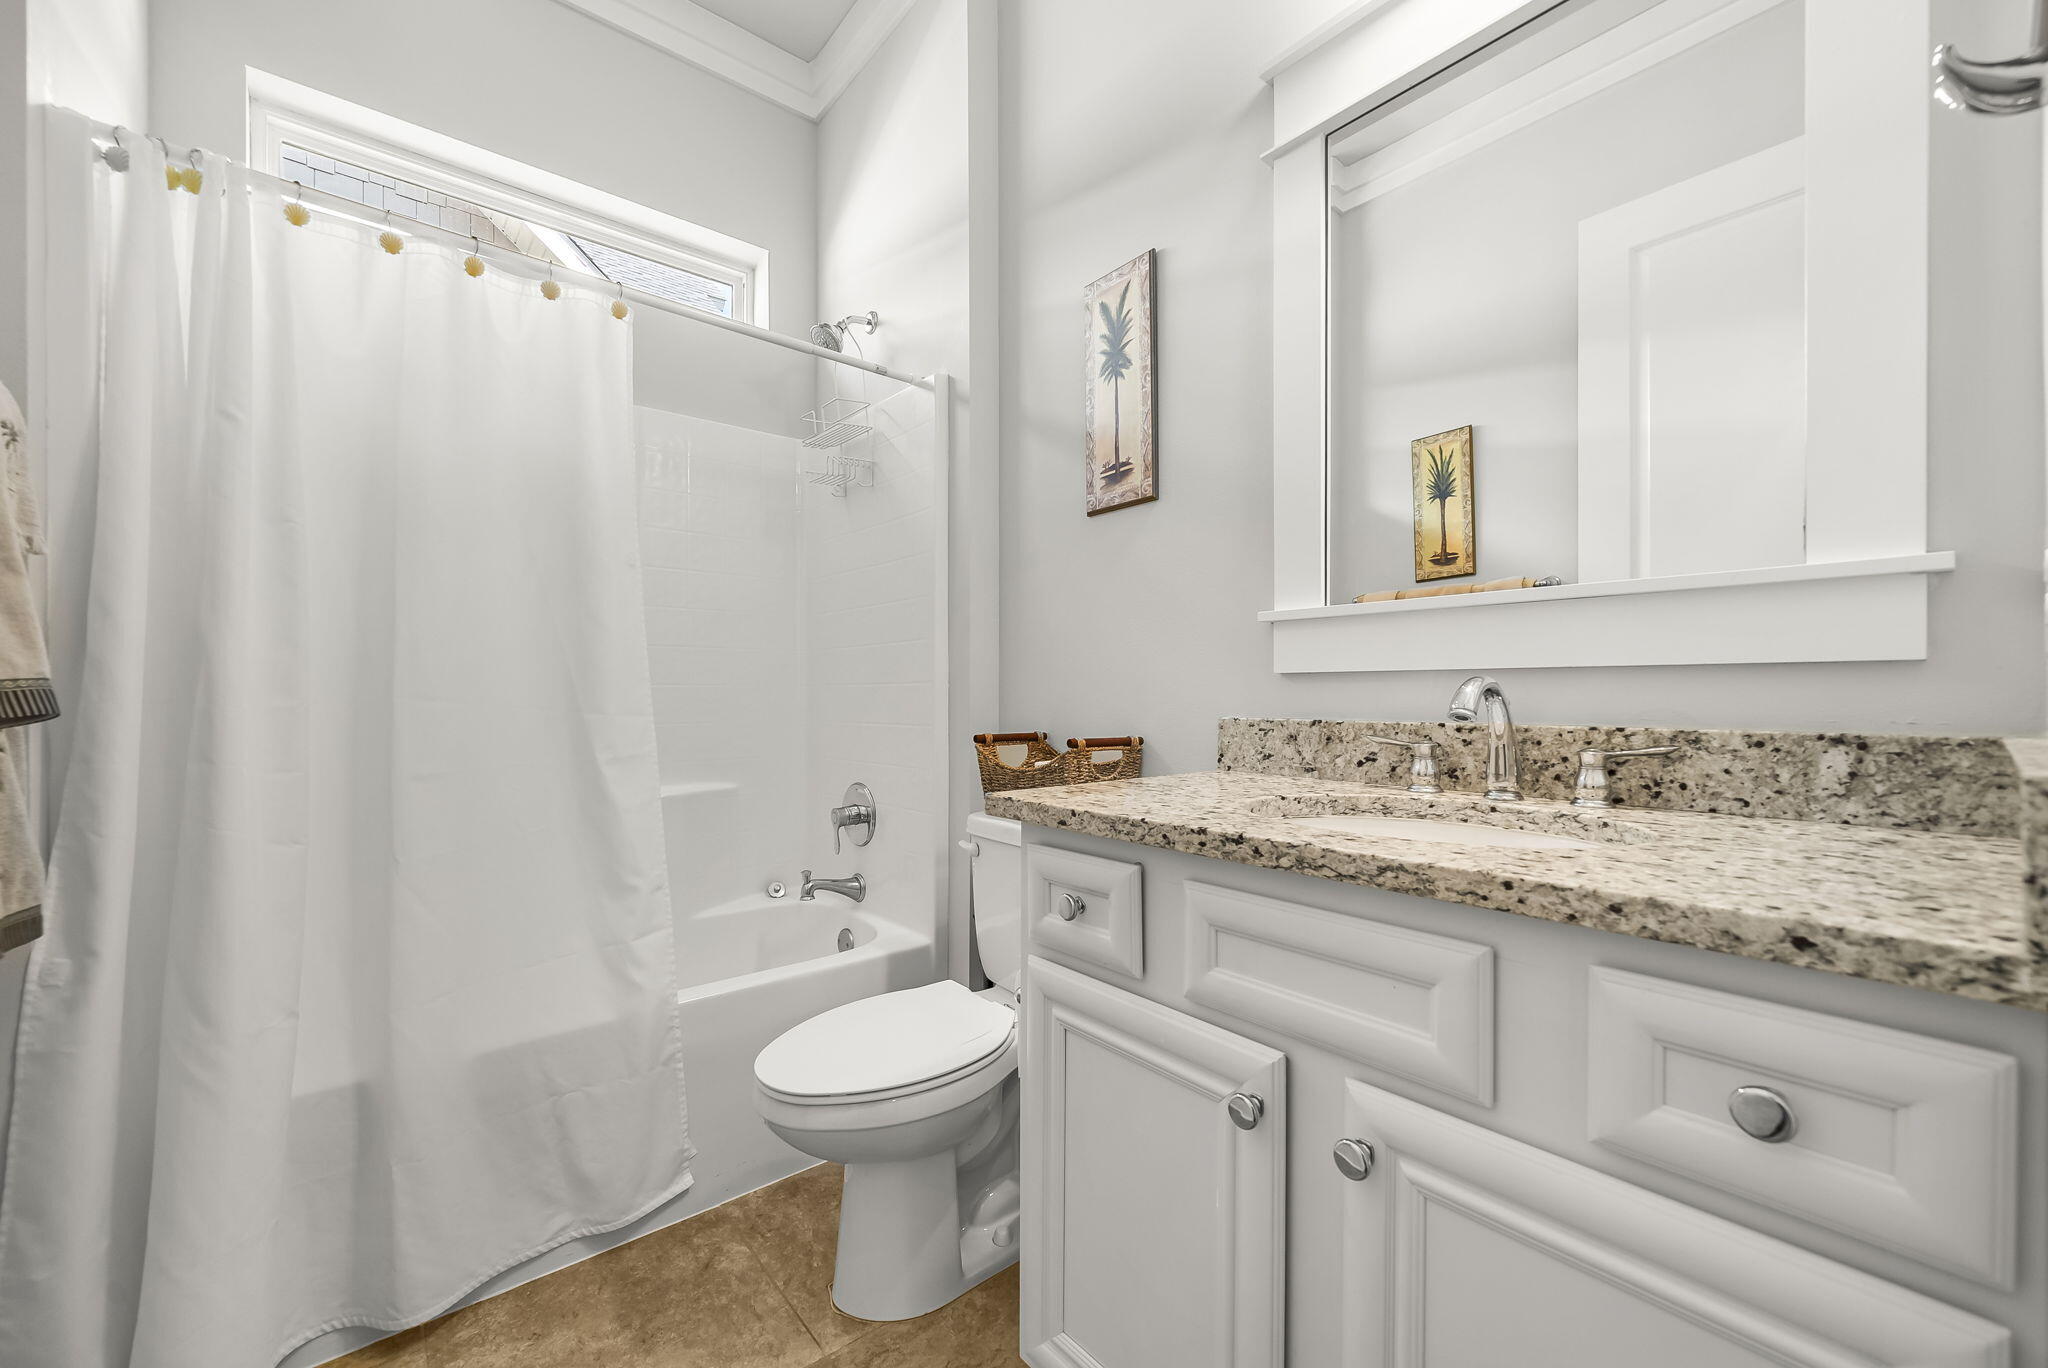
Bathroom with a granite-topped white vanity, bathtub, and shower curtain.
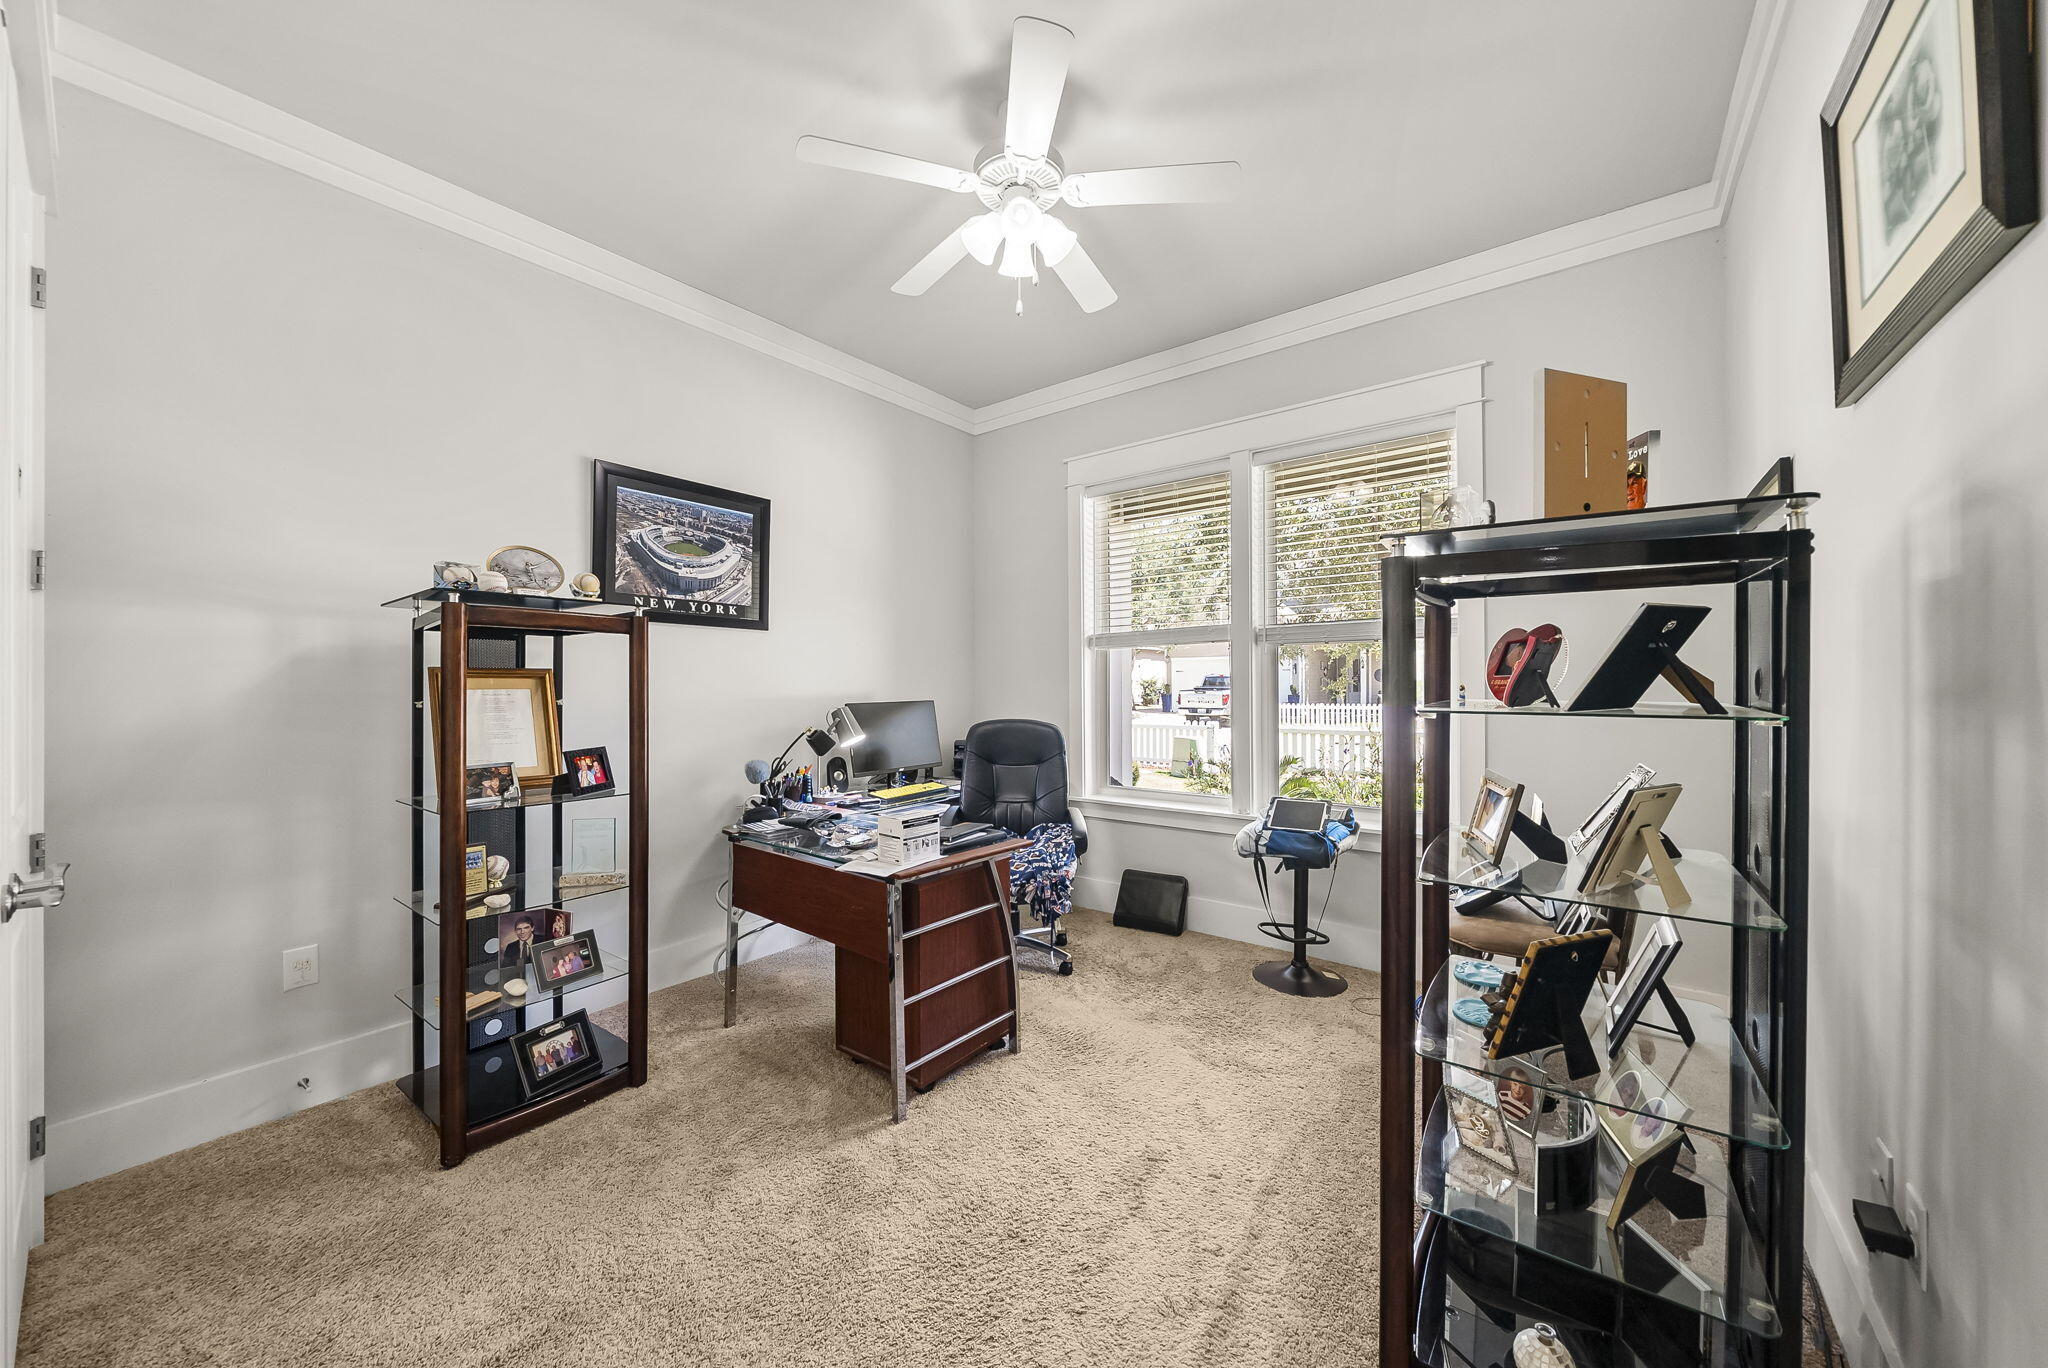
Home office with a dark wood desk, computer, and glass display cabinets filled with keepsakes.
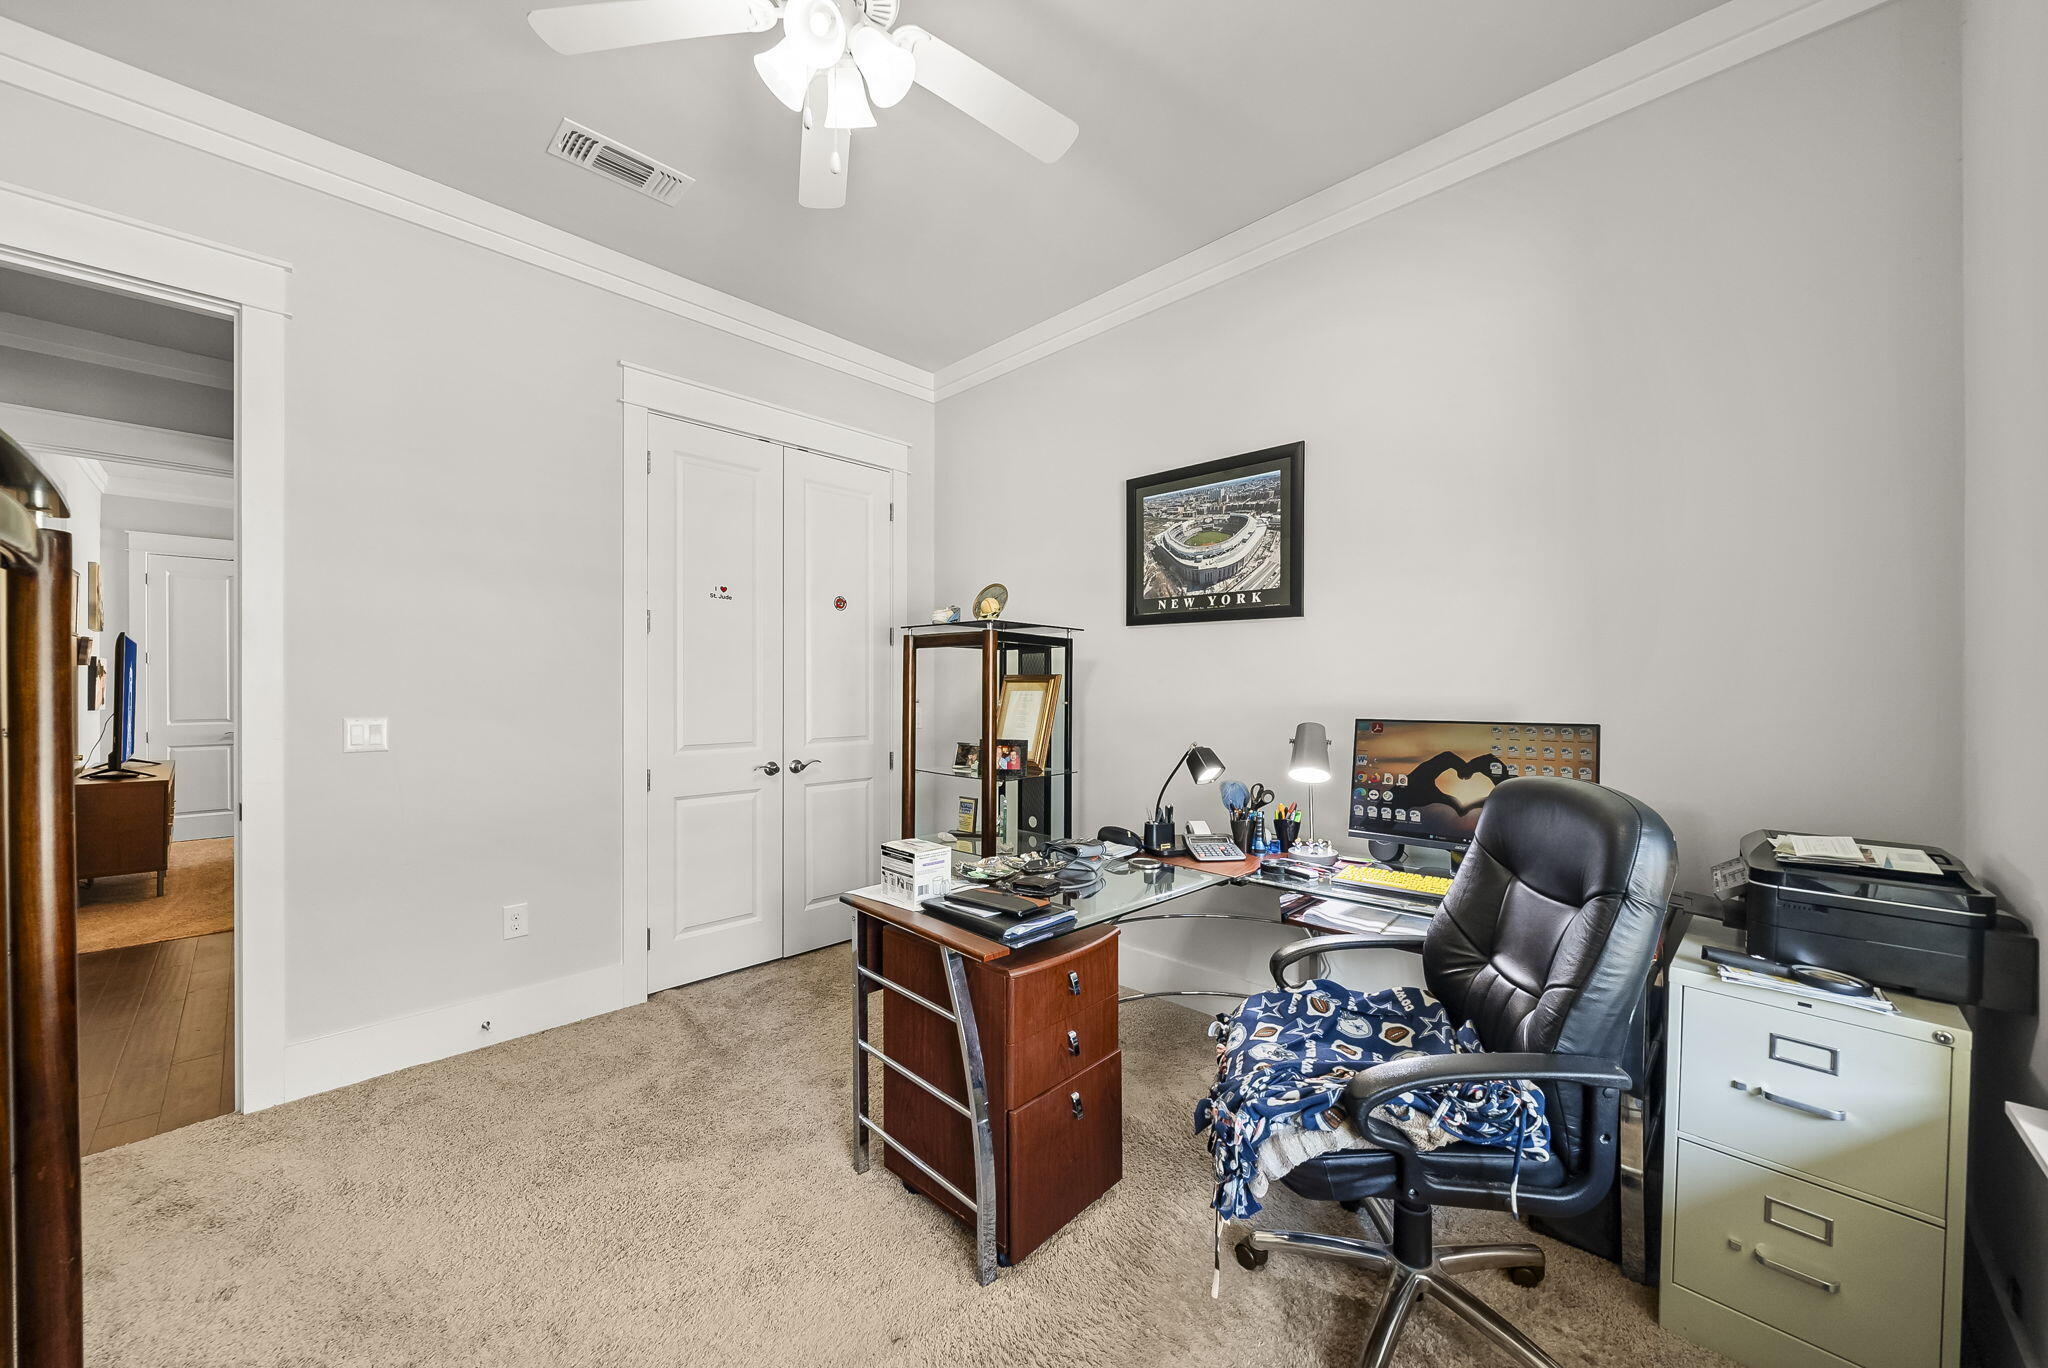
Furnished home office with a glass-top desk, black leather chair, and printer.
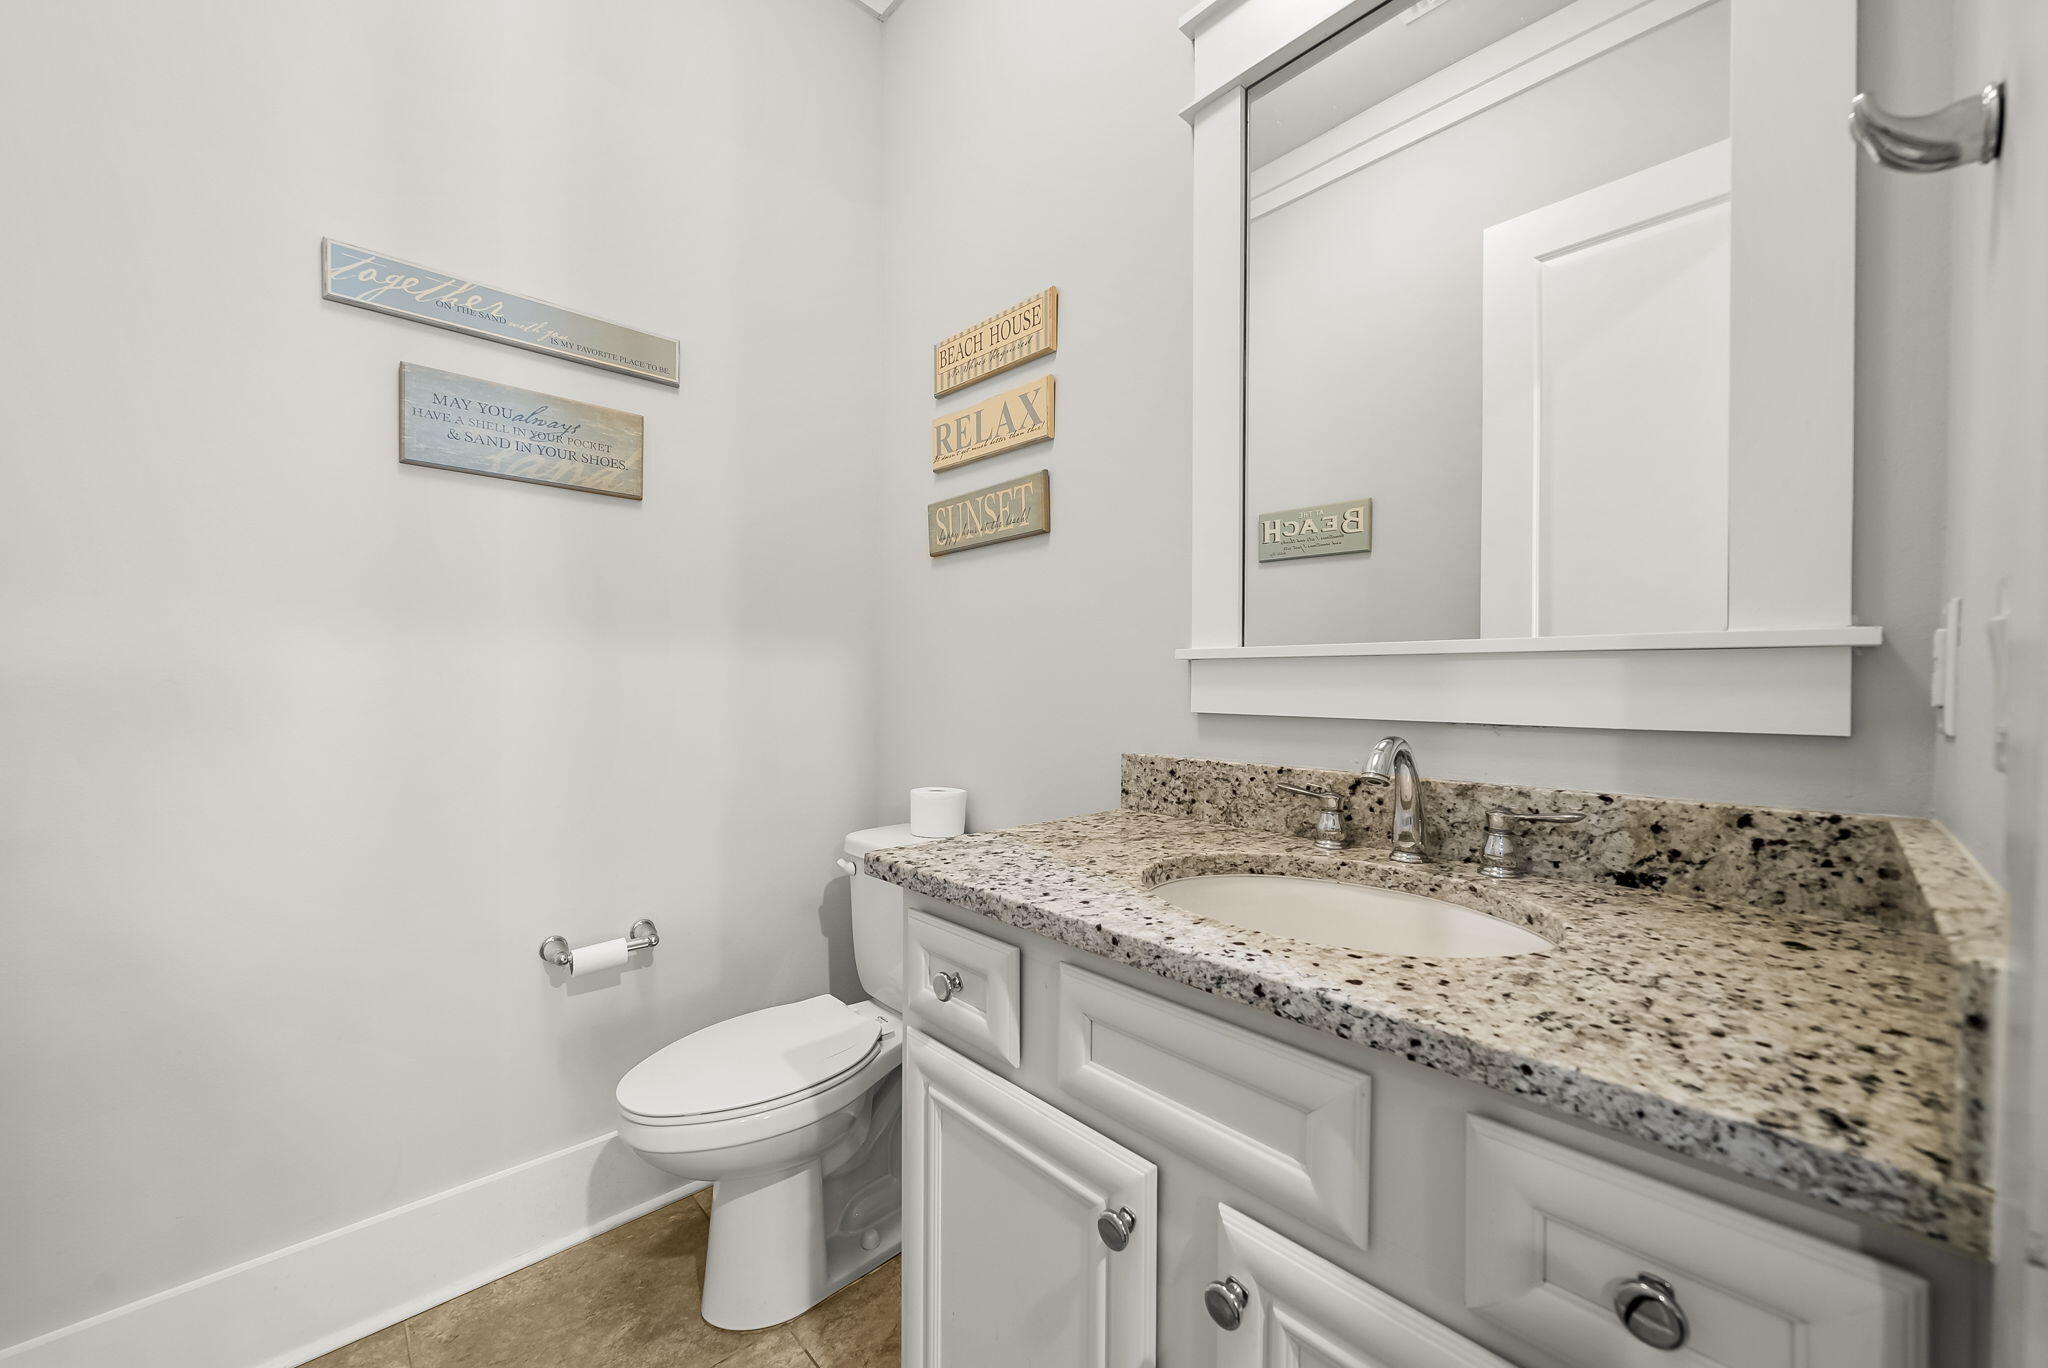
Bathroom with a speckled granite vanity, white cabinetry, and beach-themed wall signs.
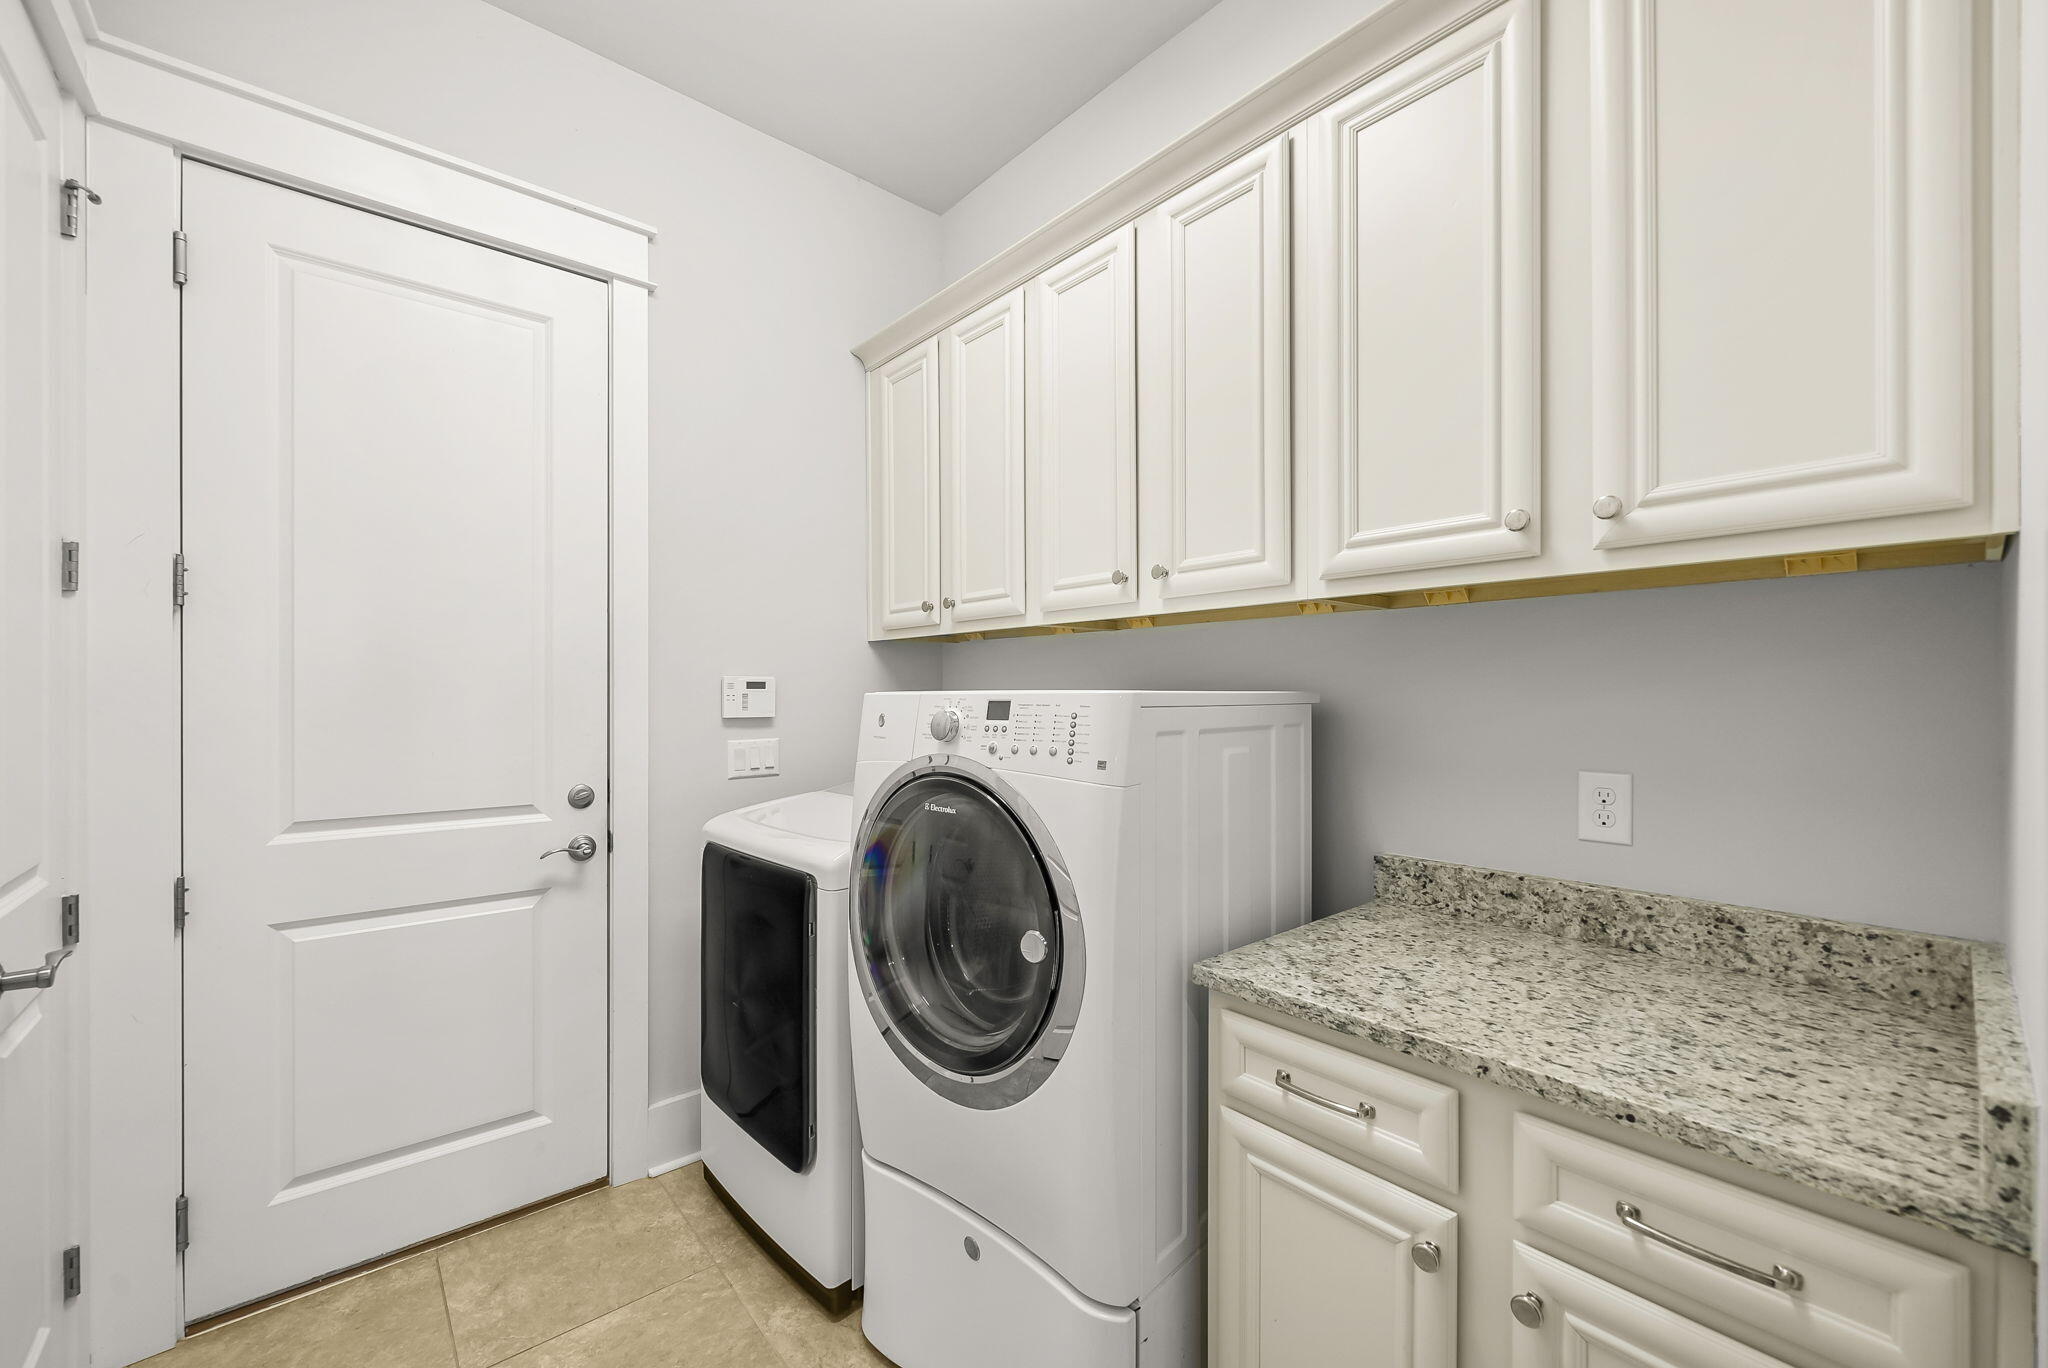
Laundry room with a front-loading washer and dryer beneath white cabinets beside a granite countertop.
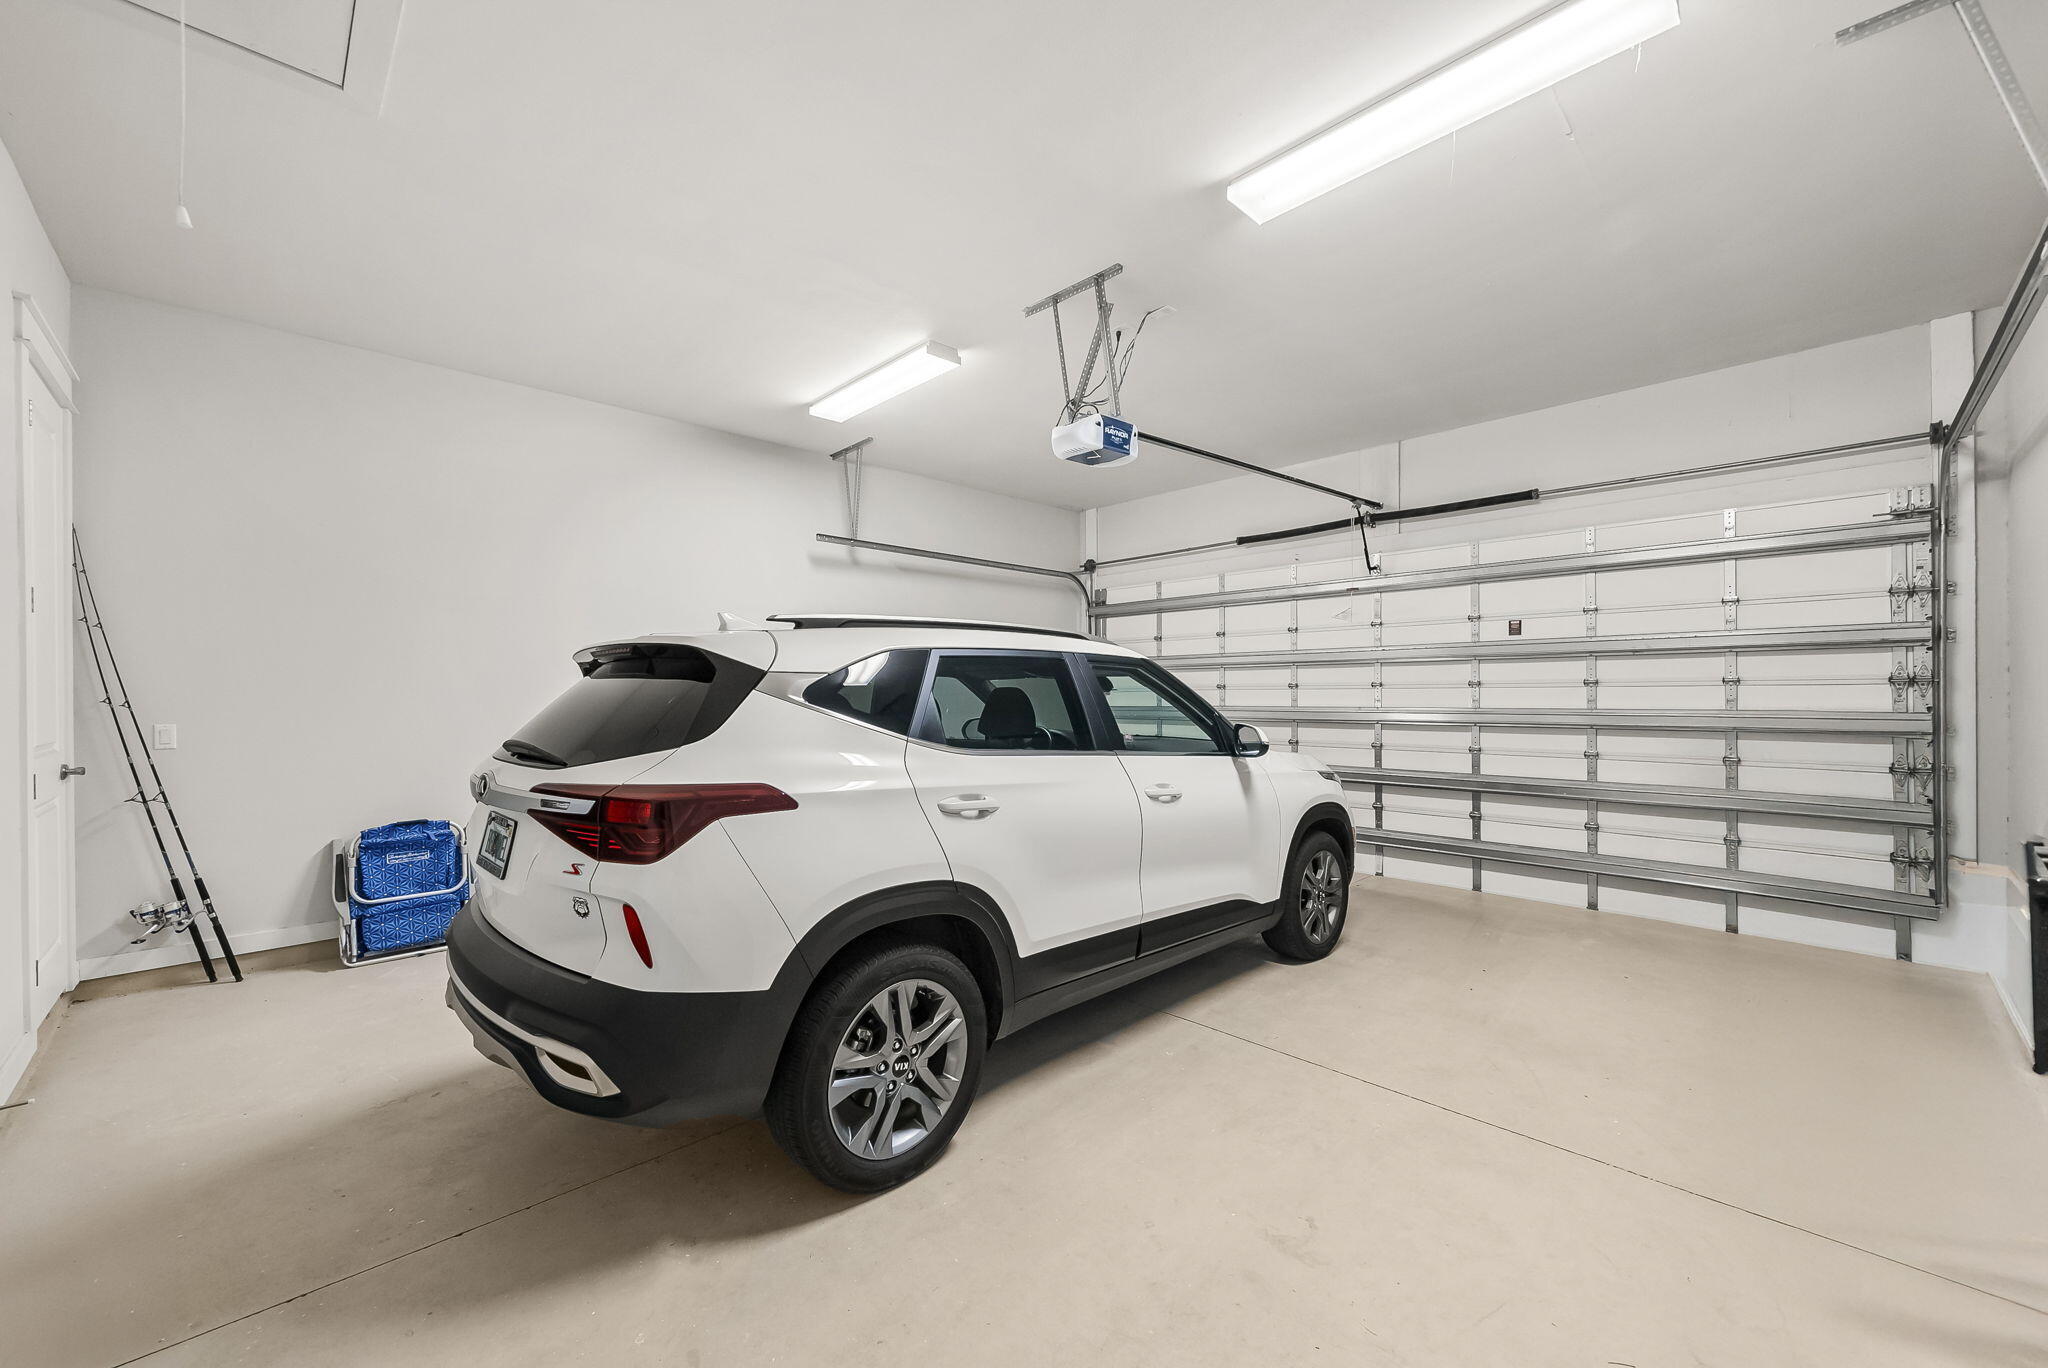
Garage with a white SUV parked in front of the wide overhead door.
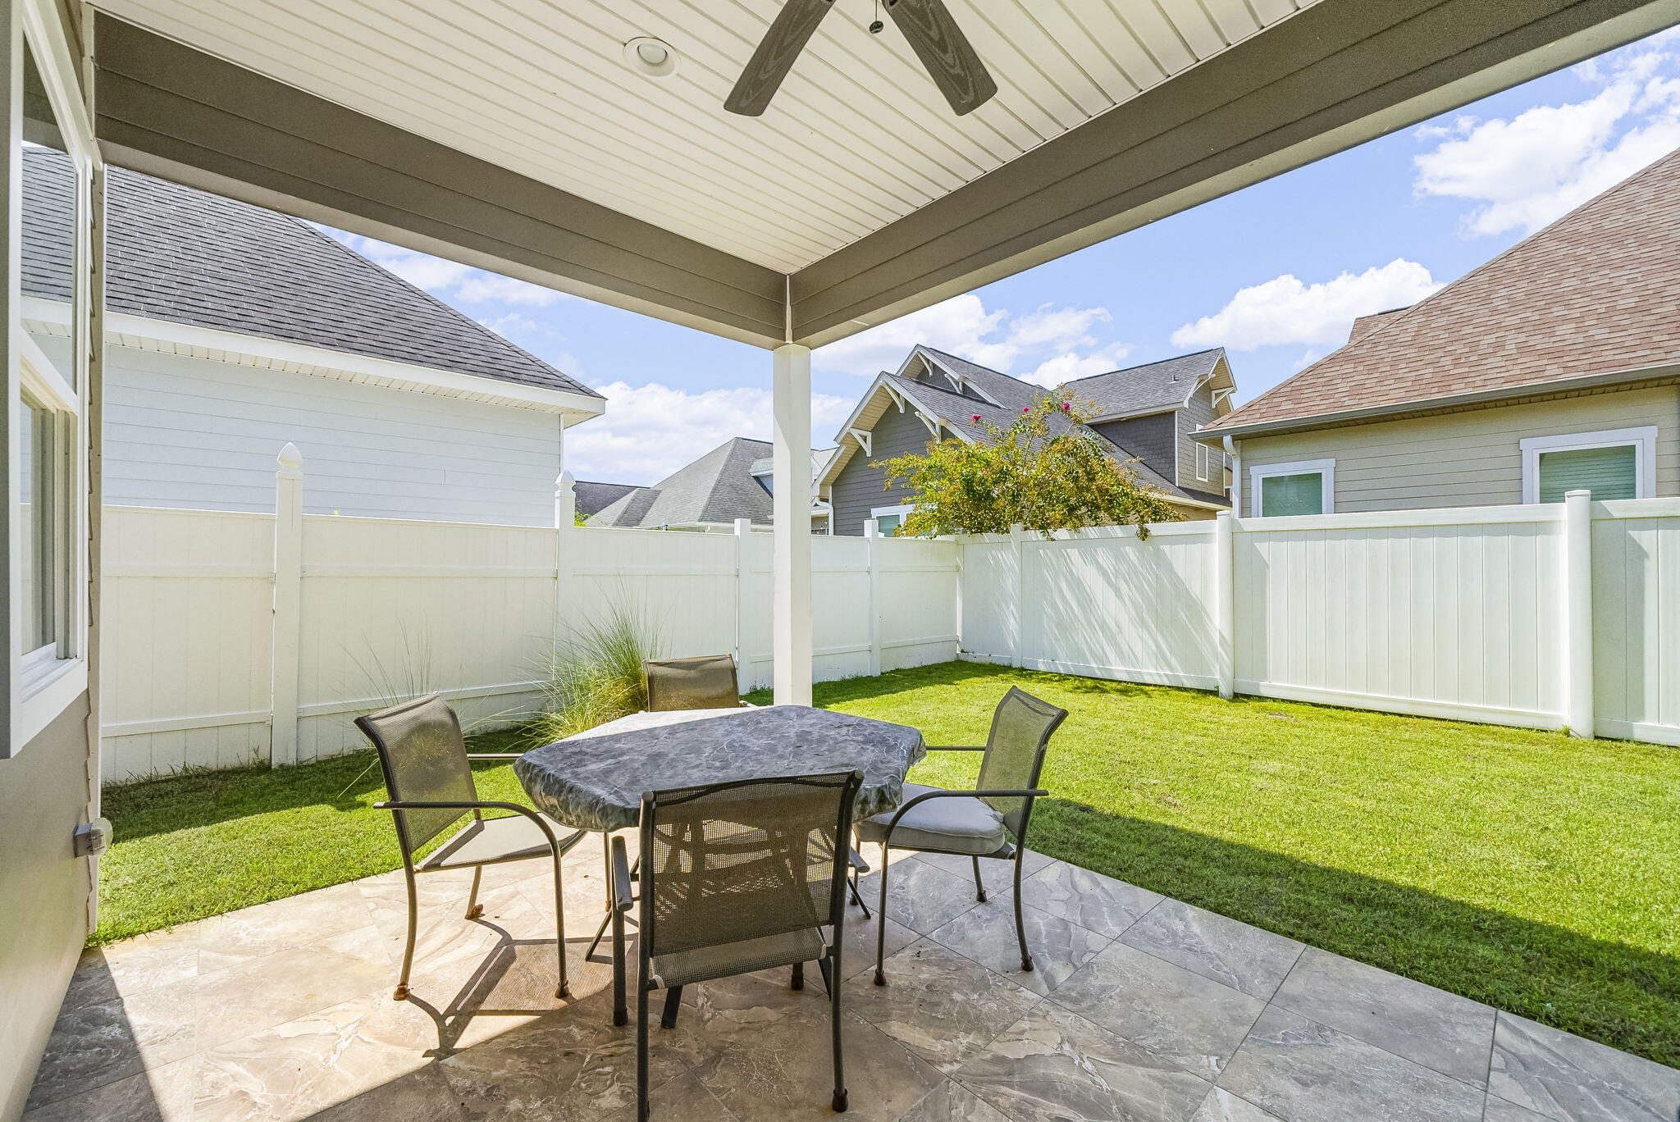
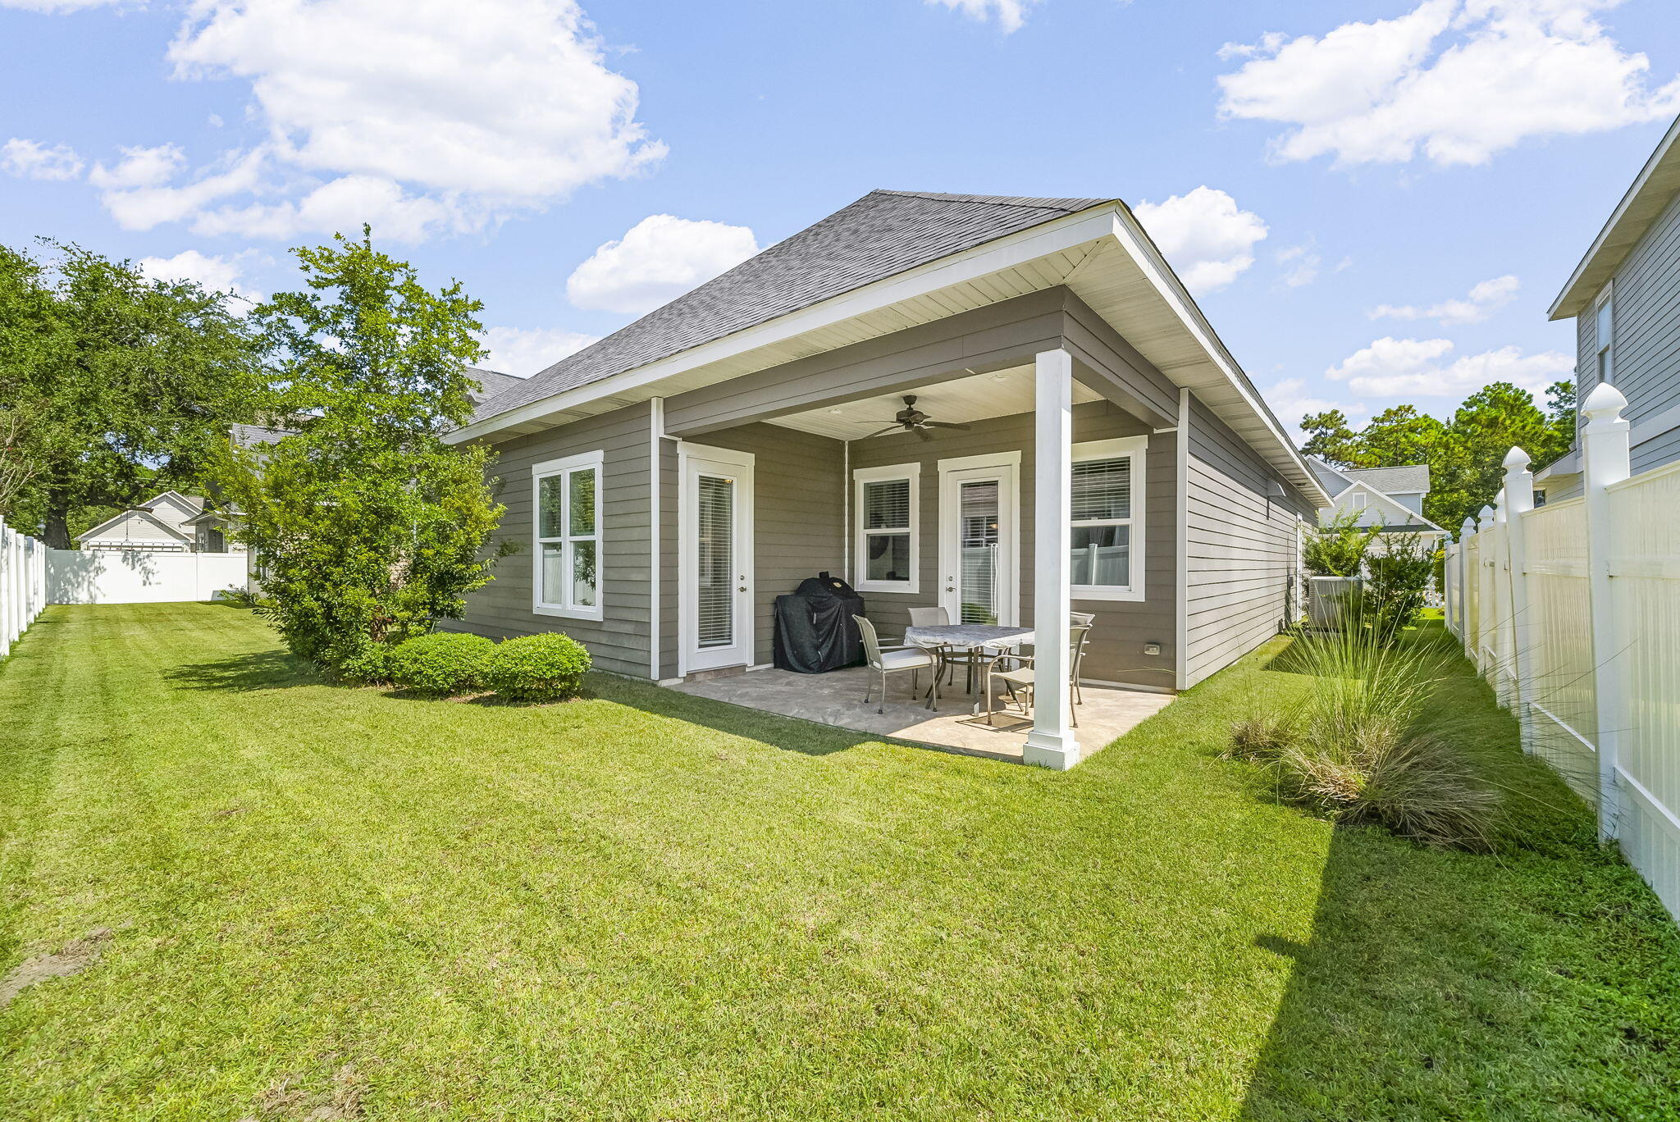
Covered patio with tiled floor and outdoor dining set overlooking a fenced lawn.
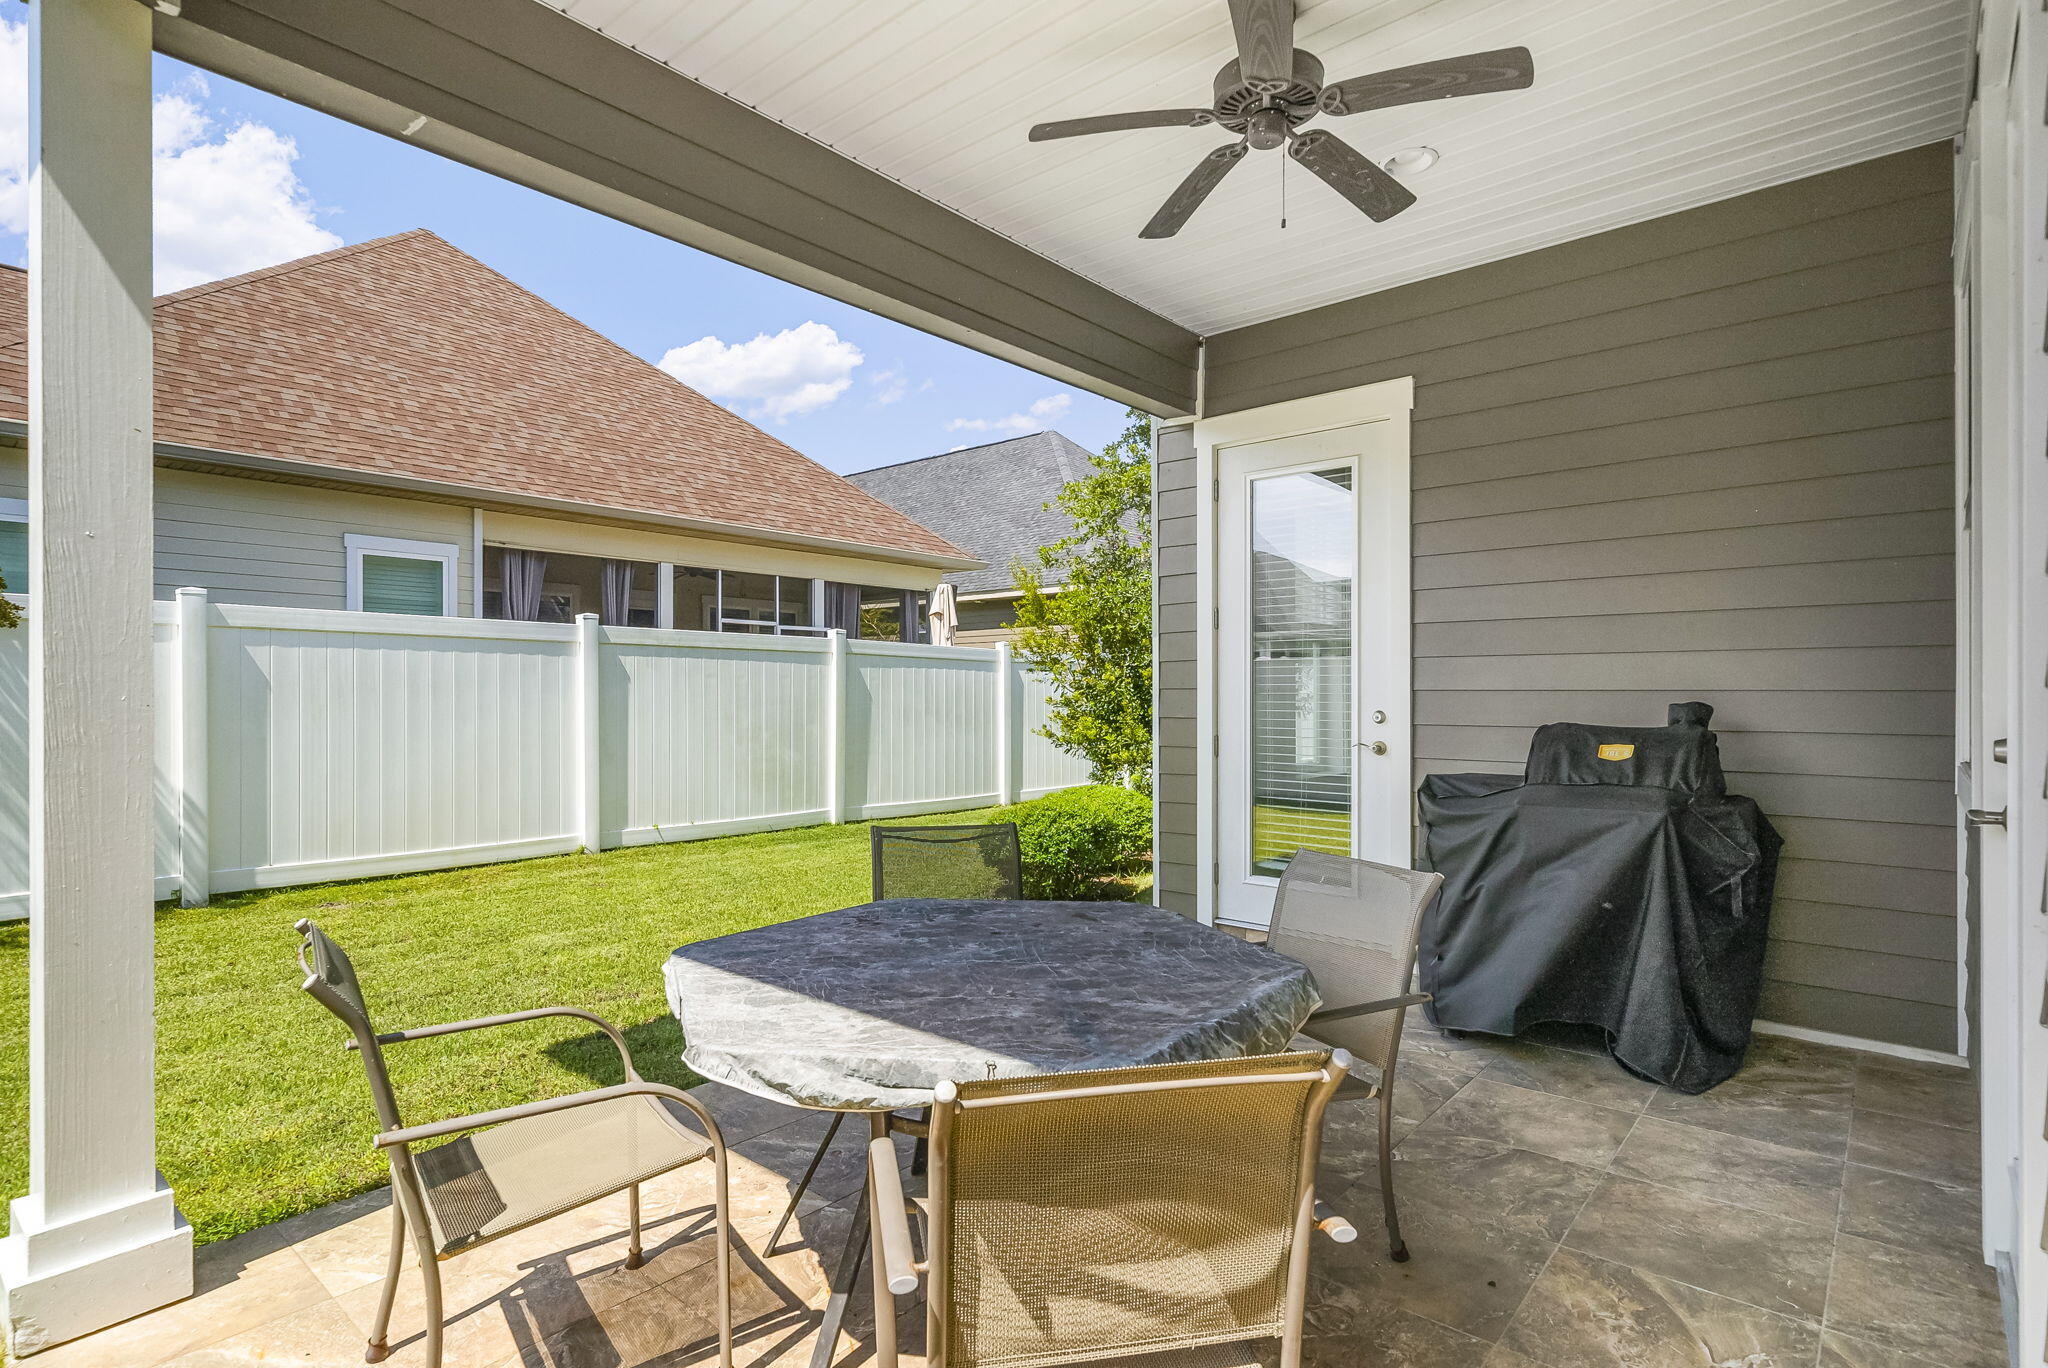
Covered patio with an outdoor dining set, ceiling fan, and grill beside a fenced lawn.
Gray house with a covered patio, outdoor dining set, and fenced lawn.
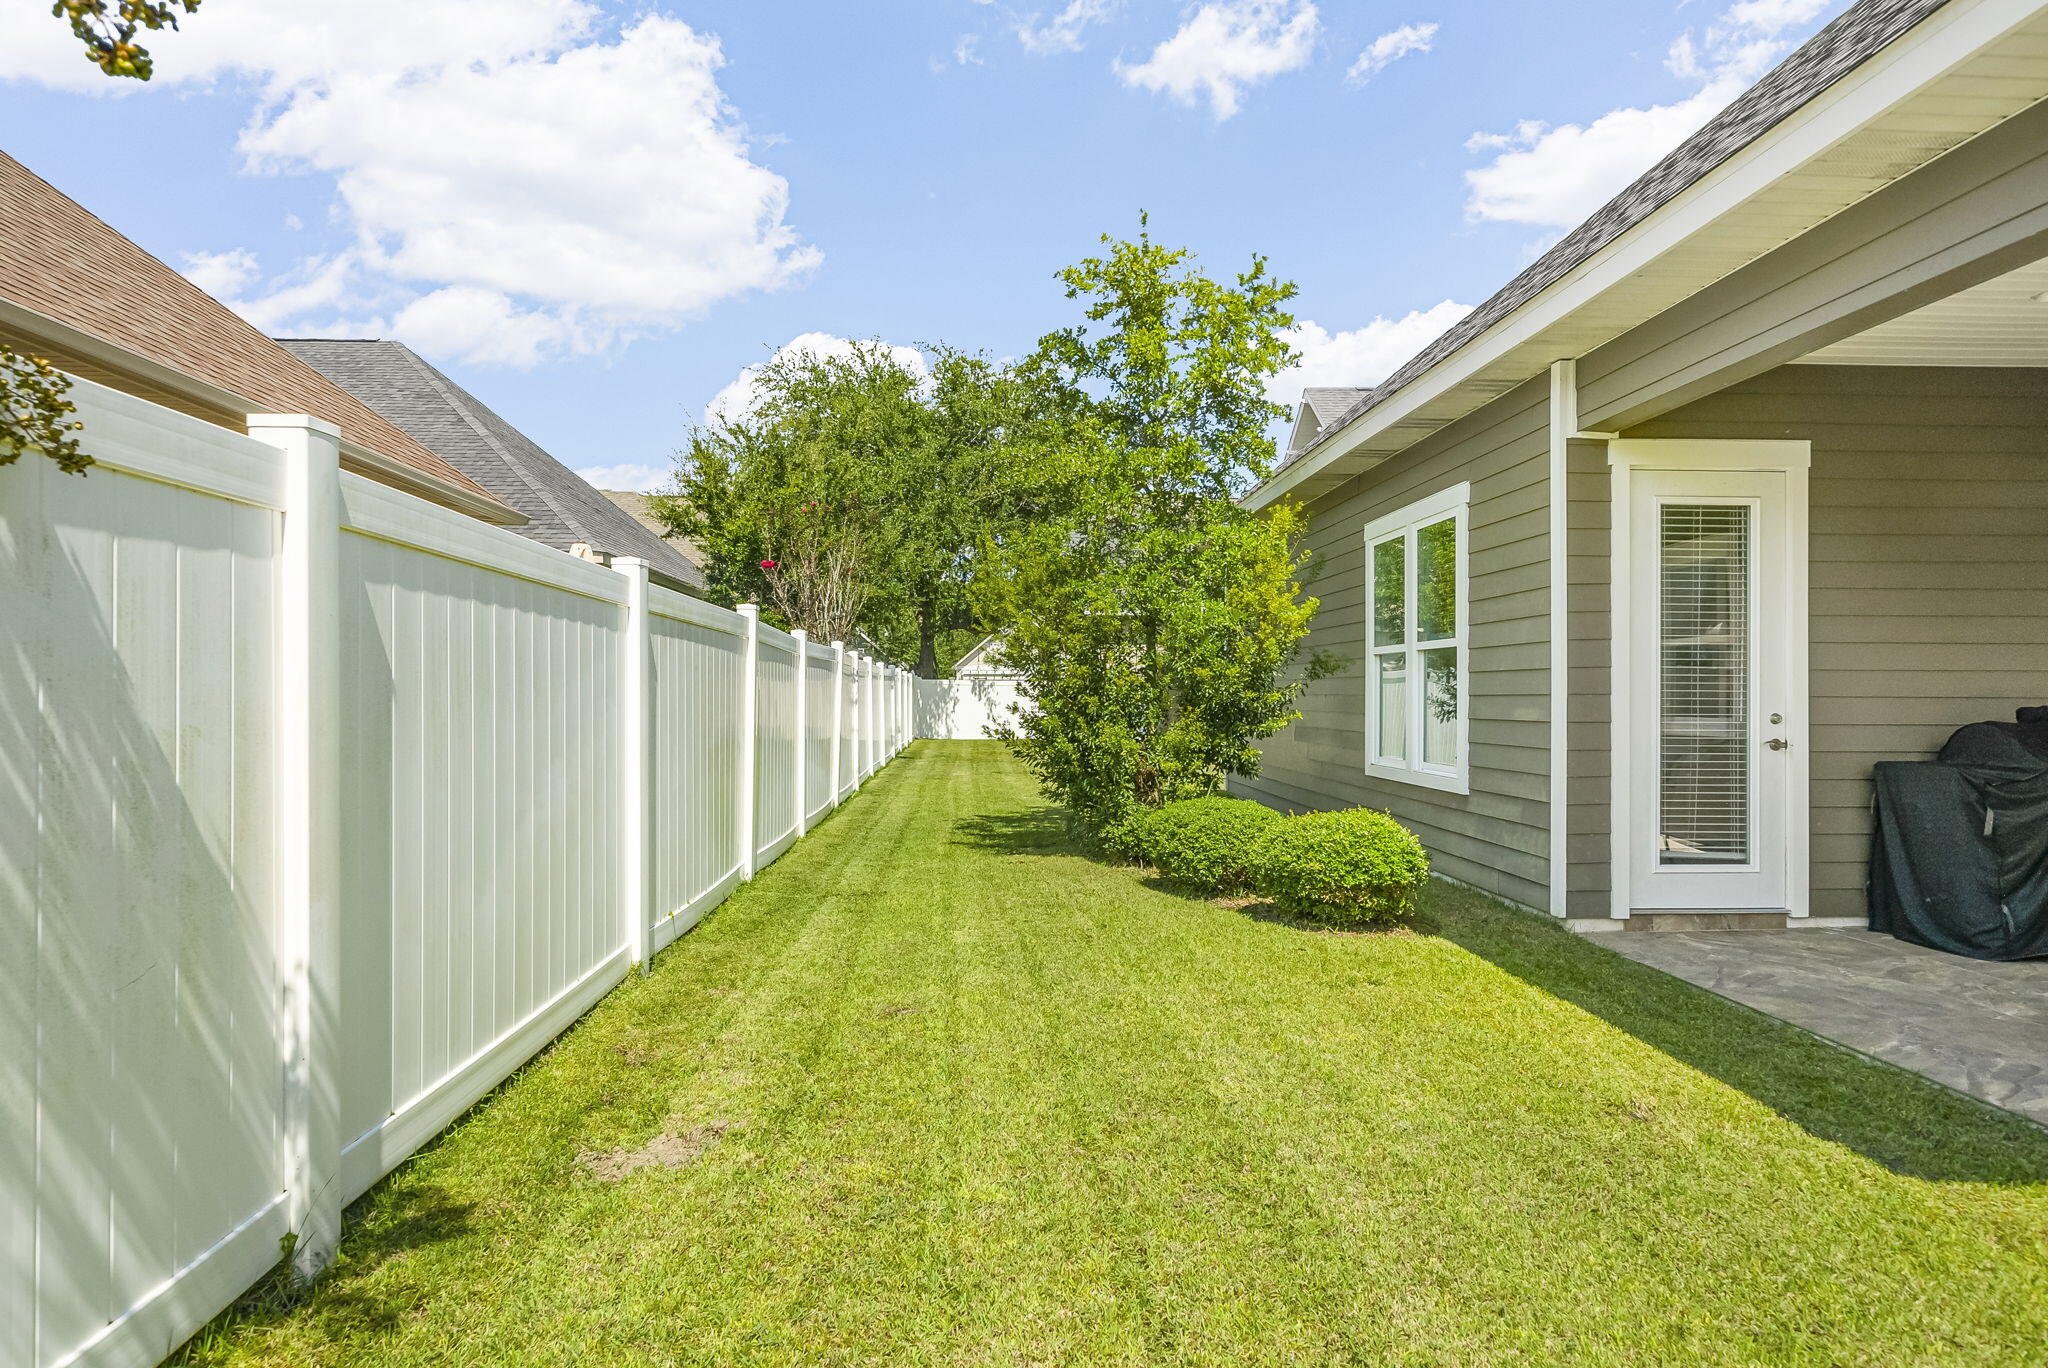
Side yard with a white privacy fence, green lawn, shrubs, and a patio door on the gray house.
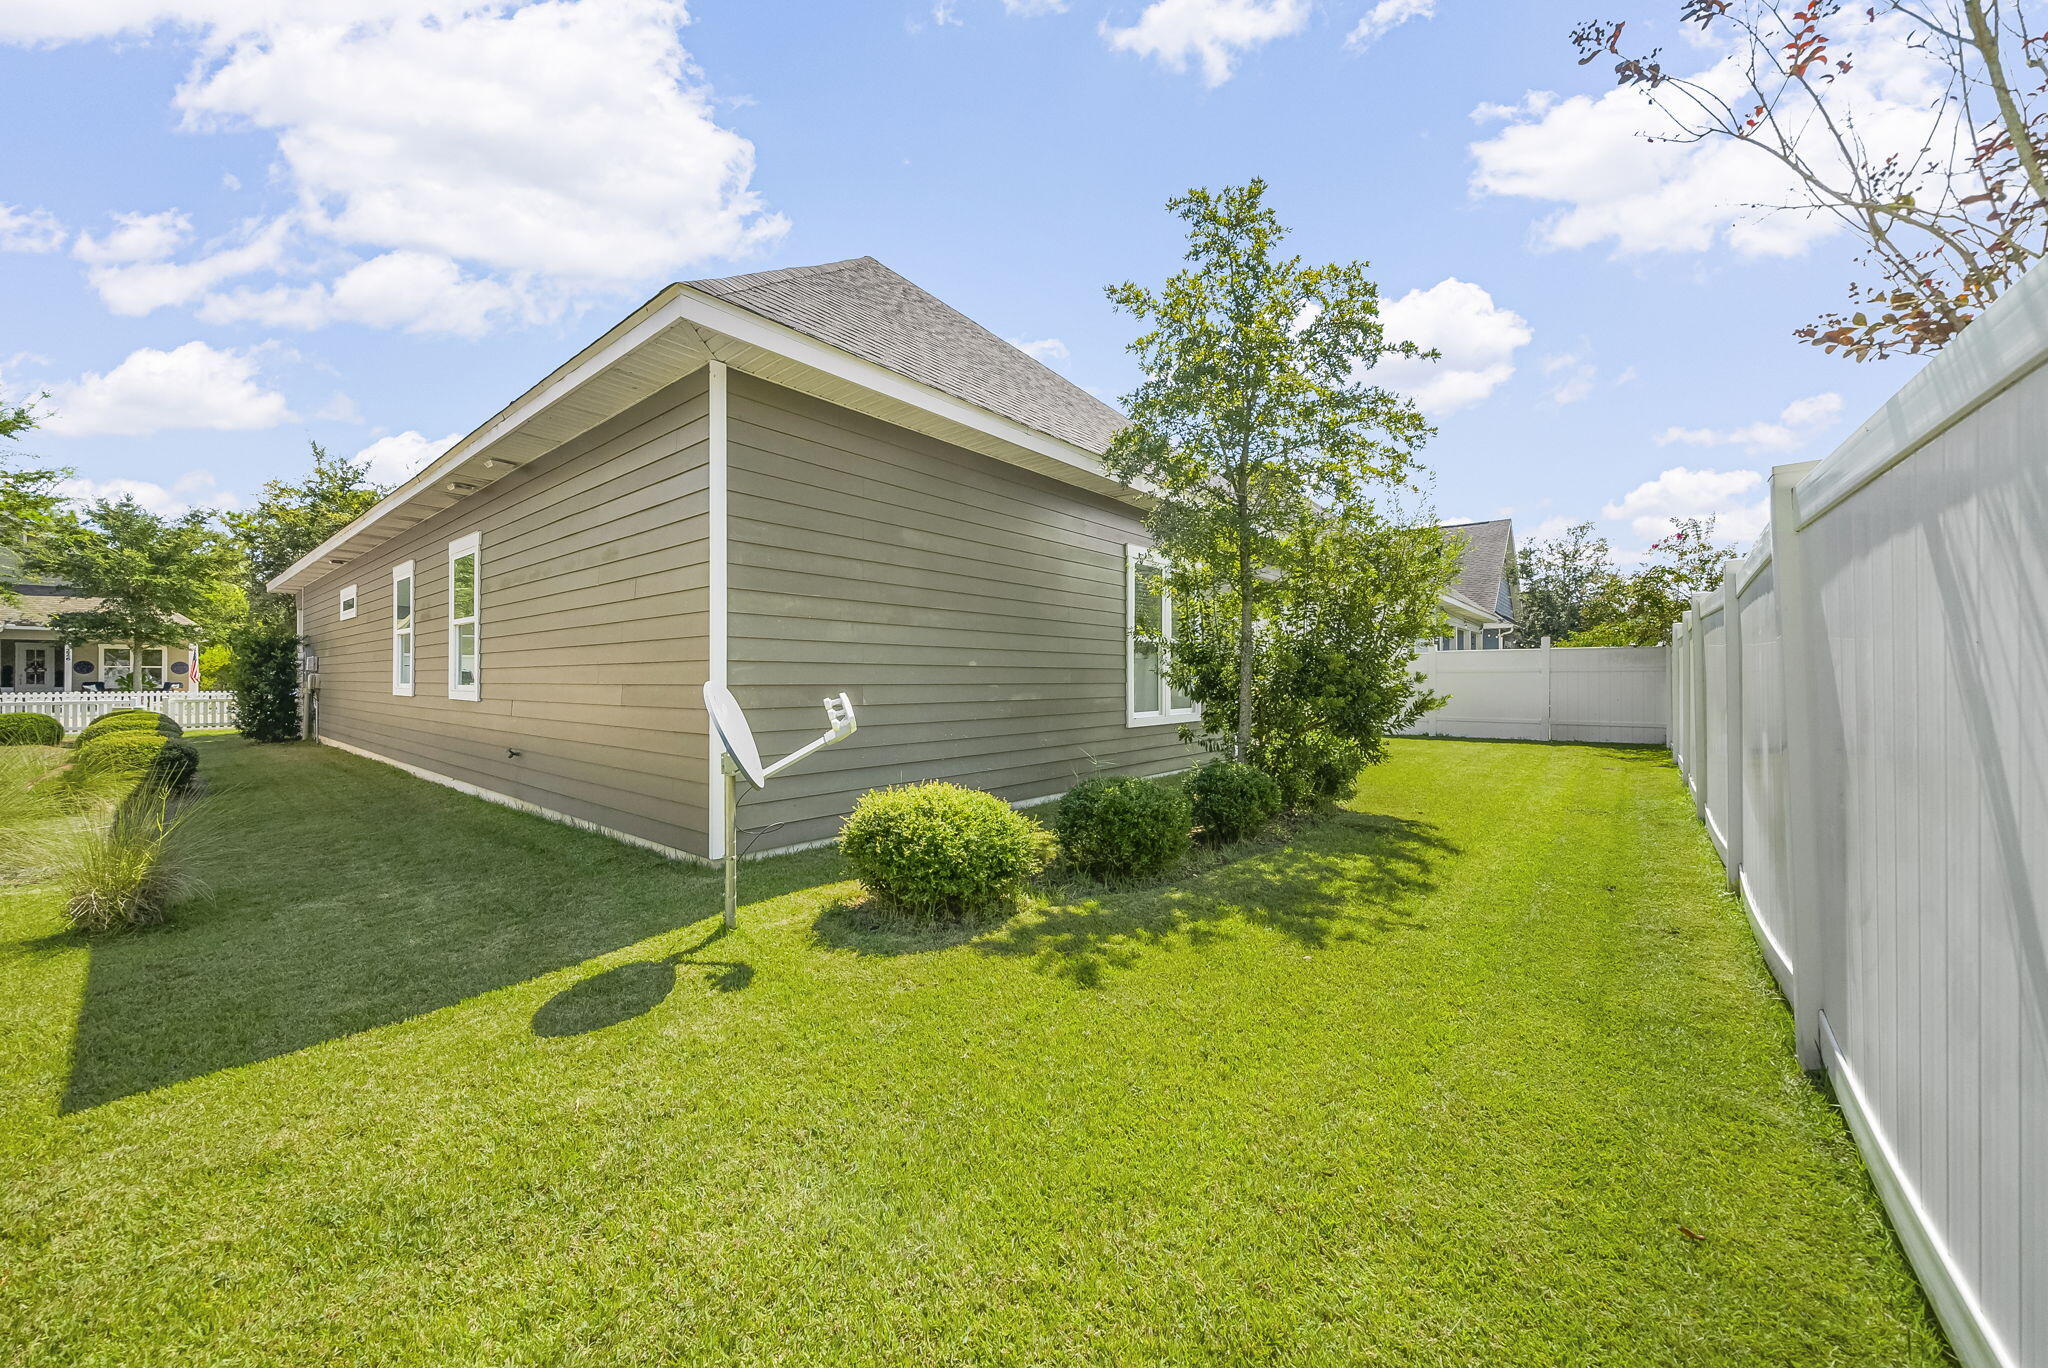
House side yard with a broad green lawn, shrubs, and white privacy fencing.
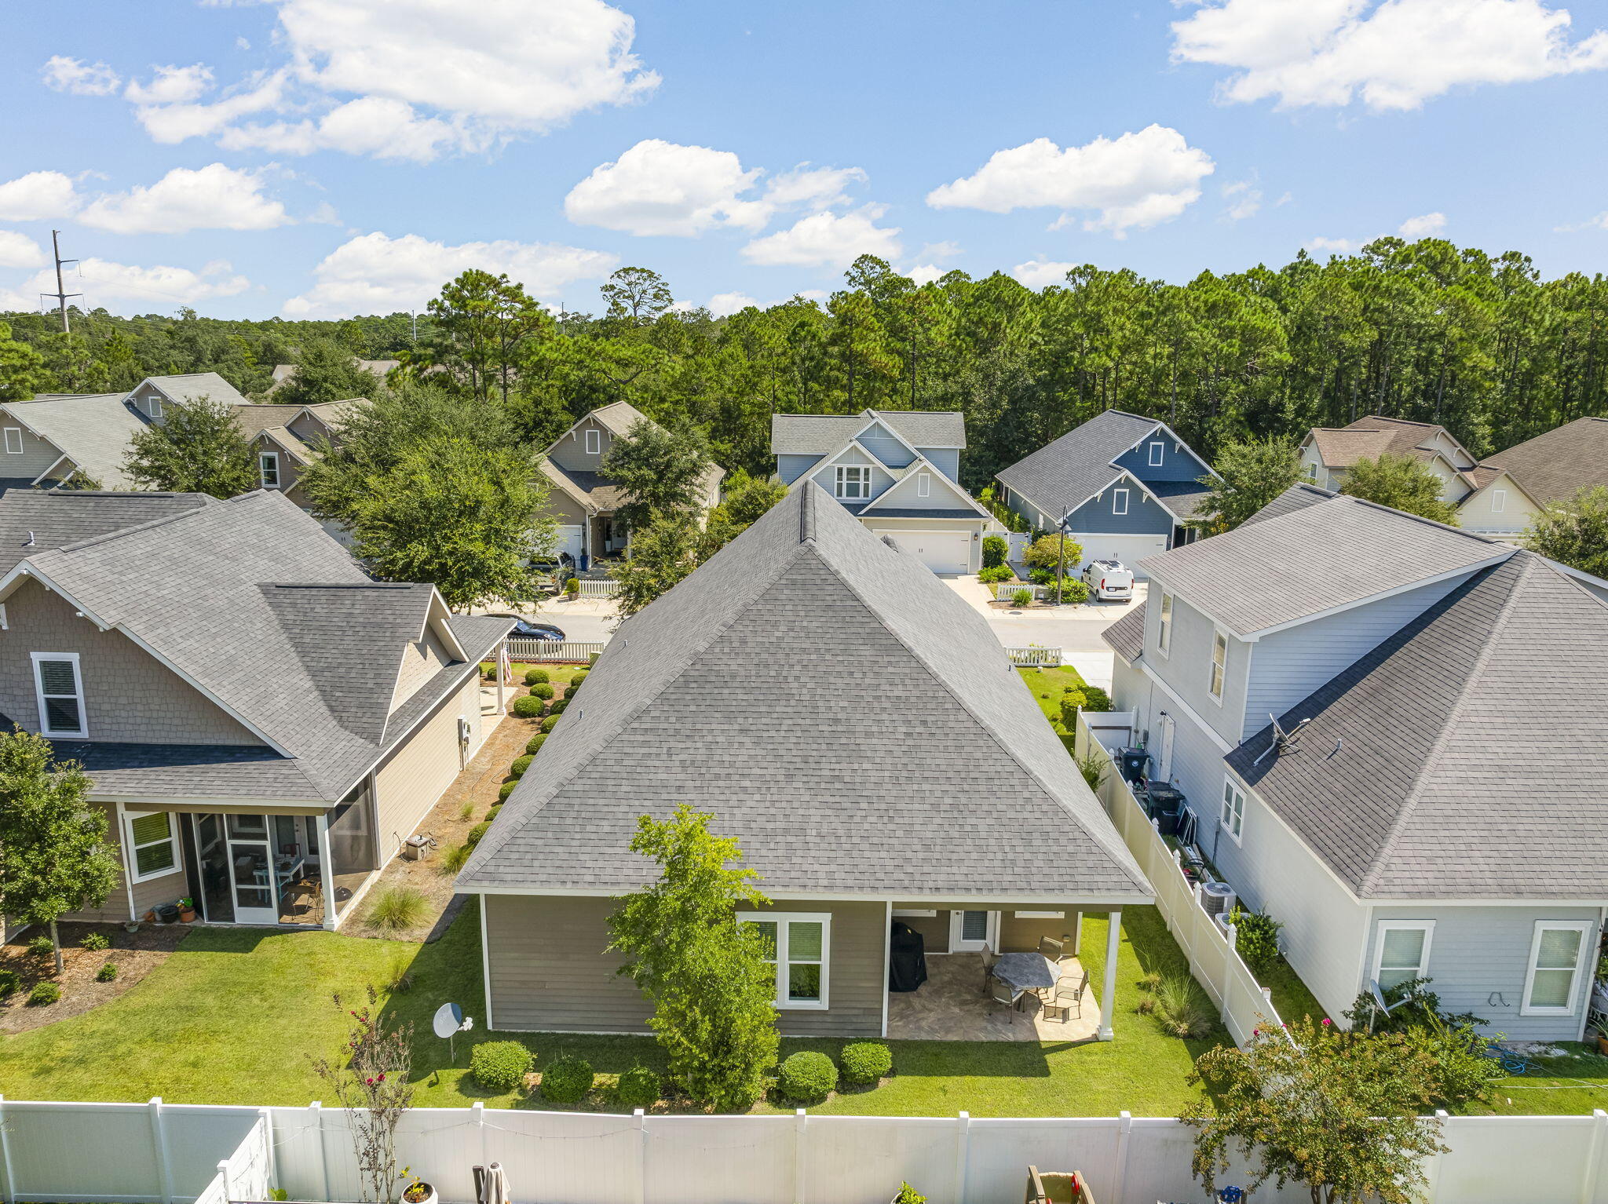
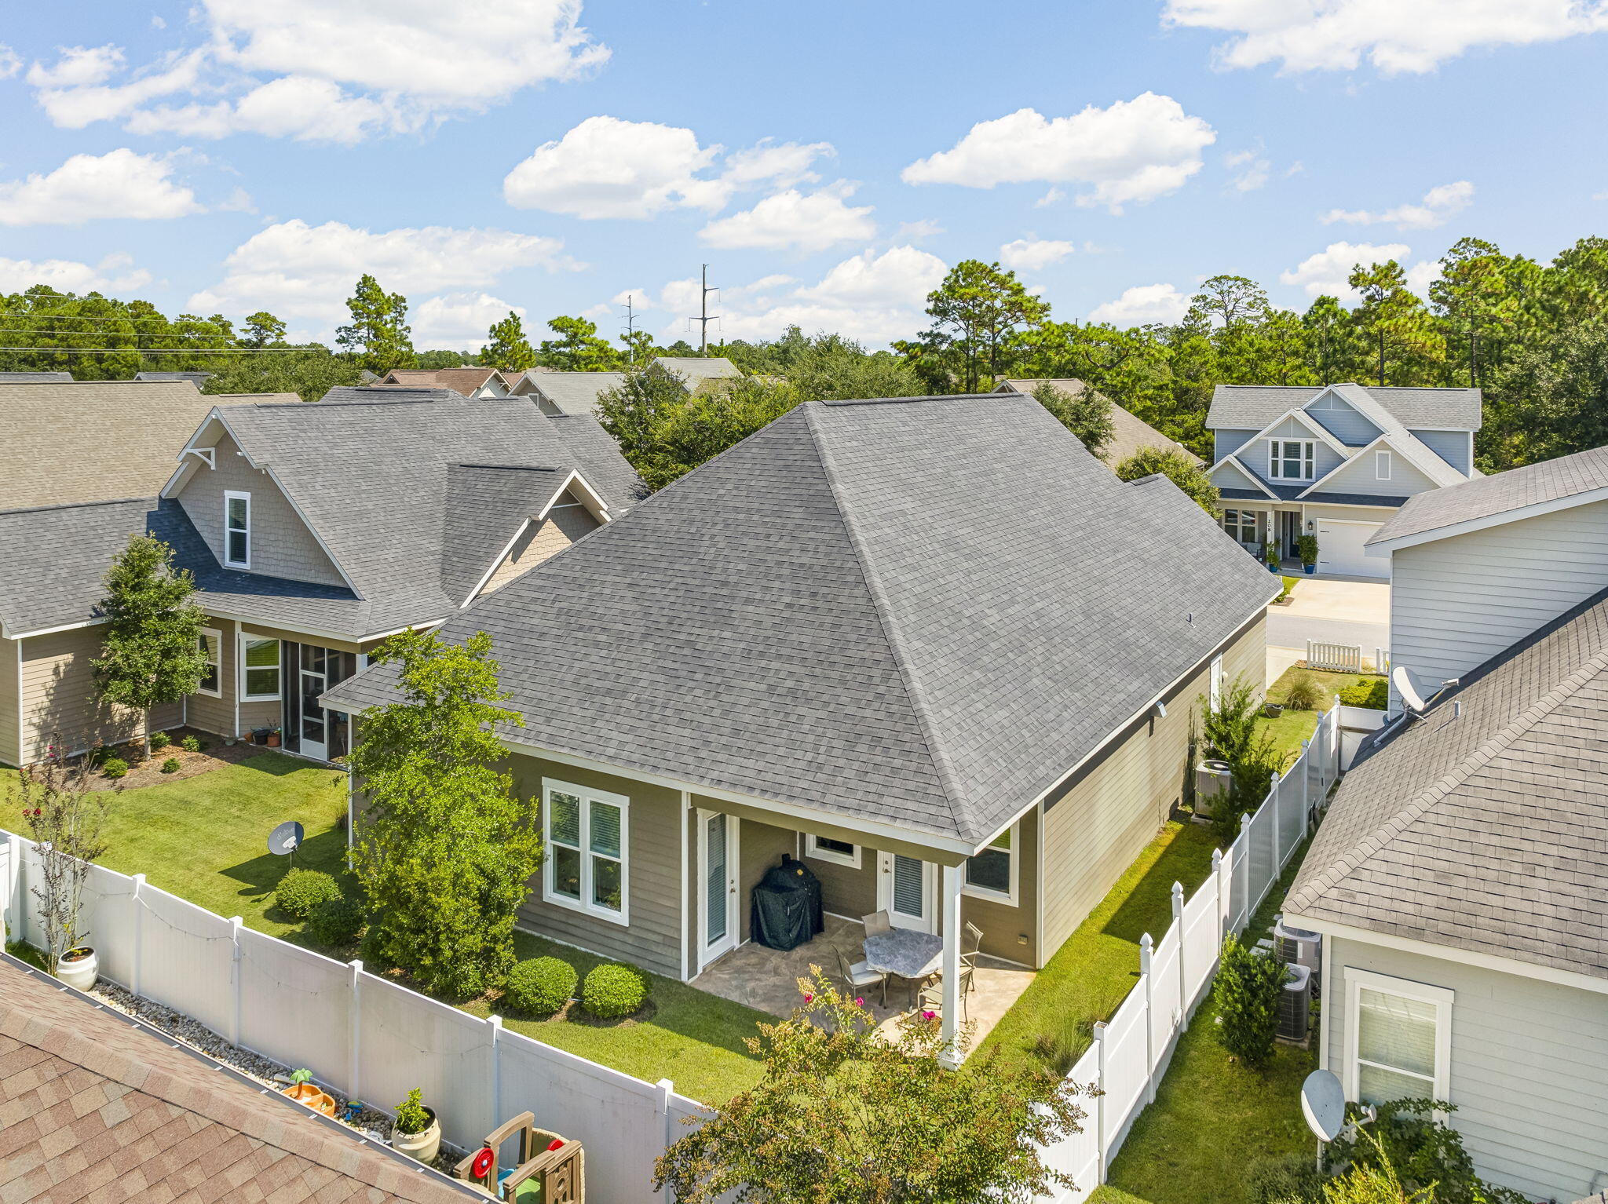
Aerial view of a home with a fenced backyard, covered patio, and wooded backdrop.
Rear of a beige home with a large gray roof, covered patio, and white-fenced backyard.
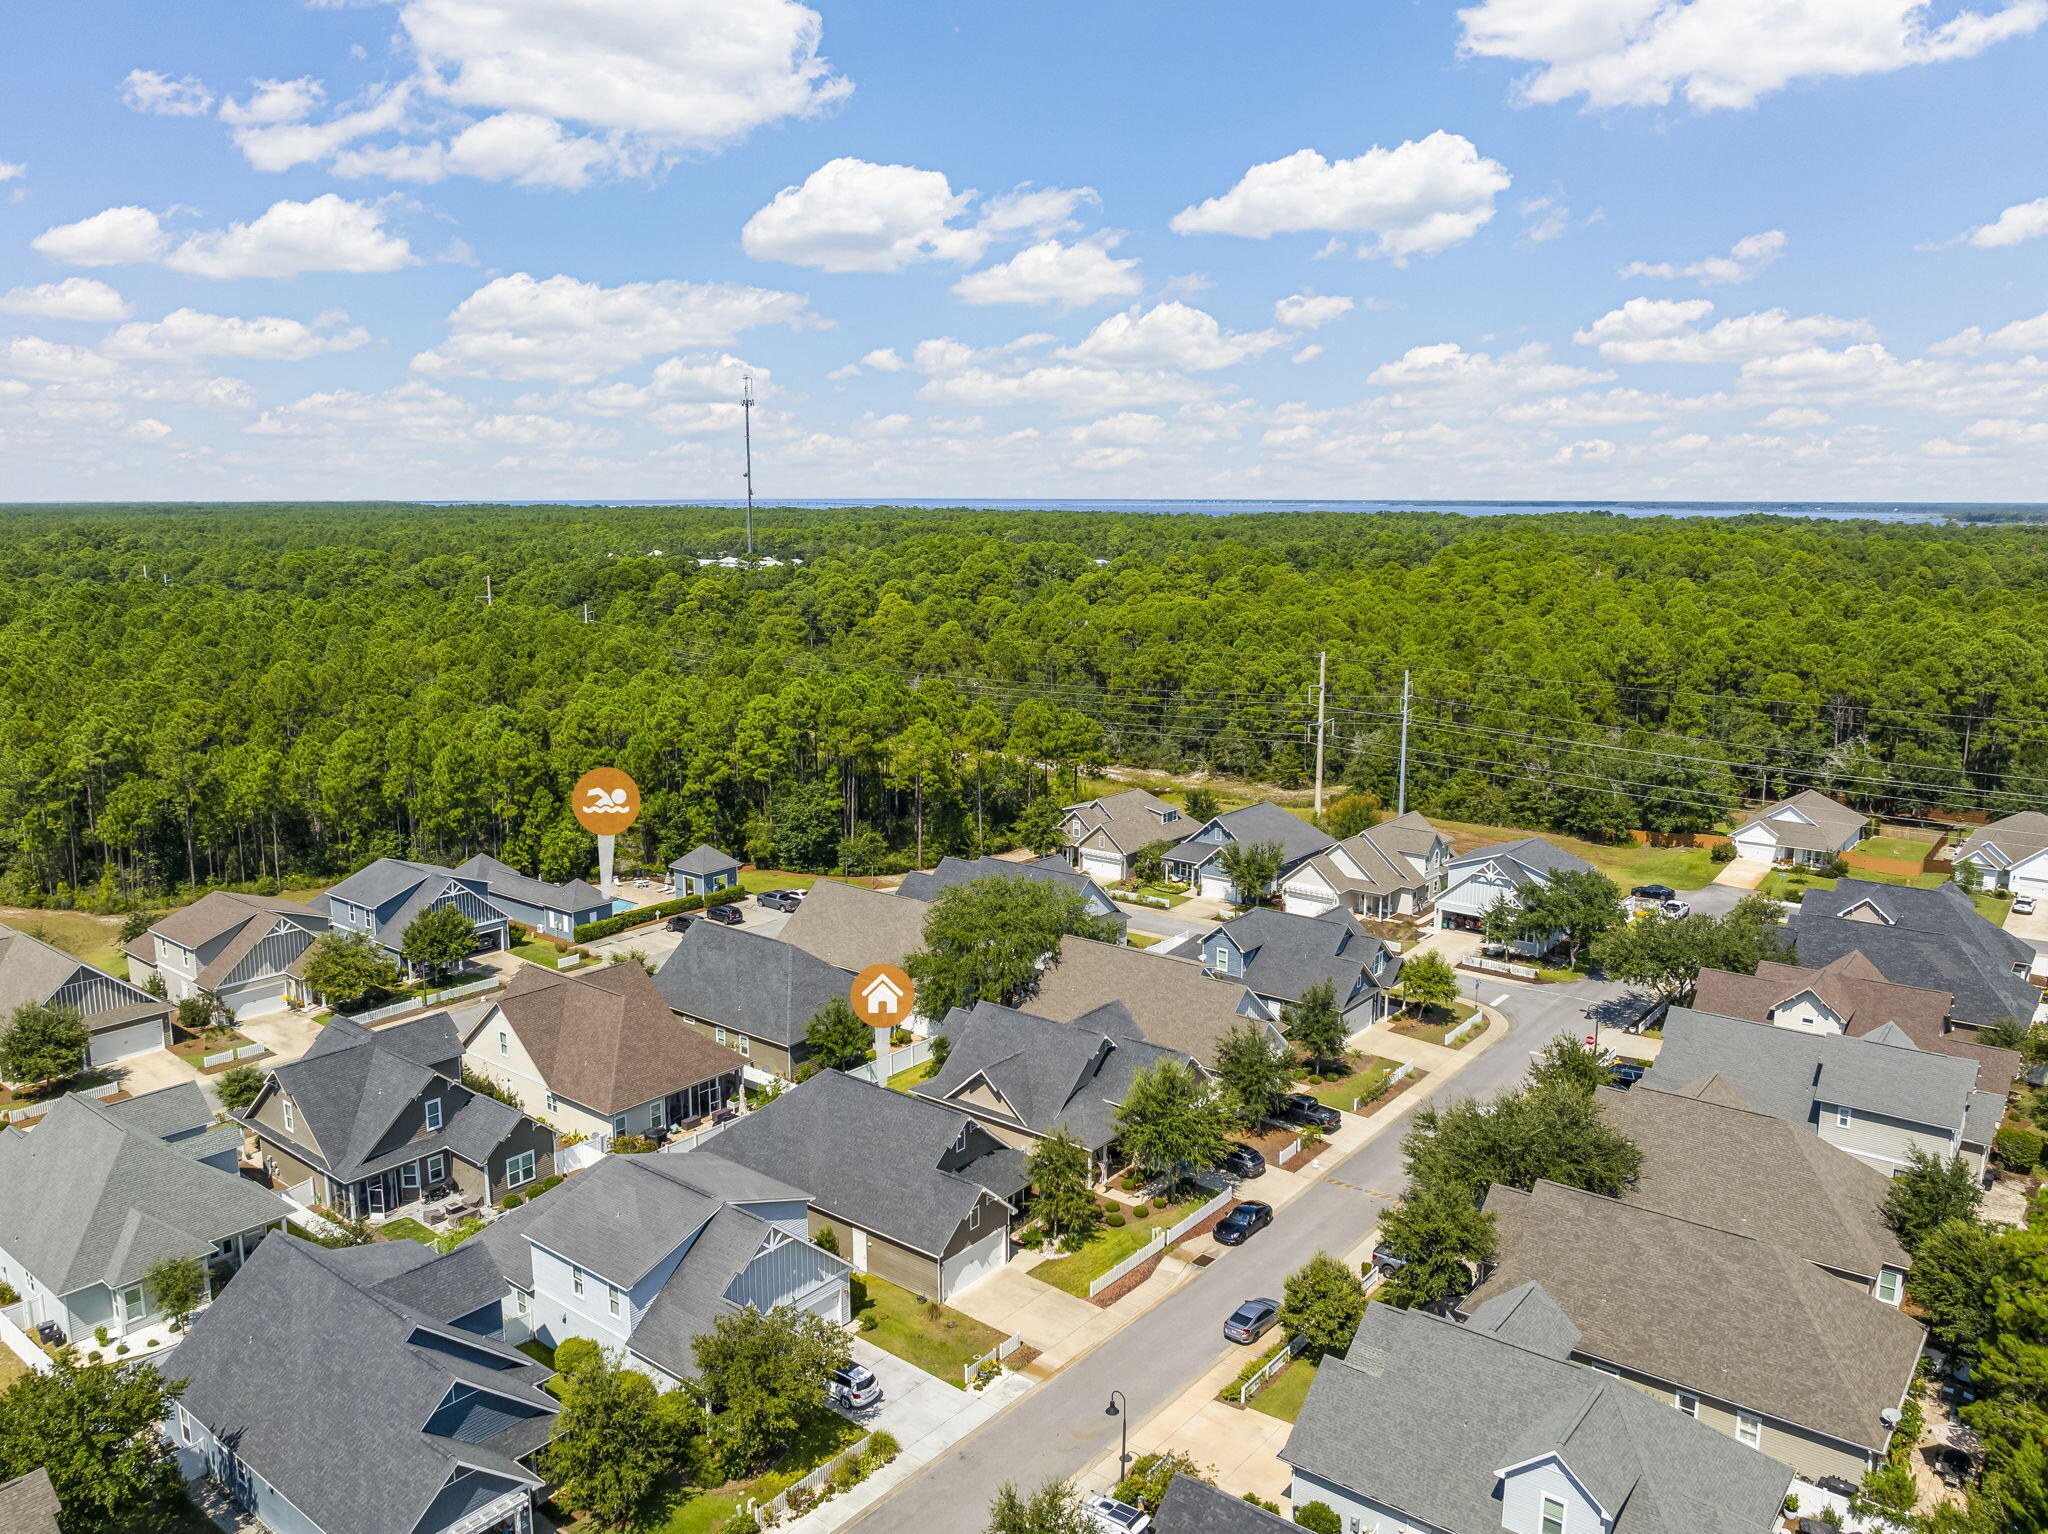
Aerial view of neighborhood homes beside a swimming pool, pond, and wooded area.
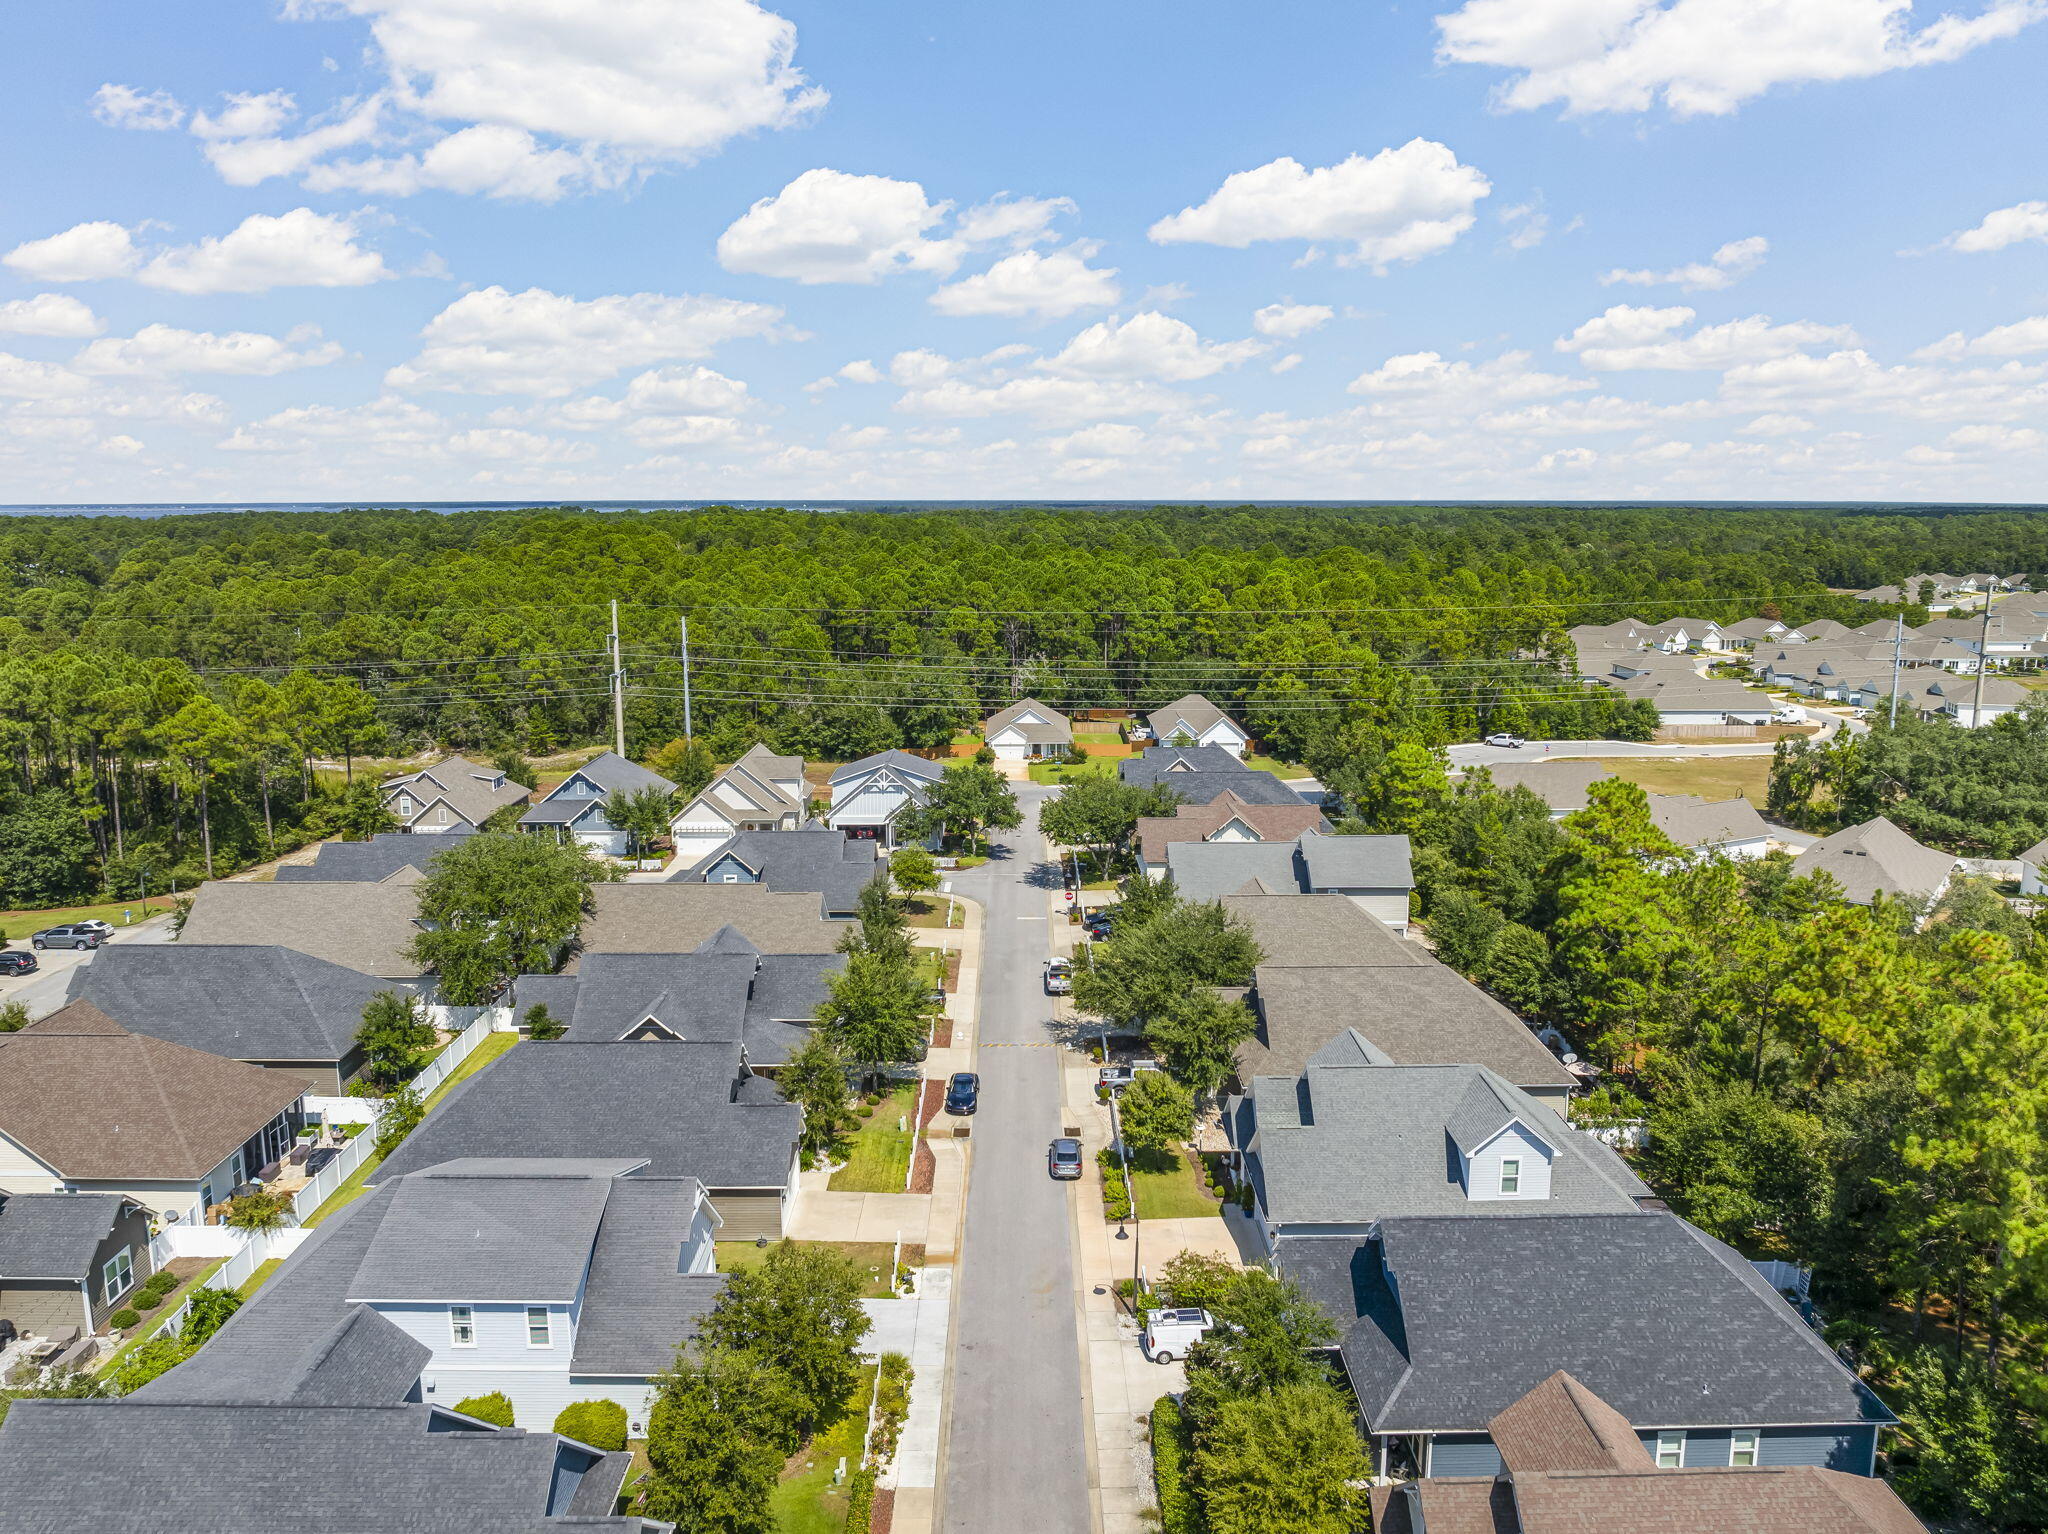
Aerial neighborhood view with a street of homes leading toward a dense forest.
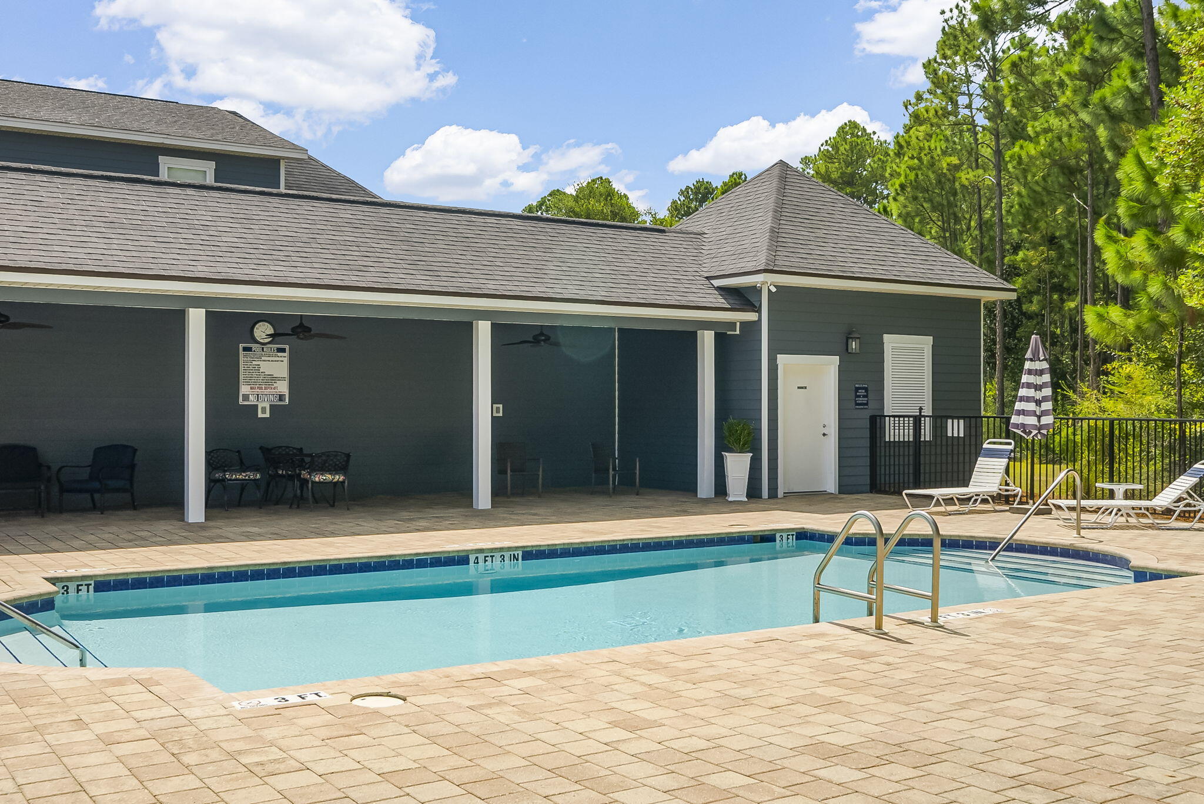
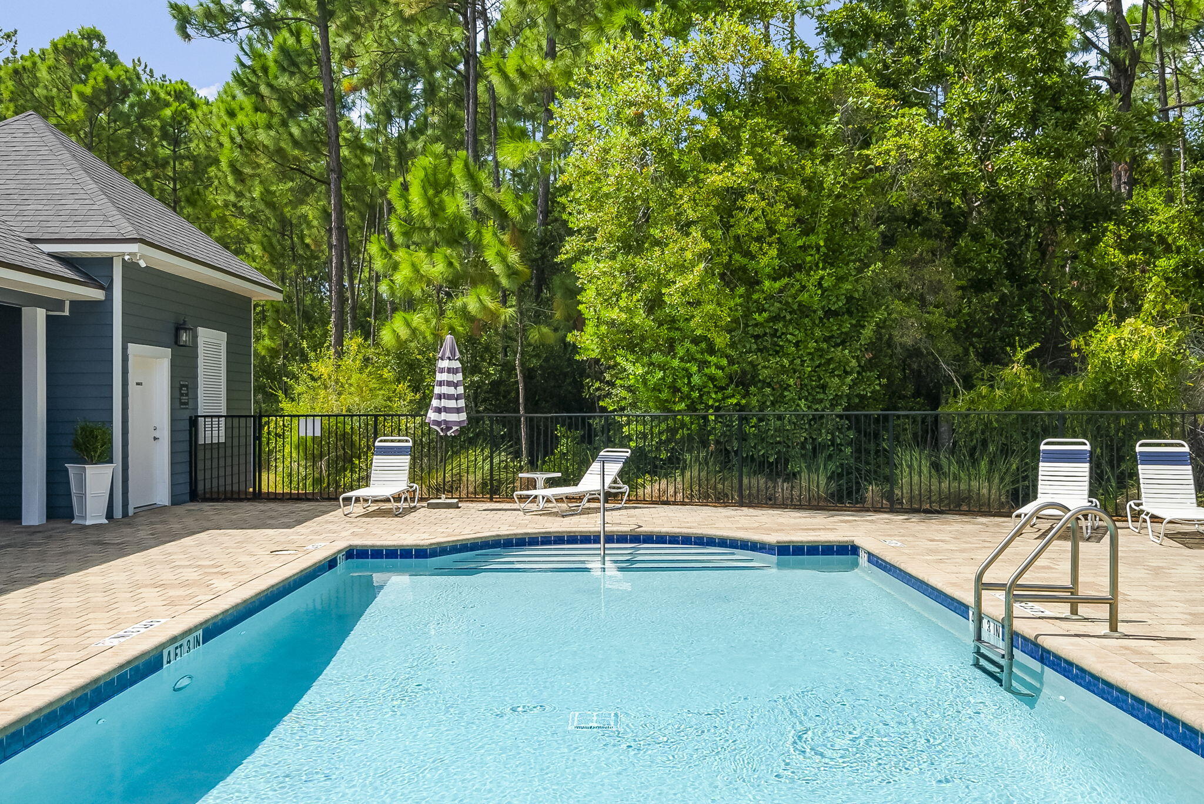
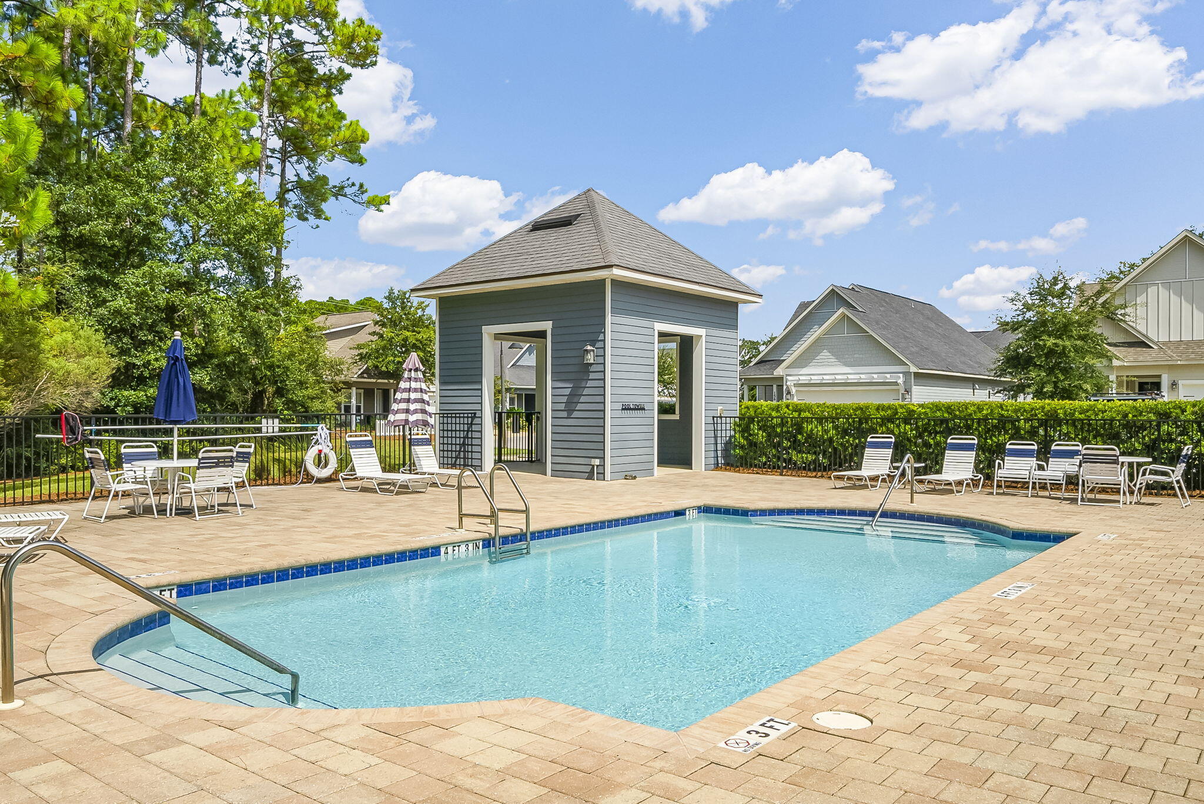
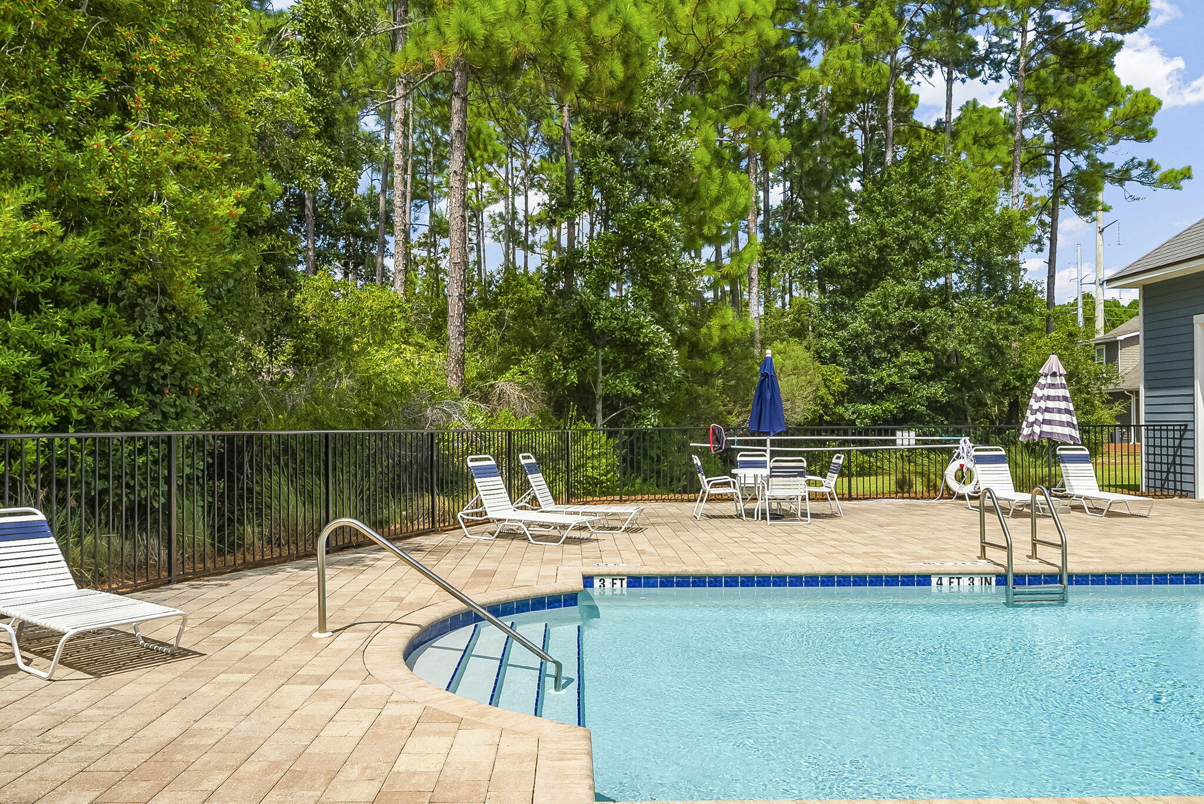
Outdoor swimming pool beside a covered seating area, with lounge chairs and pine trees.
Outdoor pool and paved deck with lounge chairs beside a gray clubhouse and pine trees.
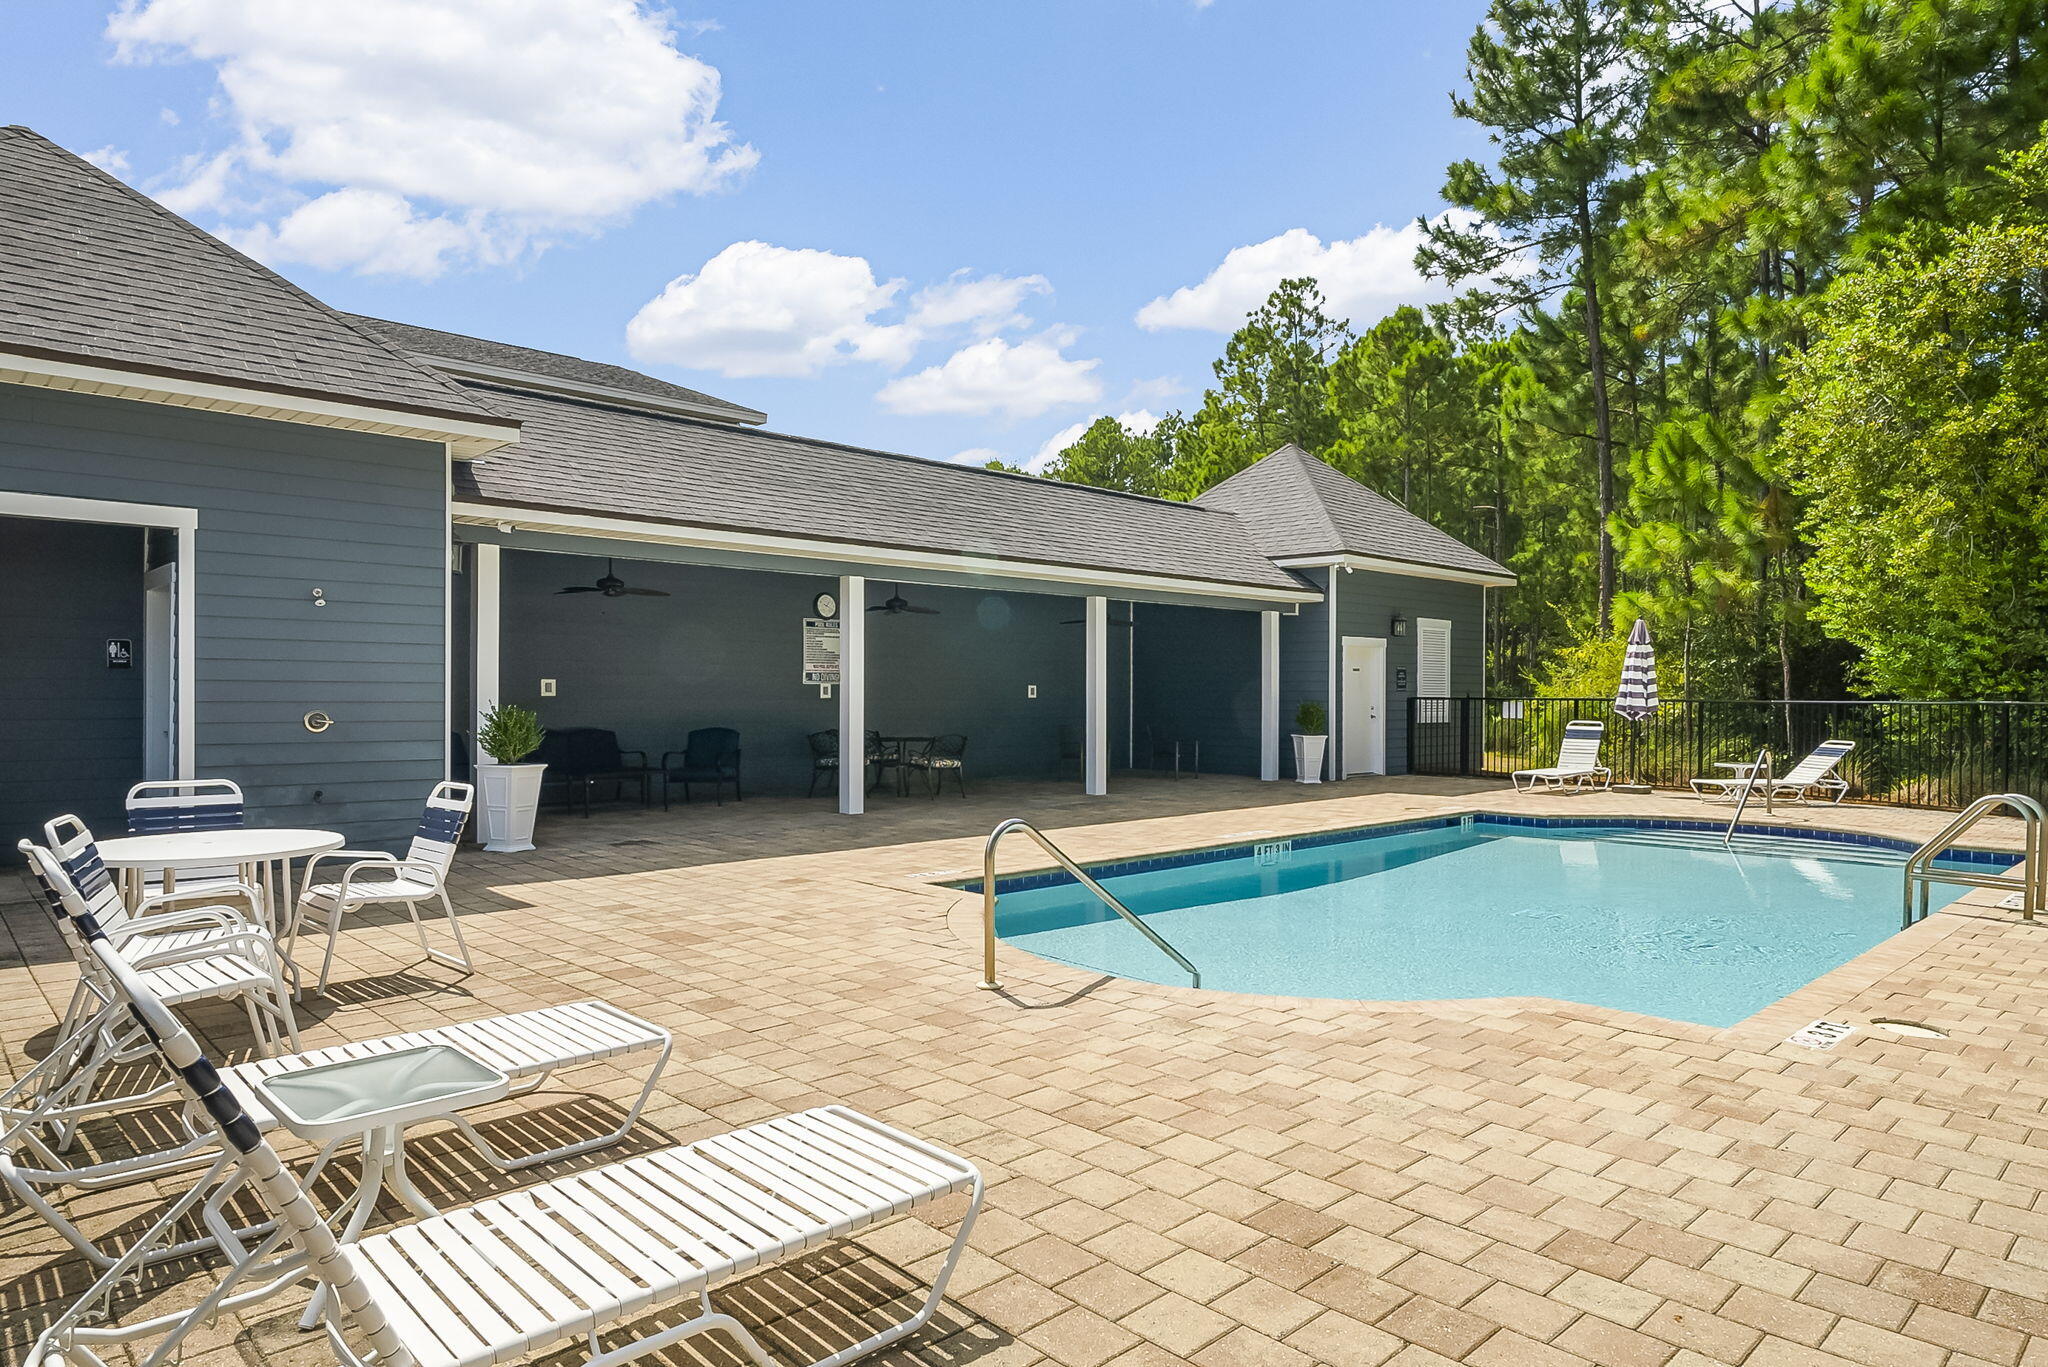
Outdoor pool with white lounge chairs and a striped umbrella beside a wooded backdrop.
Outdoor swimming pool with a tan paver deck, lounge chairs, and a small gray pool building.
Outdoor swimming pool with a curved entry, tiled deck, and lounge chairs beneath tall trees.
Aerial view of neighborhood homes beside dense pine forest, with water visible on the horizon.
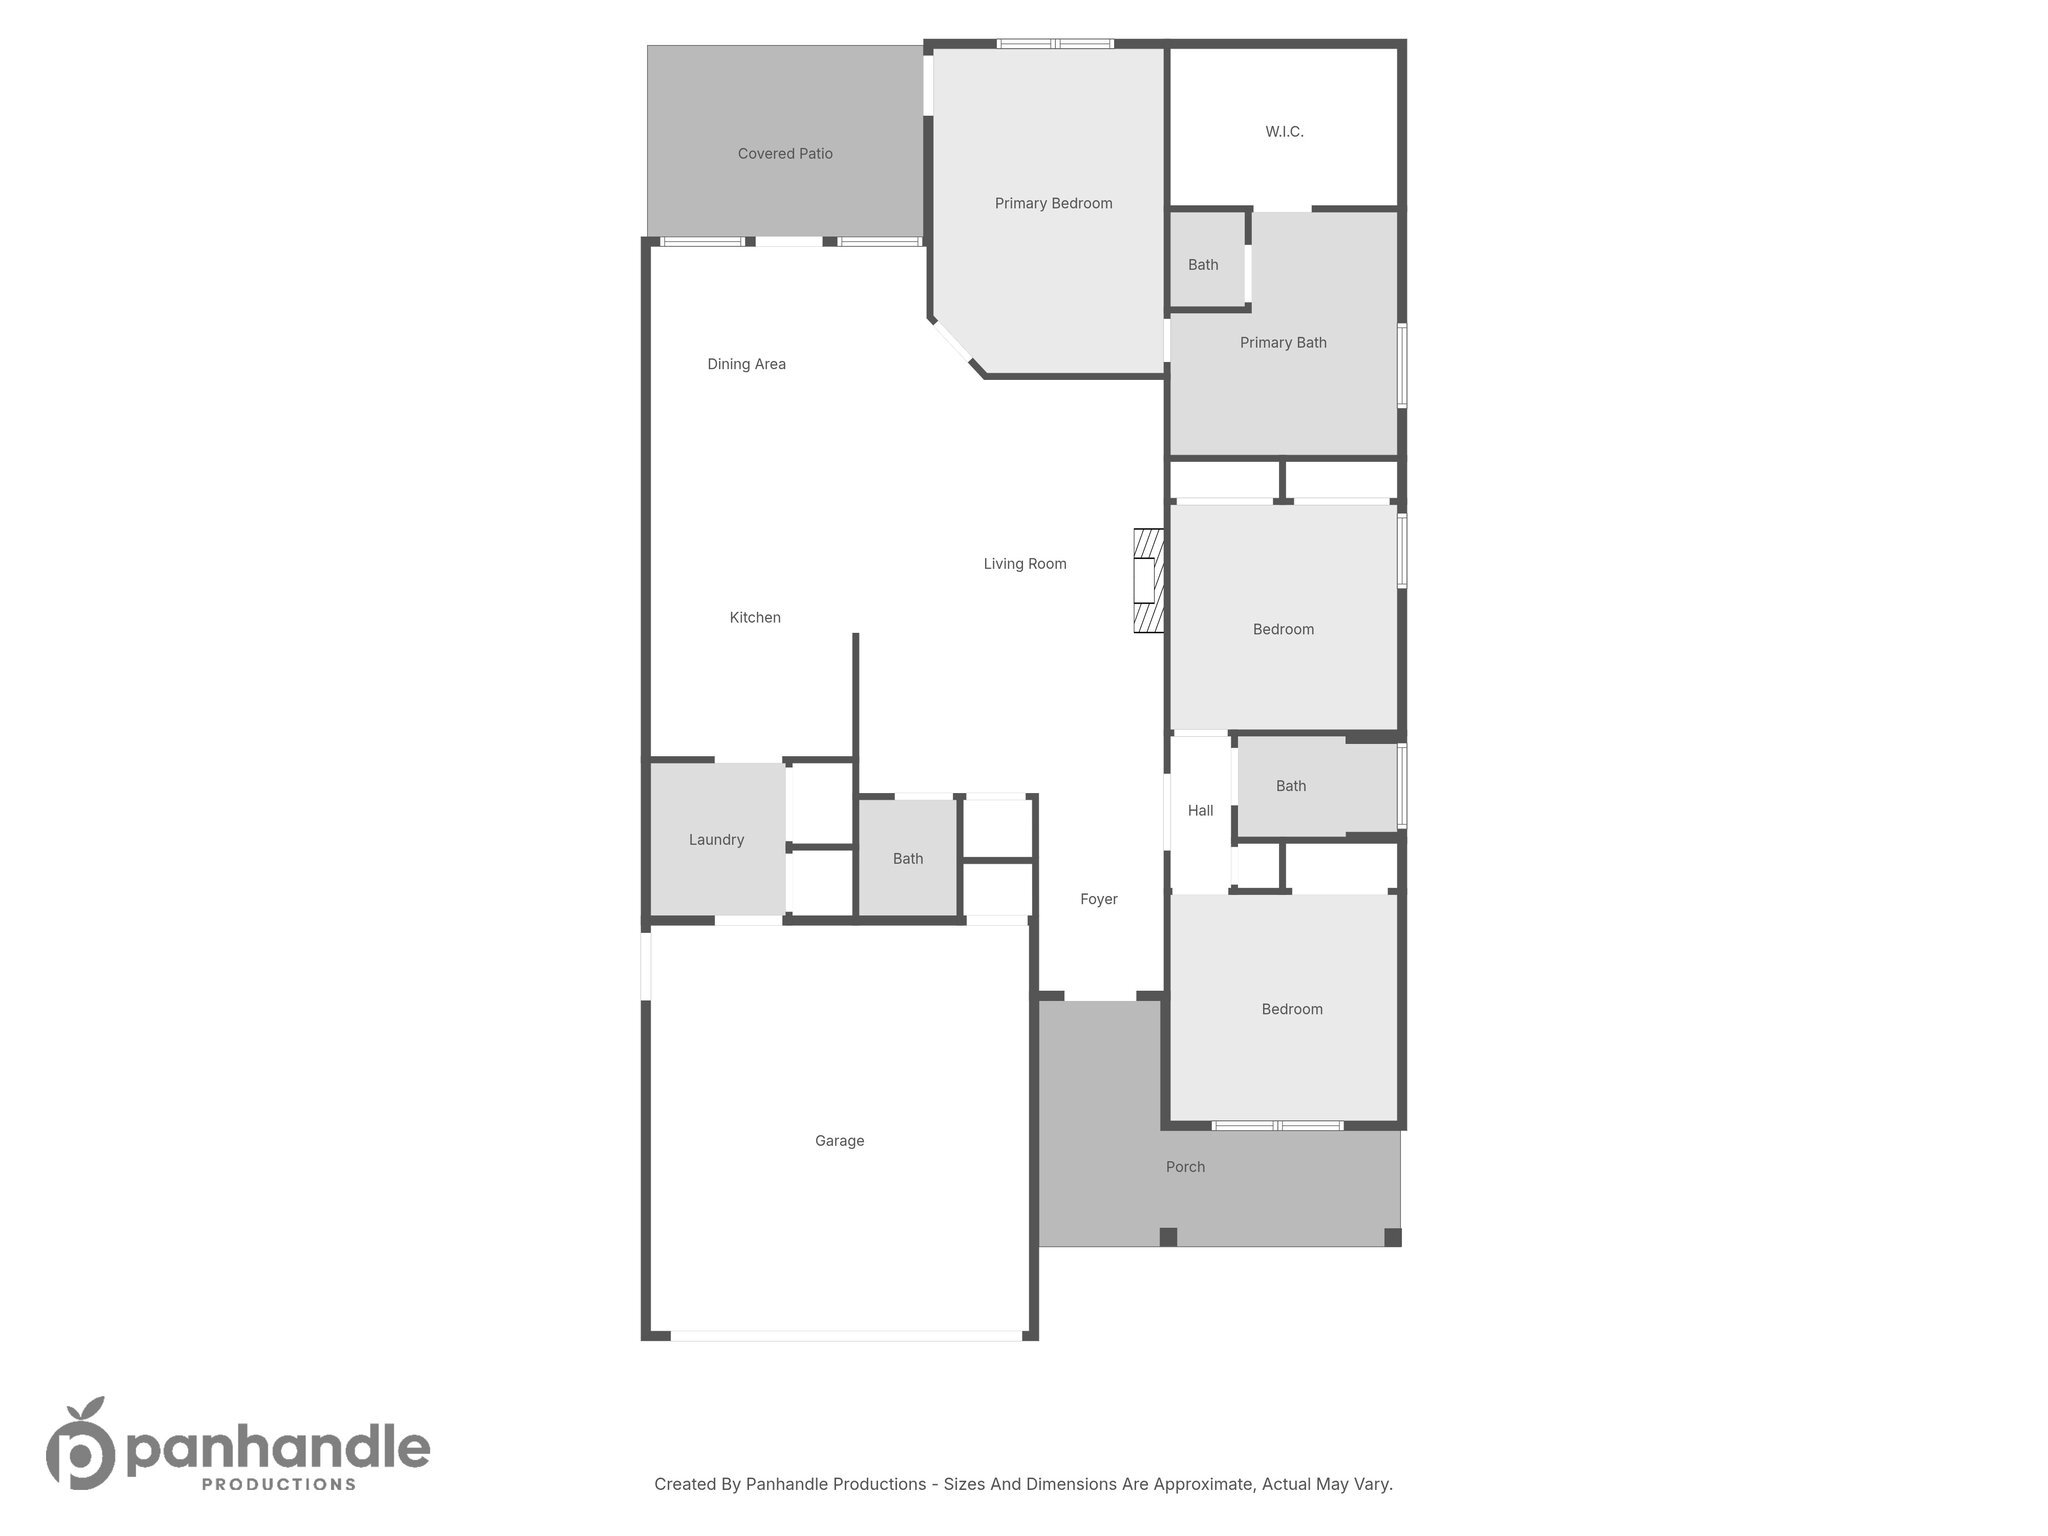
Home floor plan with three bedrooms, garage, covered patio, and porch.
SEE ALL PHOTOS
Two-story gray-brown home with a white double garage, covered entry, and front picket fence.
Gray two-story home with a double garage, covered porch, landscaped yard, and white picket fence.
Aerial view of a home and its lot outlined in white, with a gray roof and surrounding lawn.
Aerial view of homes beside a pond and pool, surrounded by dense forest.
Covered front porch with wicker chairs overlooking a landscaped yard and white picket fence.
Home entrance with a covered tiled porch, white door, attached garage, and tropical landscaping.
Entry hall with dark wood floors, white doors, and a tall antique wooden clock.
Kitchen with white cabinetry, granite counters, a central cooktop, and dark wood flooring.
Kitchen with white cabinets, granite breakfast bar, patterned stools, and a laundry area beyond.
Kitchen with white paneled cabinets, speckled granite counters, and a stainless-steel double-basin sink.
Open-plan kitchen and living room with a granite island, white cabinets, beige seating, and dark wood floors.
Living room with beige recliners, a round coffee table, and a fireplace with a television above.
Living room with a beige reclining sofa, fireplace, and large television above a dark wood media console.
Living room with beige reclining sofas, a marble-top coffee table, and an open white kitchen.
Open-plan kitchen and dining area with a granite breakfast bar and glass dining table.
Open-plan dining area with a glass table and patterned rug beside a kitchen breakfast bar.
Furnished bedroom with a cream carved bed, matching nightstands, and ceiling fan.
Furnished bedroom with cream-colored dressers, a ceiling fan, and a glass door opening to a patio.
Furnished bedroom with a white bed, ornate cream dresser, and windows overlooking greenery.
Primary bathroom with a central soaking tub, granite surround, and matching double vanities.
Bathroom with built-in soaking tub, glass shower, and double-sink granite vanity.
Bathroom with a glass-enclosed tiled shower beside an open walk-in closet.
Furnished bedroom with floral bedding, a wooden bed, and white double doors.
Bedroom with floral bedding, a ceiling fan, and a television on a wooden console.
Bathroom with a granite-topped white vanity, bathtub, and shower curtain.
Home office with a dark wood desk, computer, and glass display cabinets filled with keepsakes.
Furnished home office with a glass-top desk, black leather chair, and printer.
Bathroom with a speckled granite vanity, white cabinetry, and beach-themed wall signs.
Laundry room with a front-loading washer and dryer beneath white cabinets beside a granite countertop.
Garage with a white SUV parked in front of the wide overhead door.
Covered patio with tiled floor and outdoor dining set overlooking a fenced lawn.
Covered patio with an outdoor dining set, ceiling fan, and grill beside a fenced lawn.
Gray house with a covered patio, outdoor dining set, and fenced lawn.
Side yard with a white privacy fence, green lawn, shrubs, and a patio door on the gray house.
House side yard with a broad green lawn, shrubs, and white privacy fencing.
Aerial view of a home with a fenced backyard, covered patio, and wooded backdrop.
Rear of a beige home with a large gray roof, covered patio, and white-fenced backyard.
Aerial view of neighborhood homes beside a swimming pool, pond, and wooded area.
Aerial neighborhood view with a street of homes leading toward a dense forest.
Outdoor swimming pool beside a covered seating area, with lounge chairs and pine trees.
Outdoor pool and paved deck with lounge chairs beside a gray clubhouse and pine trees.
Outdoor pool with white lounge chairs and a striped umbrella beside a wooded backdrop.
Outdoor swimming pool with a tan paver deck, lounge chairs, and a small gray pool building.
Outdoor swimming pool with a curved entry, tiled deck, and lounge chairs beneath tall trees.
Aerial view of neighborhood homes beside dense pine forest, with water visible on the horizon.
Home floor plan with three bedrooms, garage, covered patio, and porch.
For Sale

209 Blakely Drew Boulevard

209 Blakely Drew Boulevard, Santa Rosa Beach, FL 32459

$549,000
Discover Paradise Cove--a charming community where every home is framed with a classic white picket fence and neighbors enjoy a relaxed coastal lifestyle just minutes from the beaches of Seaside, Seagrove, and Grayton. Built by Boswell Builders, one of the area's most trusted luxury home builders with over 45 years of experience, Paradise Cove offers timeless craftsmanship in a setting designed for full-time living. (No short-term rentals allowed.) This single-story, 3-bedroom, 2.5-bath home features an open and airy layout with 10' ceilings, crown molding, and rich hardwood flooring throughout the main living areas. The gourmet kitchen is designed to impress with granite countertops, stainless steel appliances, and custom cabinetry with soft-close features. The spacious primary suite includes dual vanities, a whirlpool tub, a separate walk-in shower, and an oversized walk-in closet.

Additional highlights include an oversized two-car garage, single-level living, and access to resort-style community amenities such as a neighborhood pool with cabana and bathrooms.

Ideally located, Paradise Cove is convenient to top-rated schools, shopping, dining, Eden Gardens State Park, the public boat launch to Choctawhatchee Bay and the Intracoastal Waterway, and all the best of 30A.

Experience the perfect blend of luxury, location, and lifestyleyour coastal retreat awaits at 209 Blakely Drew Blvd.

3
beds

3
baths

1,857 Sq.Ft. LIVING AREA

5,662.8 Sq.Ft. lot

Tonya Johnson Bailey

Tonya Johnson Bailey

Features & Amenities

Interior

  • total bedrooms3
  • Total bathrooms3
  • full bathrooms2
  • half bathroom1
  • APPLIANCES Auto Garage Door Opn, Dishwasher, Disposal, Dryer, Microwave, Range Hood, Refrigerator W/Ice Mk, Security System, Smooth Stovetop Rnge, Washer, Water Heater - Elect
  • other interior Features Ceiling Crwn Molding, Ceiling Raised, Fireplace, Lighting Recessed

Area & Lot

  • Status For Sale
  • Living Area1,857 Sq.Ft.
  • Total Area1,857 Sq.Ft.
  • Lot Area5,662.8 Sq.Ft.
  • MLS® ID986781
  • TypeResidential
  • YEAR BUILT2017
  • Architecture StylesFlorida Cottage
  • Elementary SchoolDune Lakes
  • Middle SchoolEmerald Coast
  • High SchoolSouth Walton

Exterior

  • STORIES1
  • Garage Space2.0
  • utilitiesElectric, Phone, Public Water, TV Cable, Underground
  • PoolPool Type
  • lot featuresCovenants, Restrictions, Sidewalk
  • HEAT TYPECentral
  • AIR CONDITIONINGCeiling Fans, Central Air

Financial

  • Sales Price$549,000
  • Real Estate Tax $2,281/yr
  • Zoning Deed Restrictions, Resid Single Family
Gray two-story home with a double garage, covered porch, landscaped yard, and white picket fence.

Schedule a Showing

I would love to show you my beautiful property. Please select your preferred date and time below. I will be in touch shortly to confirm your appointment.

Schedule a Showing

I would love to show you my beautiful property. Please select your preferred date and time below. I will be in touch shortly to confirm your appointment.

Thank you for your interest in 209 Blakely Drew Boulevard, Santa Rosa Beach, FL 32459. We are reviewing your request and will be in touch shortly!

Mortgage Calculator

Estimate your monthly mortgage payment, including the principal and interest, property taxes, and HOA. Adjust the values to generate a more accurate rate.

All estimates are provided for informational purposes only. Actual amounts may vary.
$0,000 Your Payment 20 15 65
$0,000 Your Payment

Experience You Can Count On

Combining market expertise, personalized service, and a commitment to your success, I provide guidance designed to help you achieve the best possible outcome.

Follow Me on Instagram