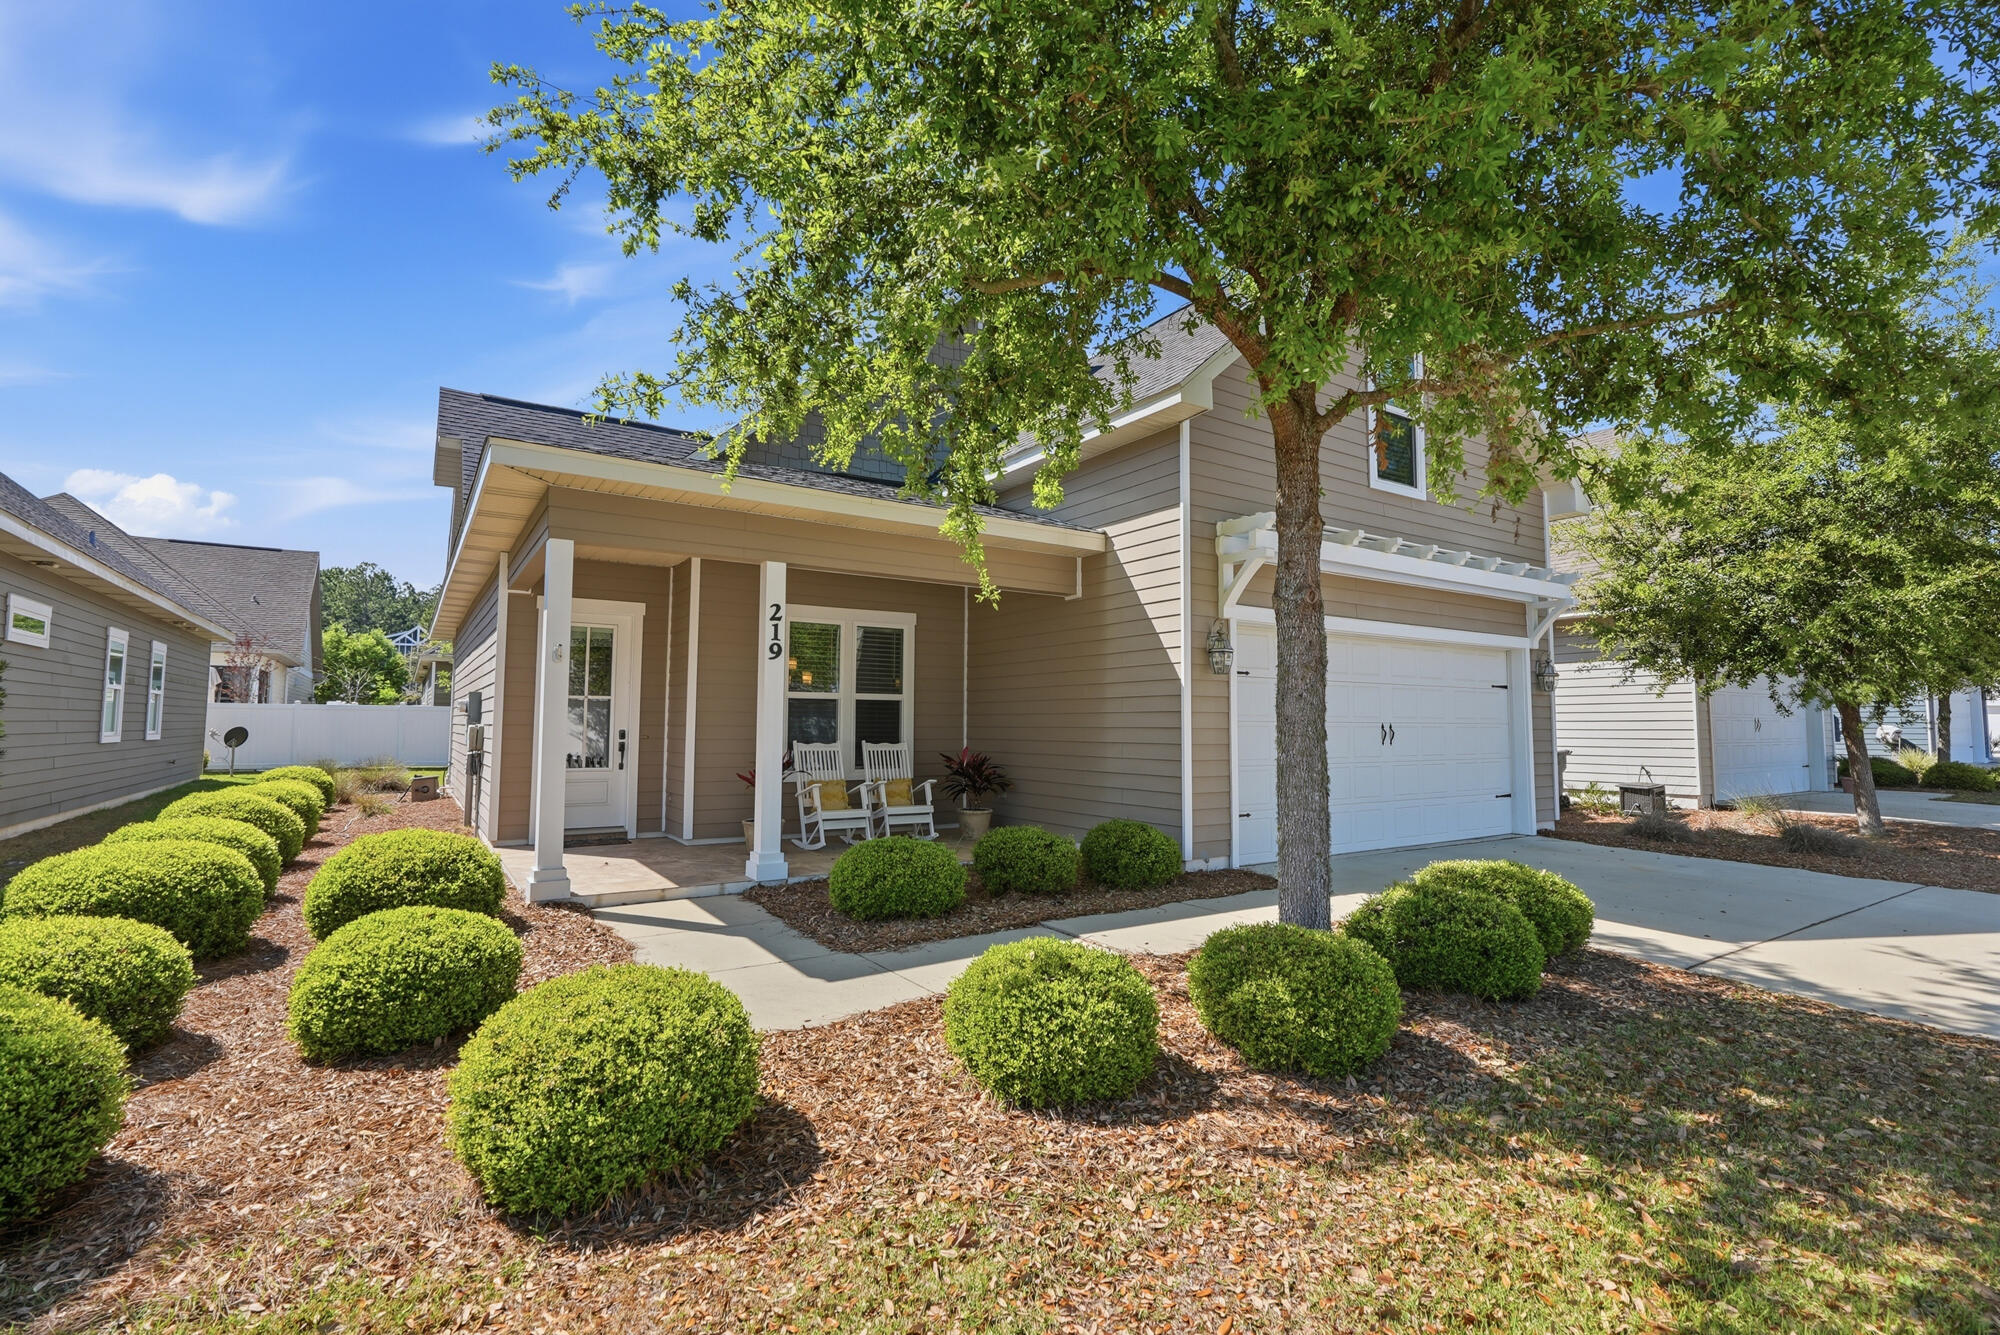
Two-story home with a covered porch, attached garage, and large shade tree over the landscaped front yard.
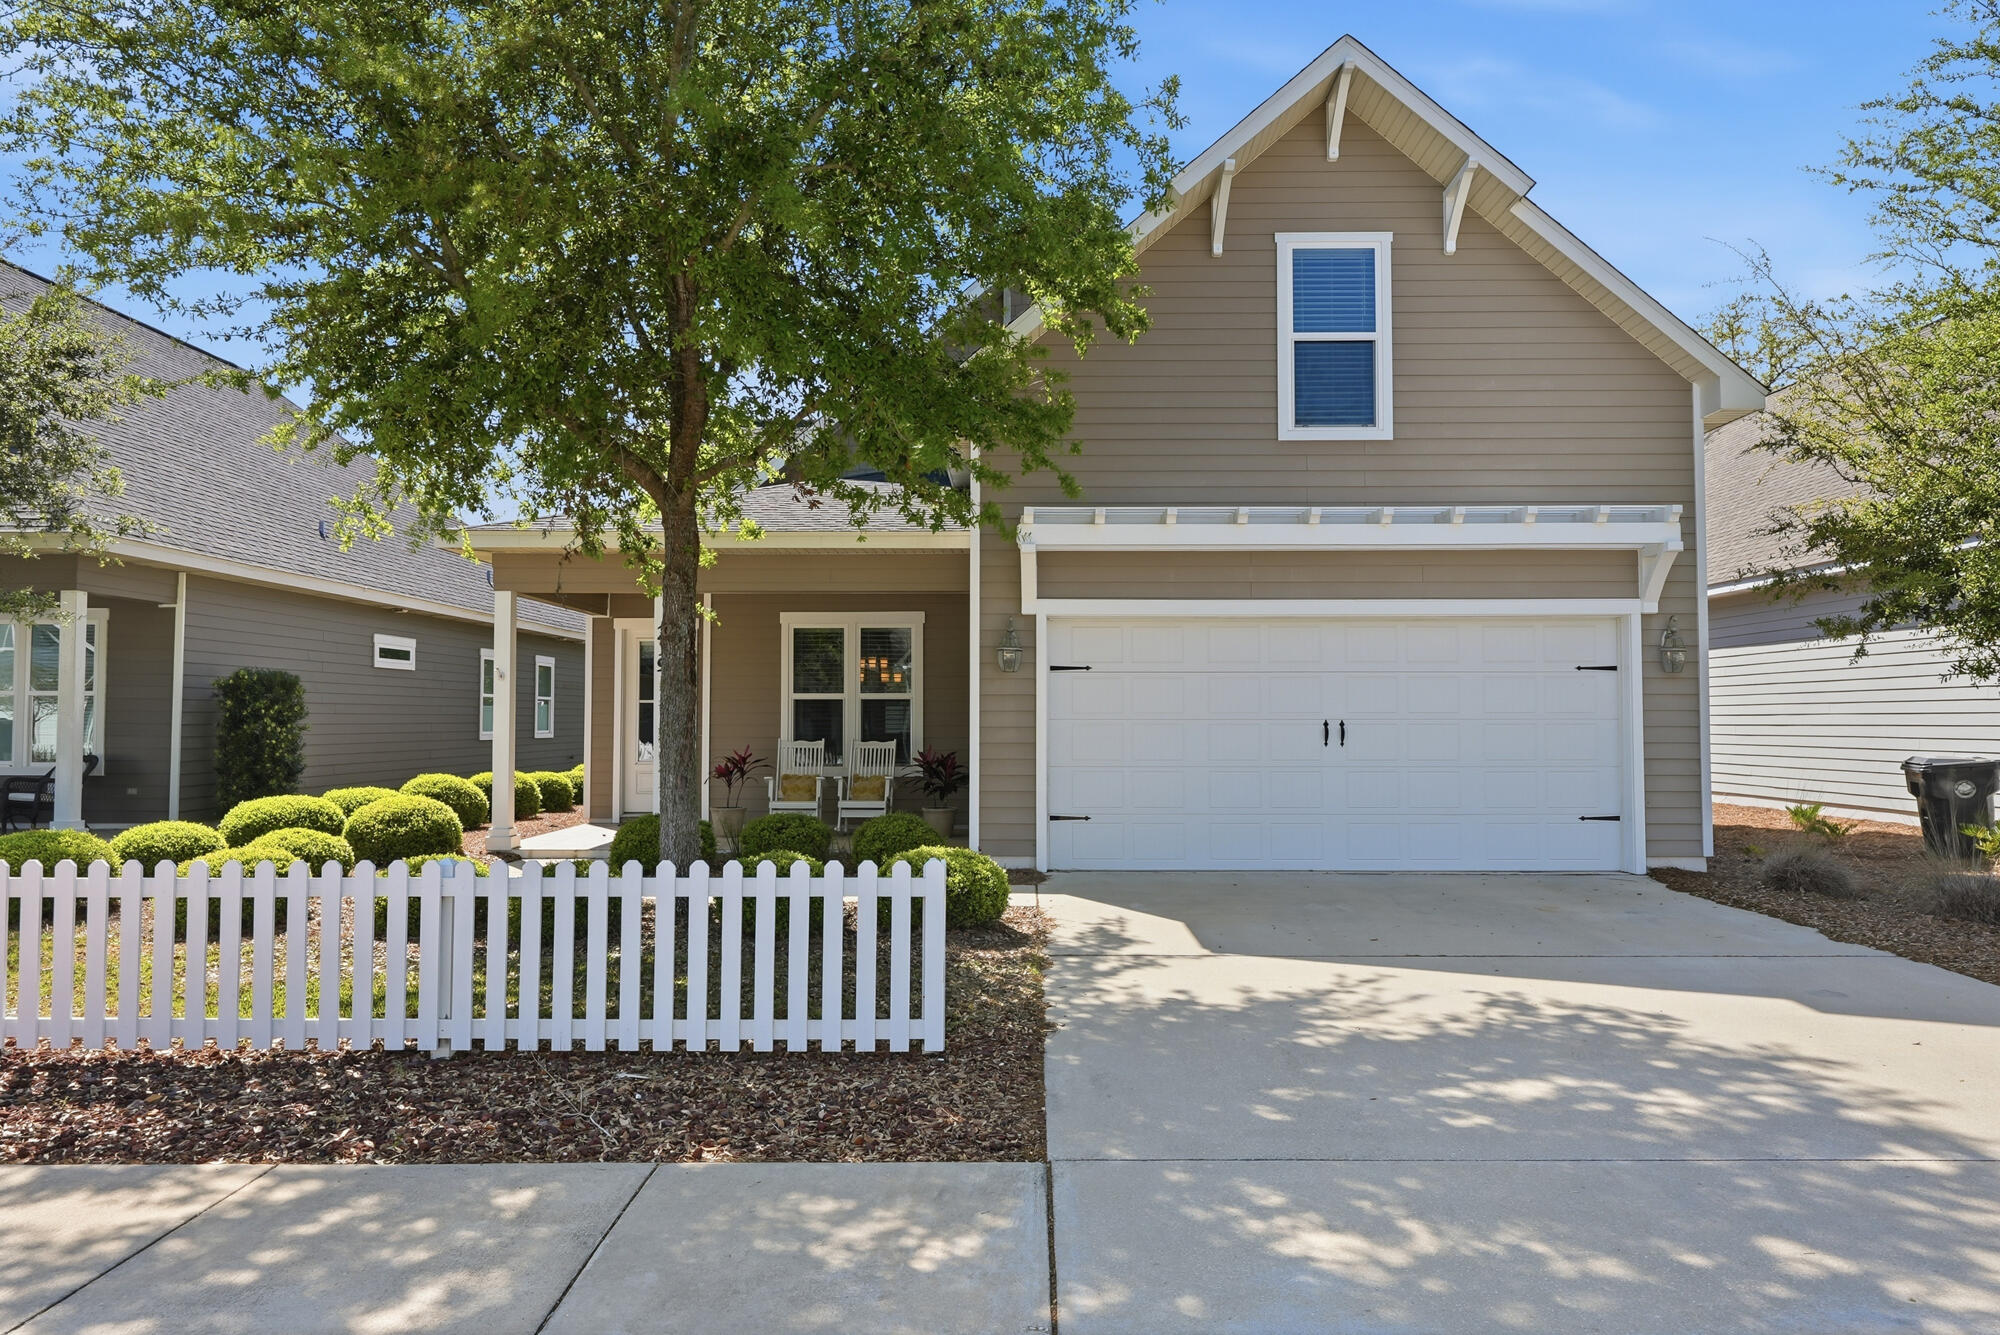
Two-story taupe house with a white double garage, covered porch, picket fence, and large shade tree.
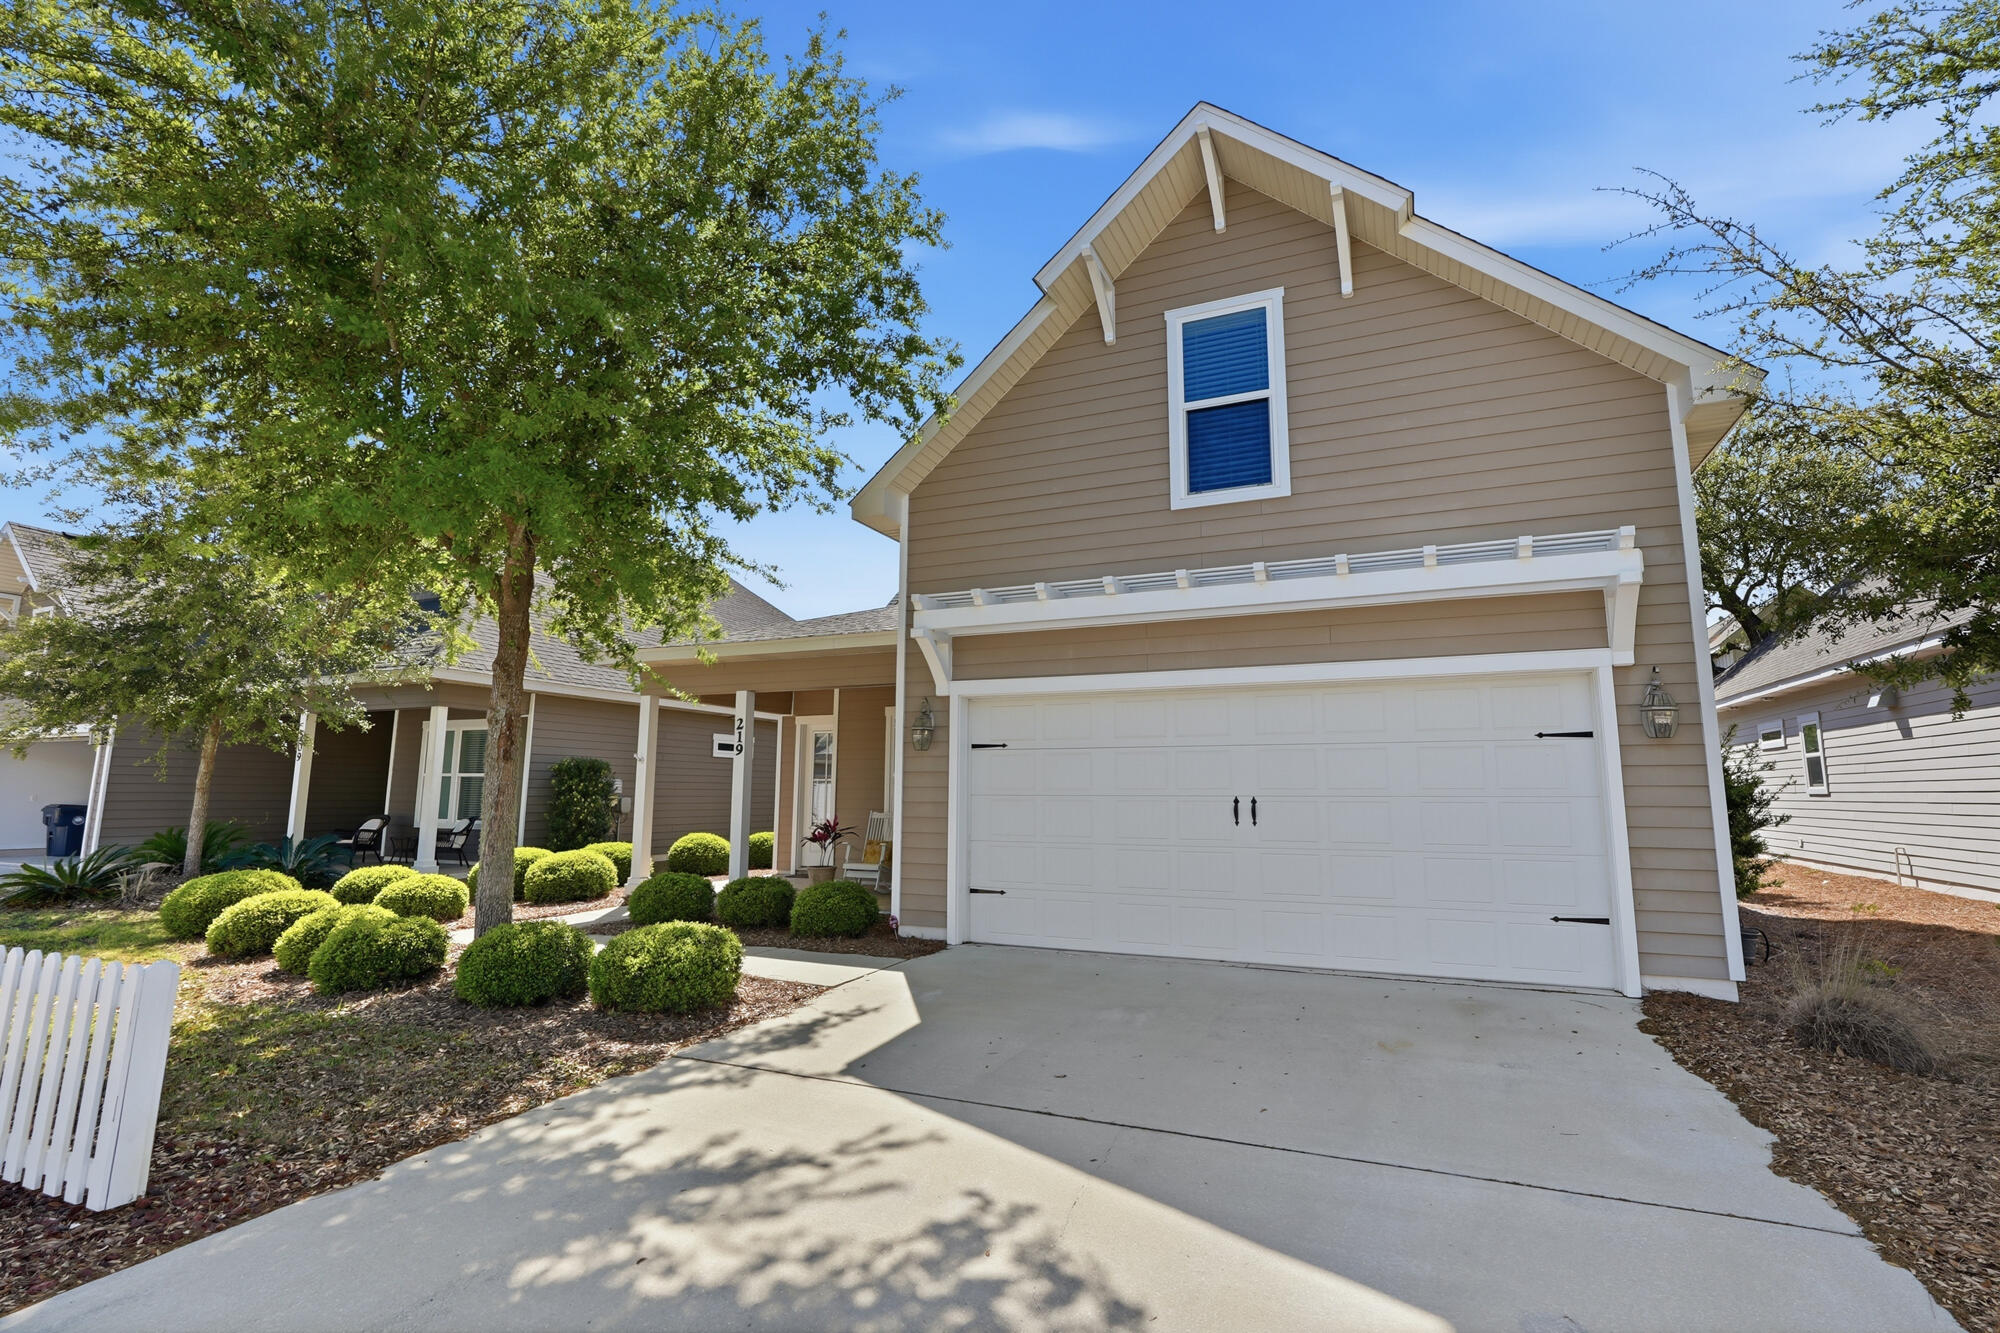
Two-story tan house with a white double garage, covered porch, and landscaped front yard.
House exterior with a covered entry porch, rocking chairs, and neatly landscaped shrubs.
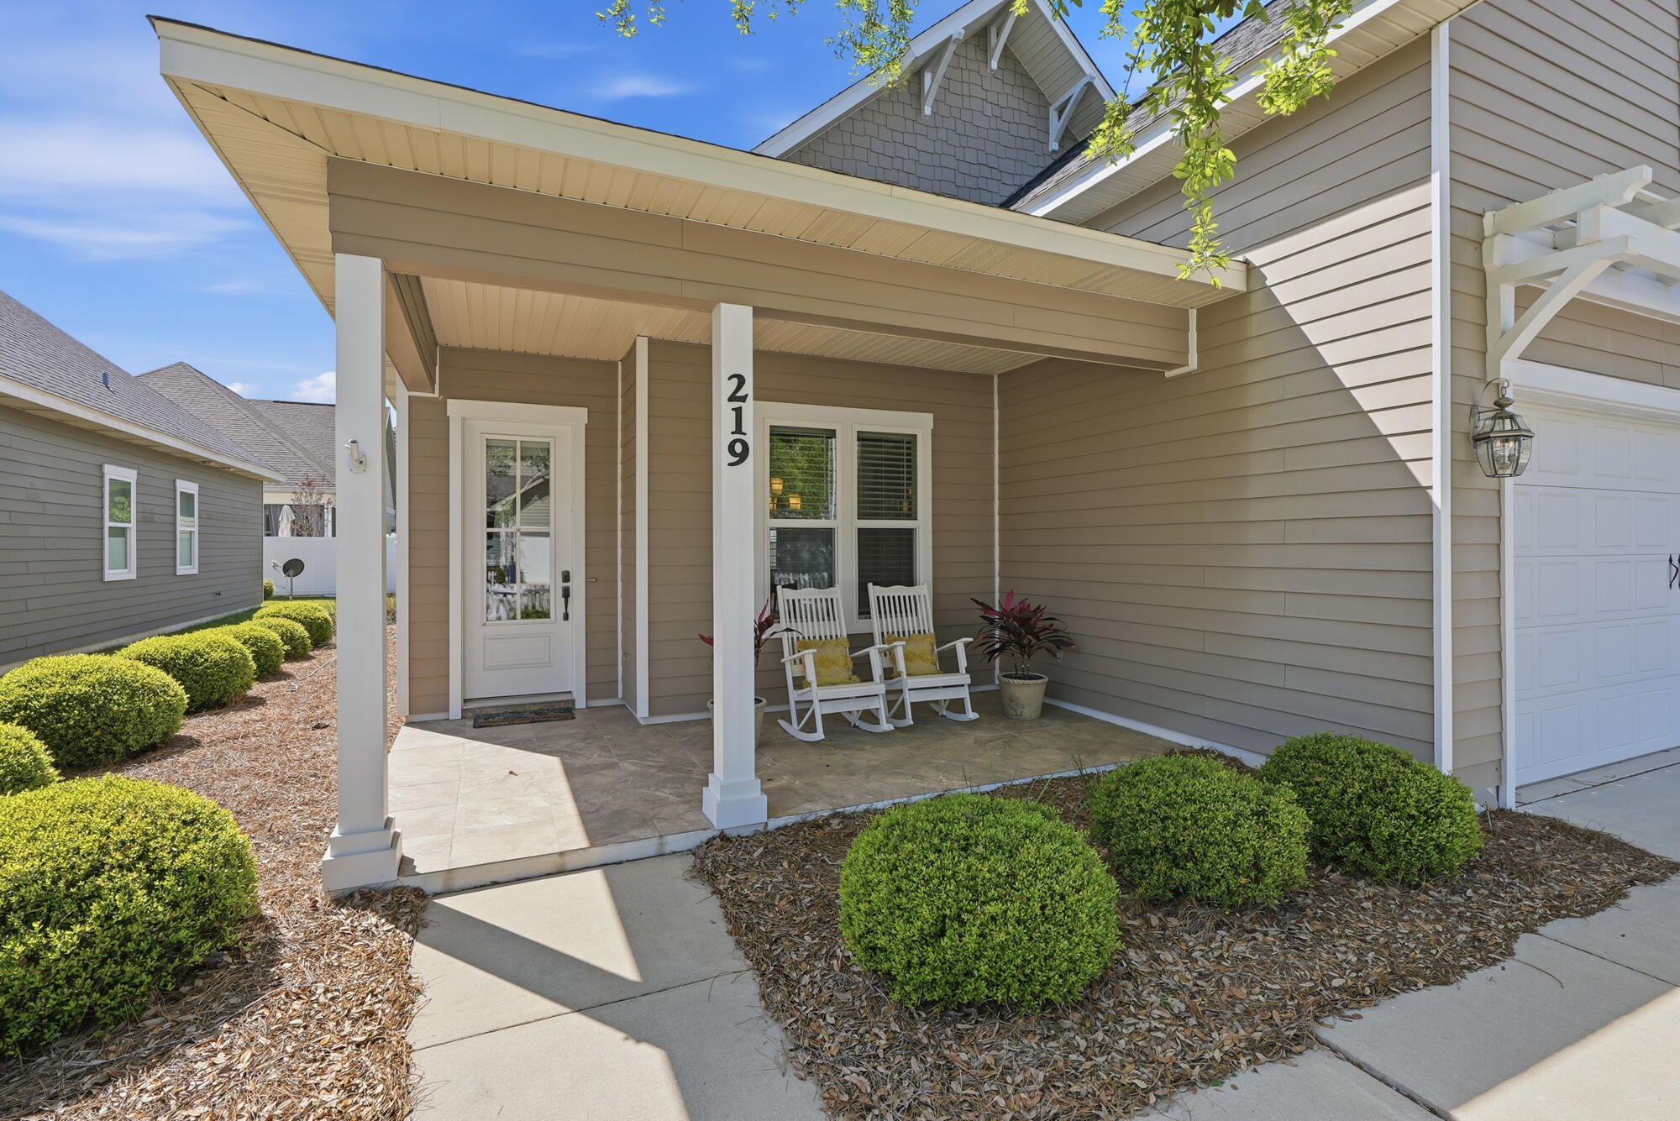
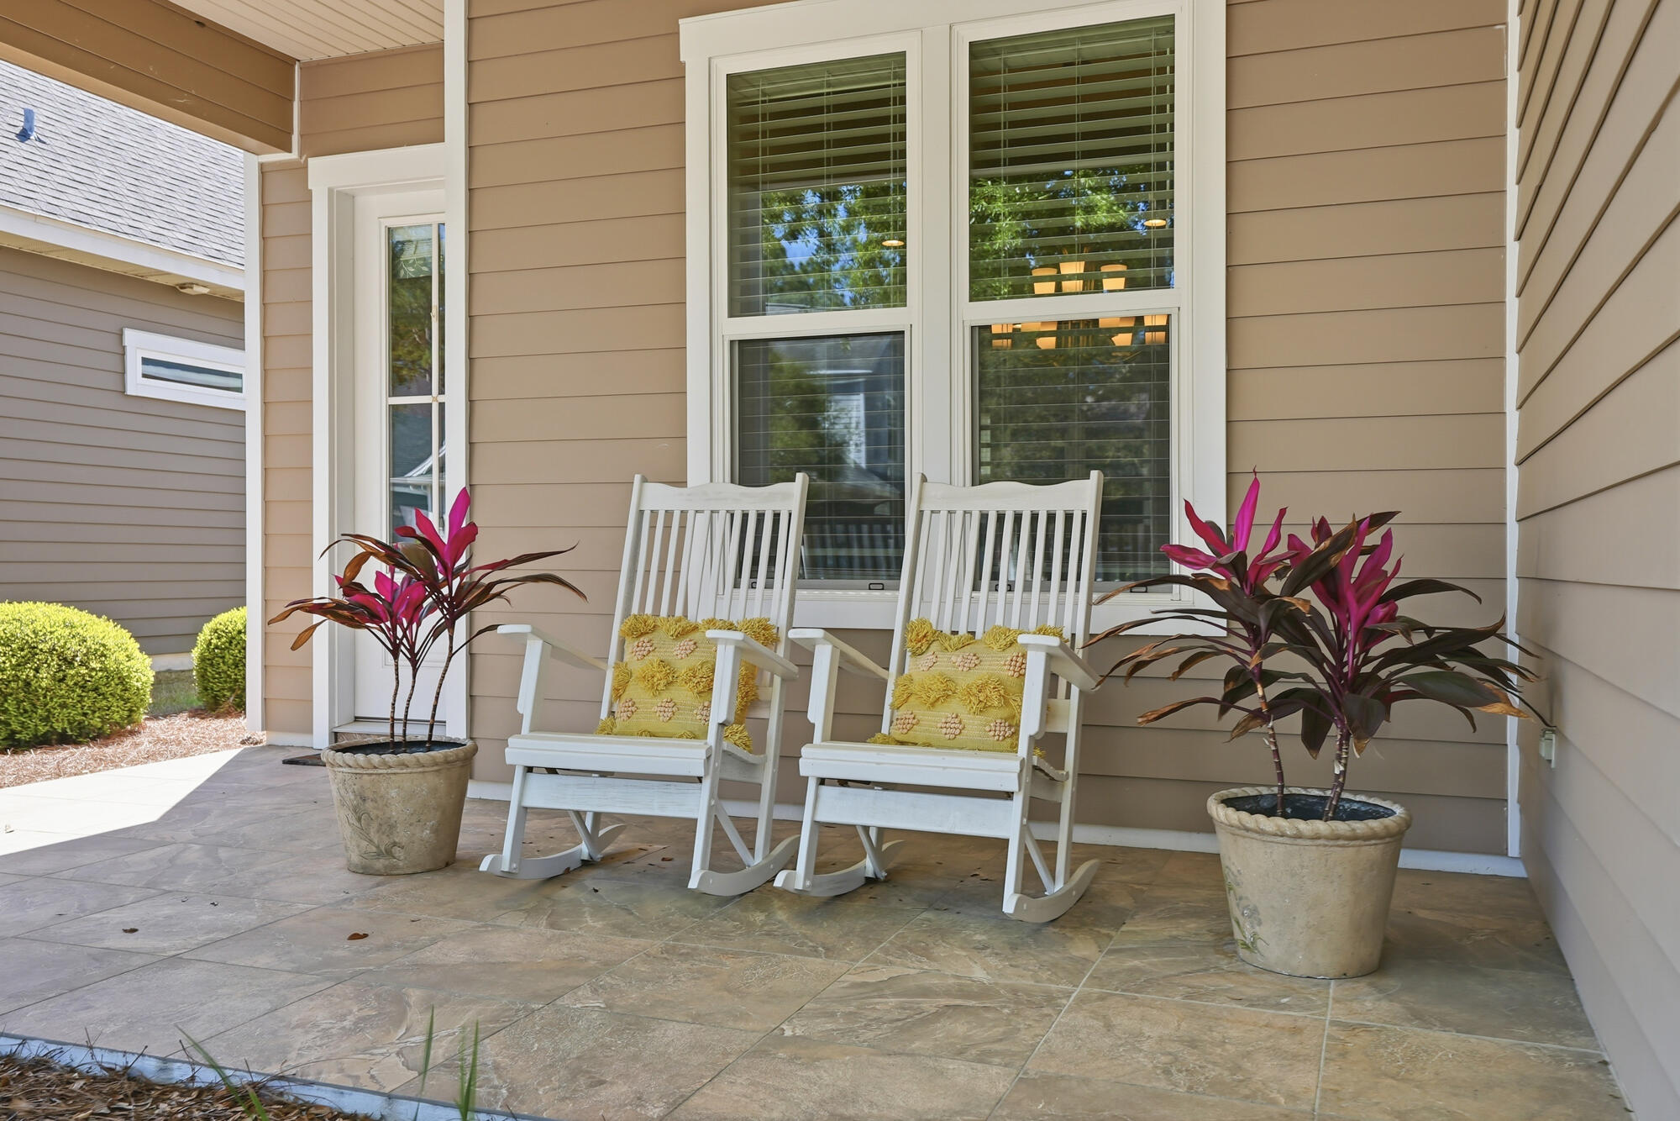
Covered porch with two white rocking chairs, yellow cushions, and potted tropical plants.
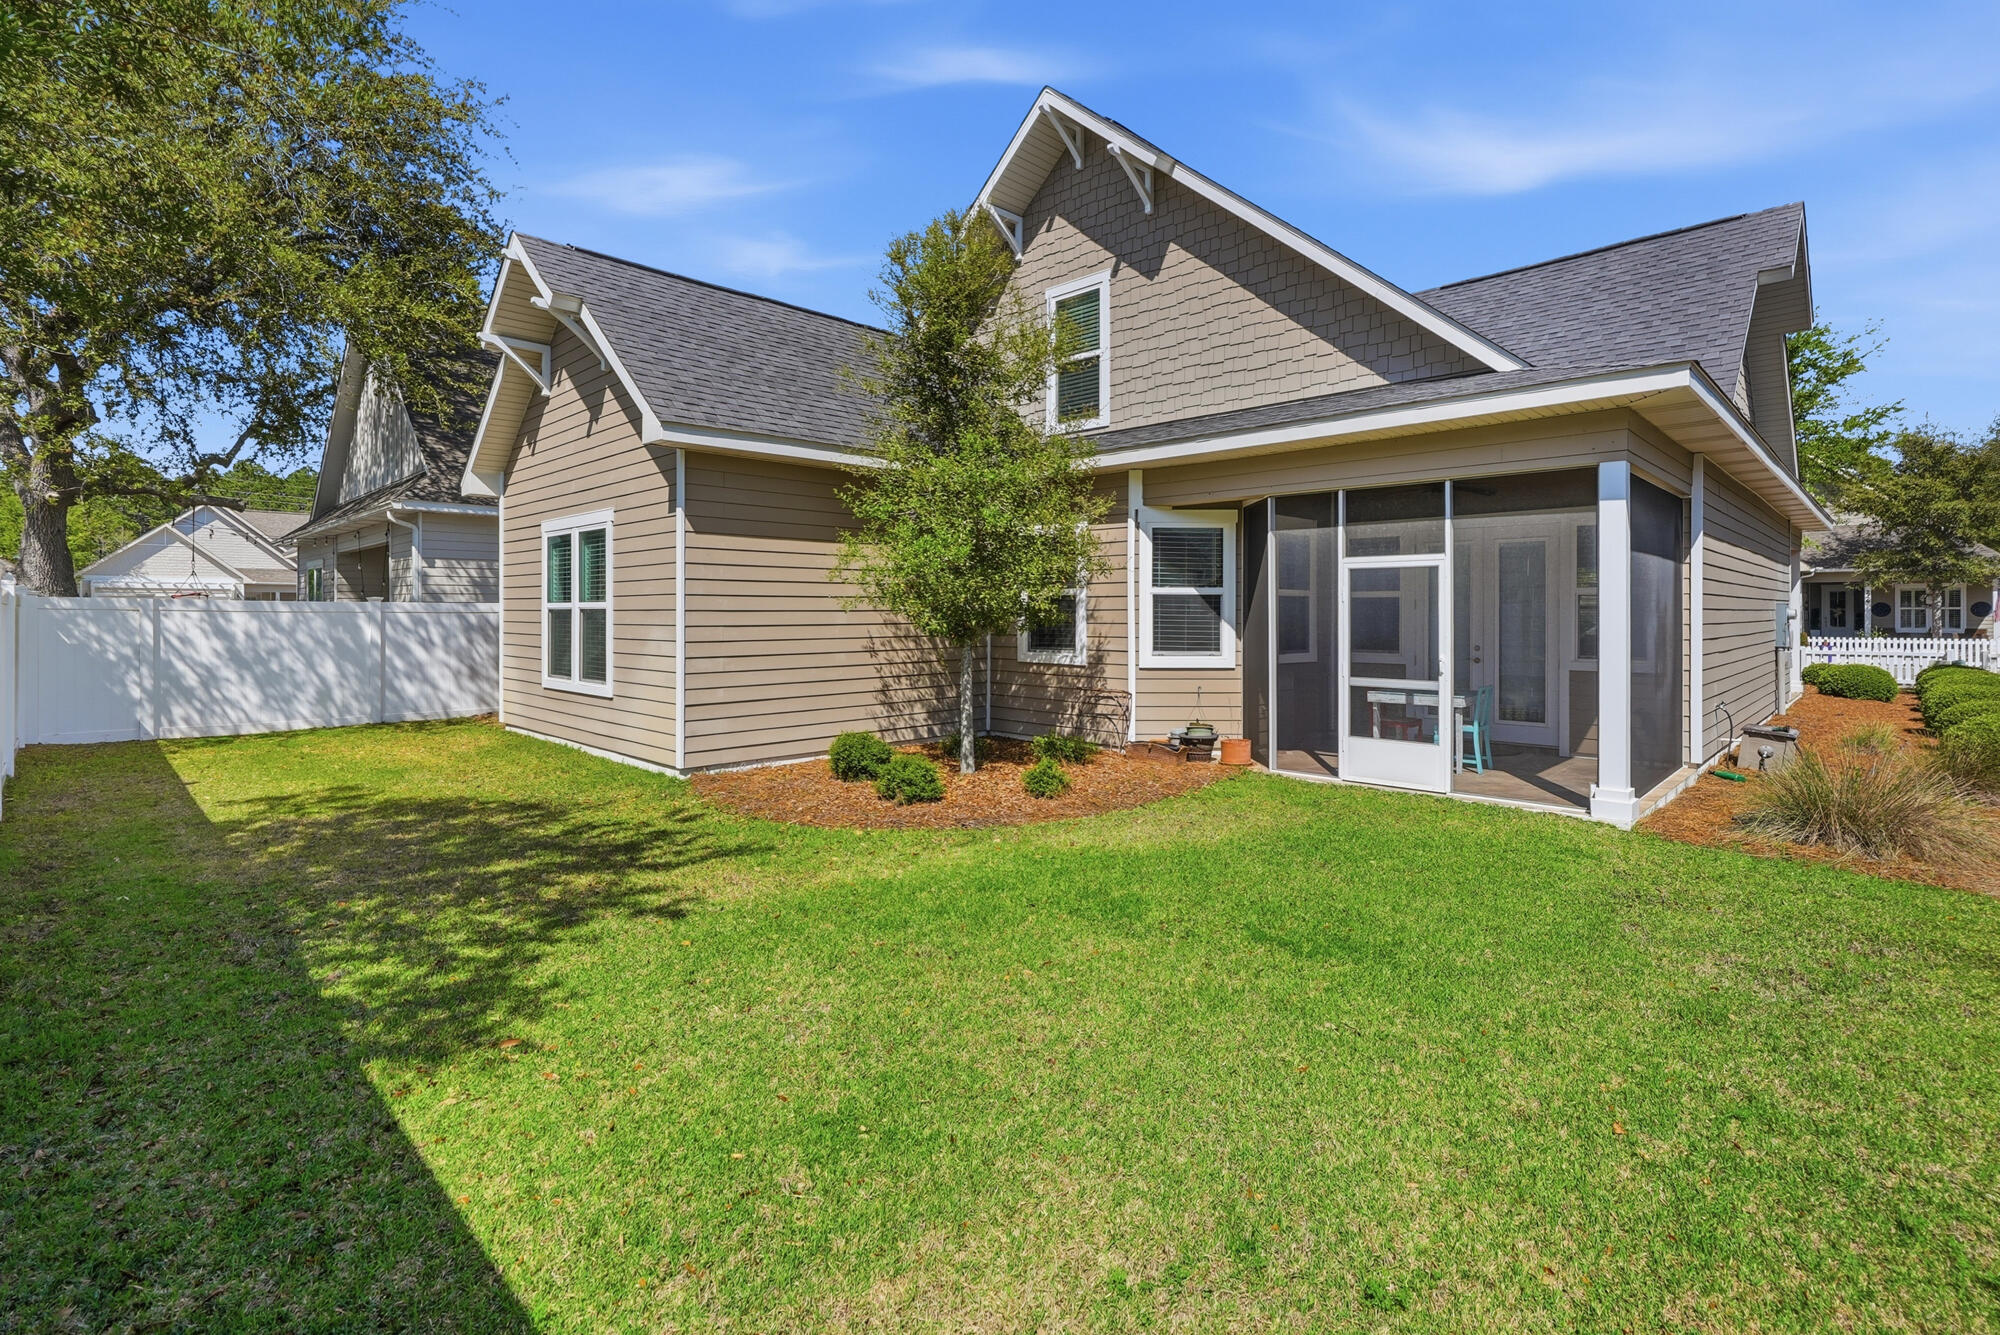
Rear of a tan home with a screened porch, broad lawn, white privacy fence, and mature trees.
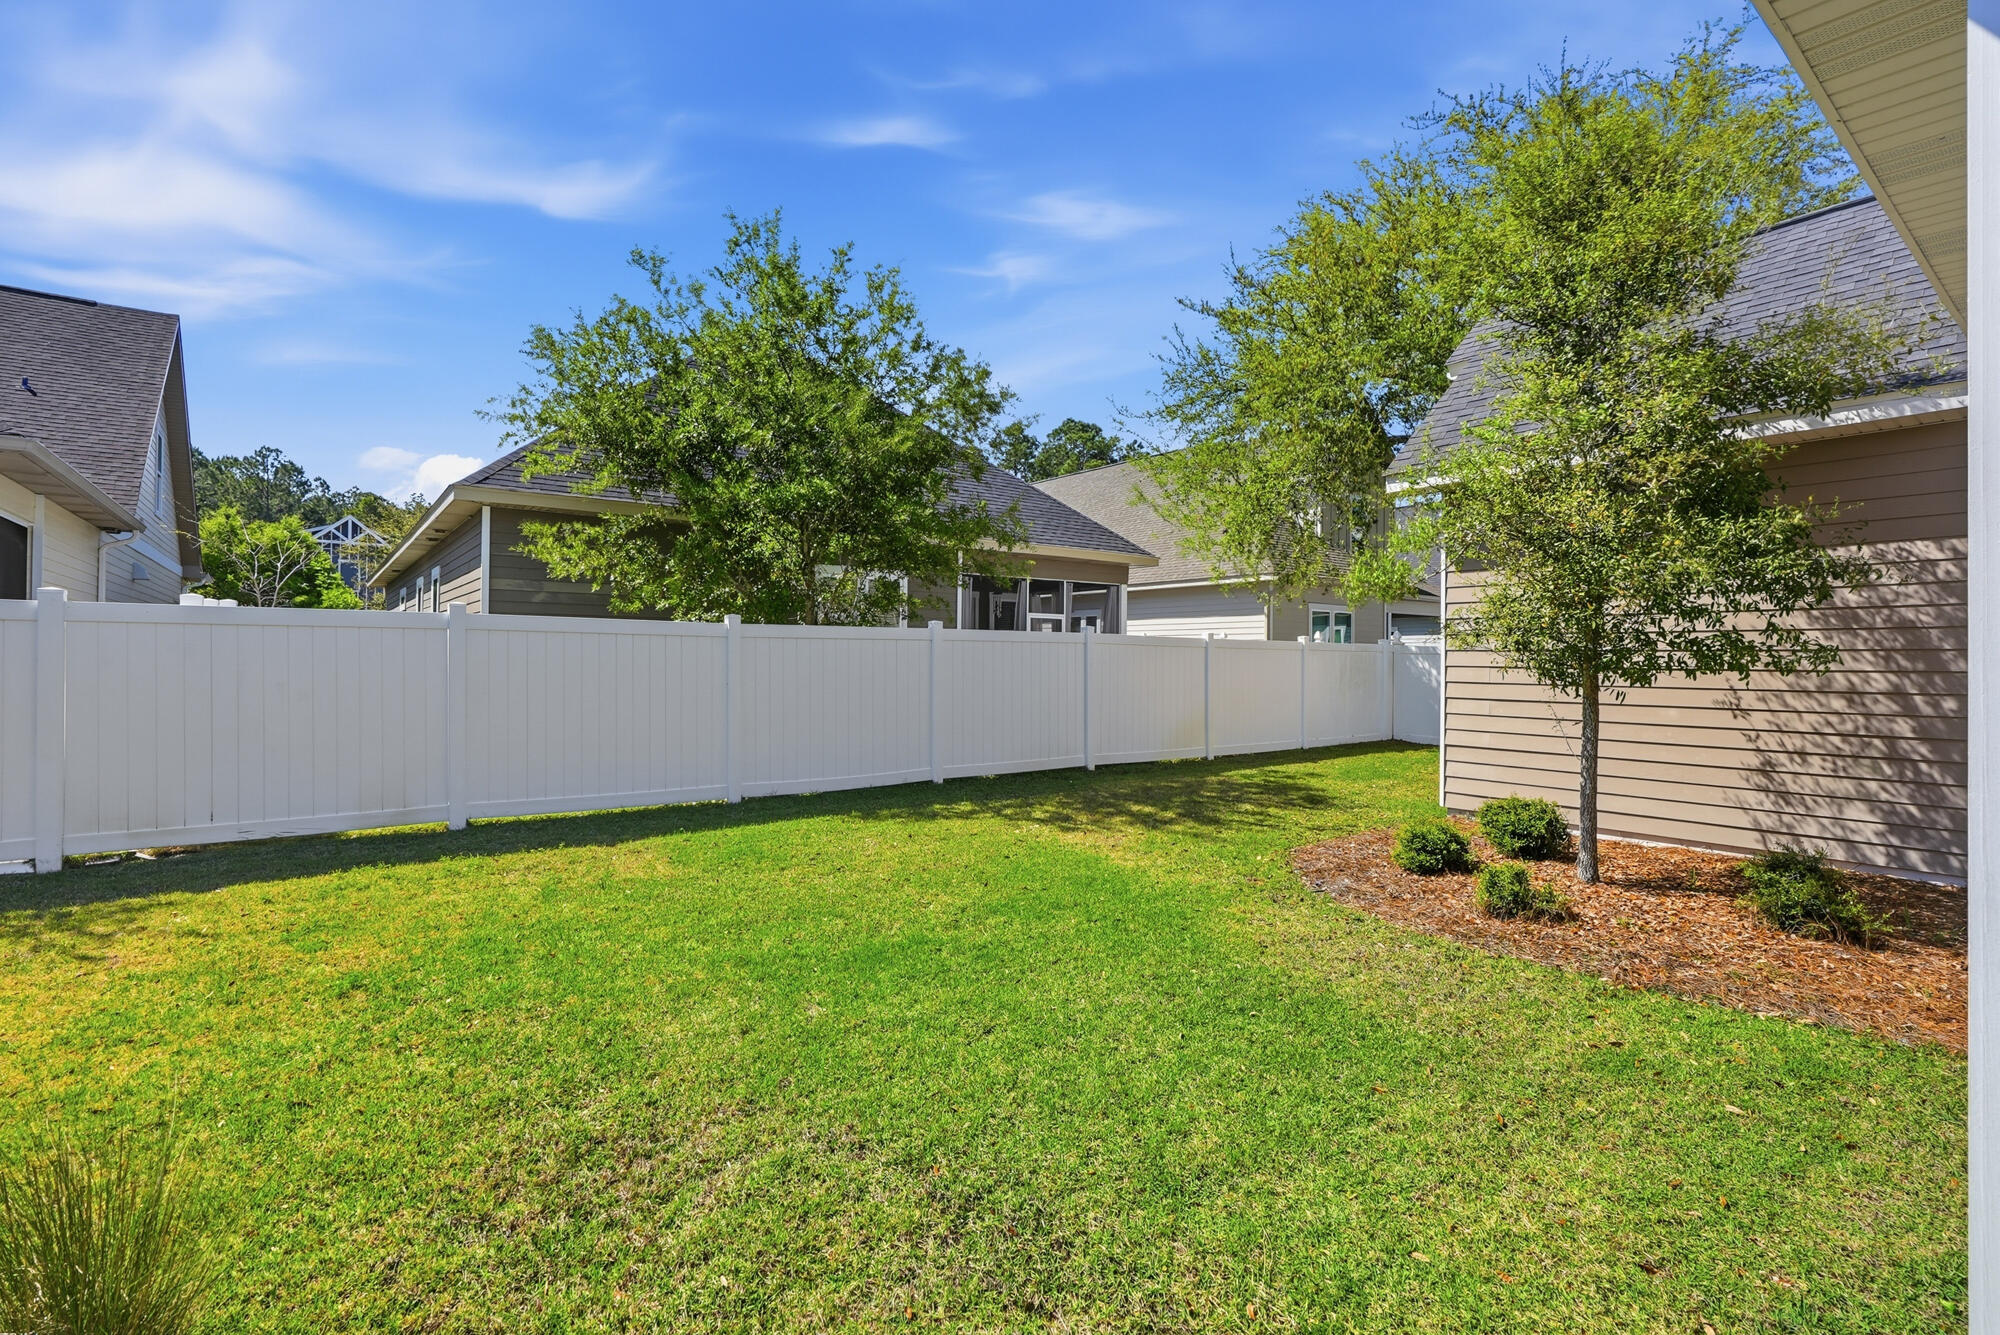
Backyard lawn bordered by a white privacy fence, with young trees and neighboring homes.
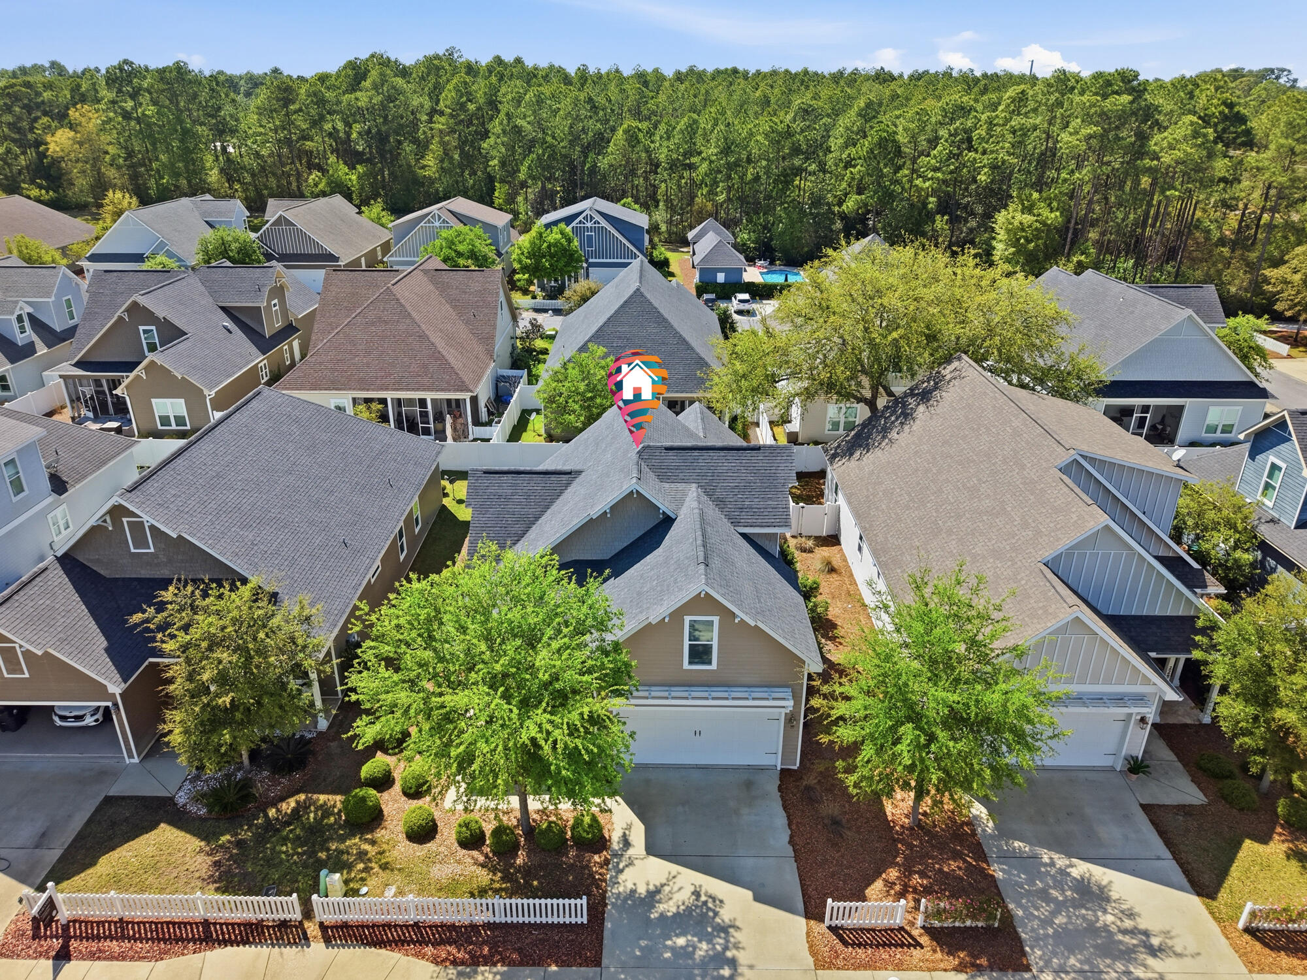
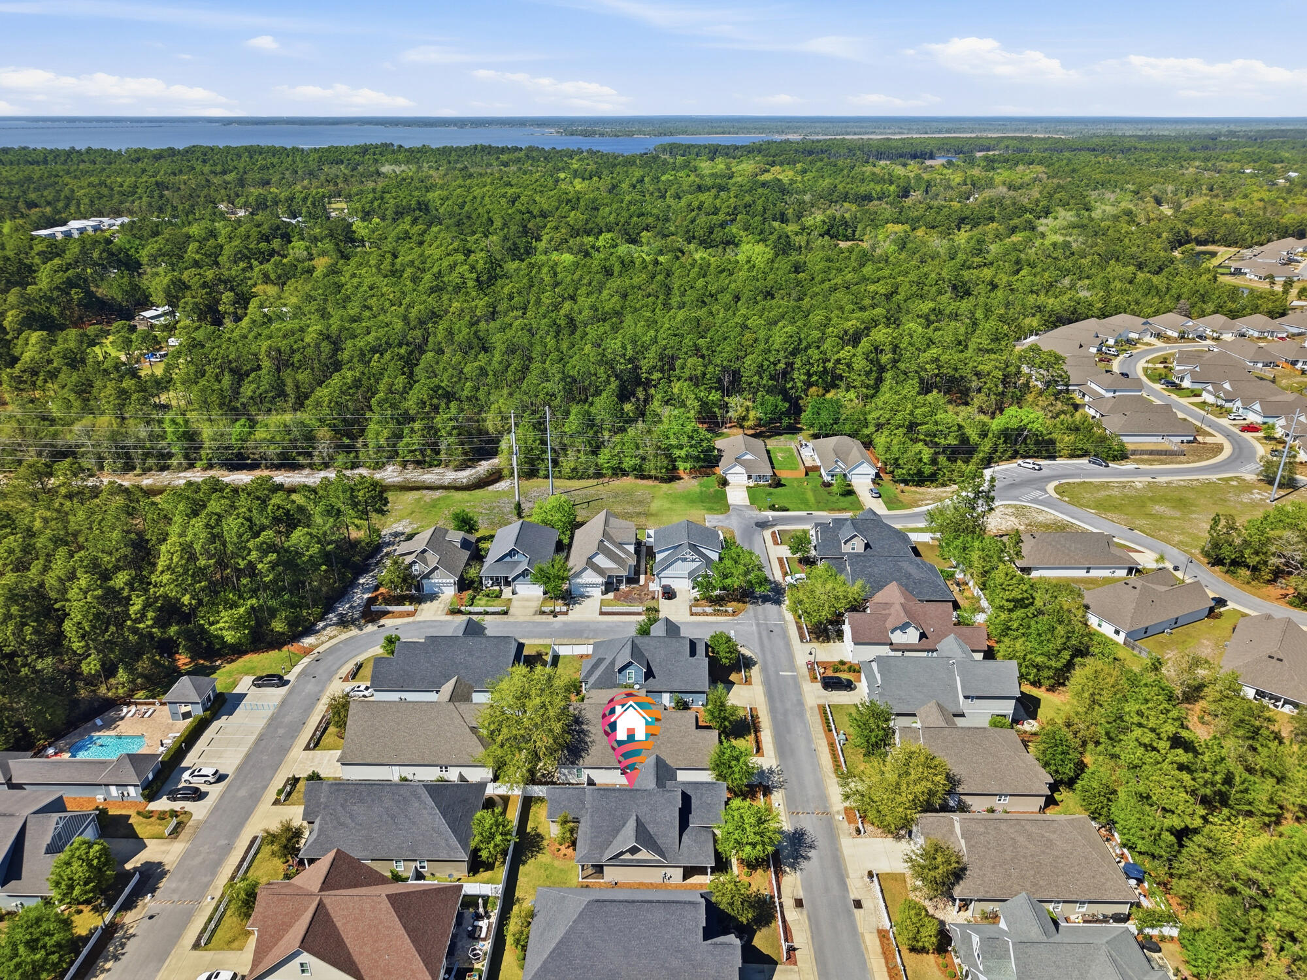
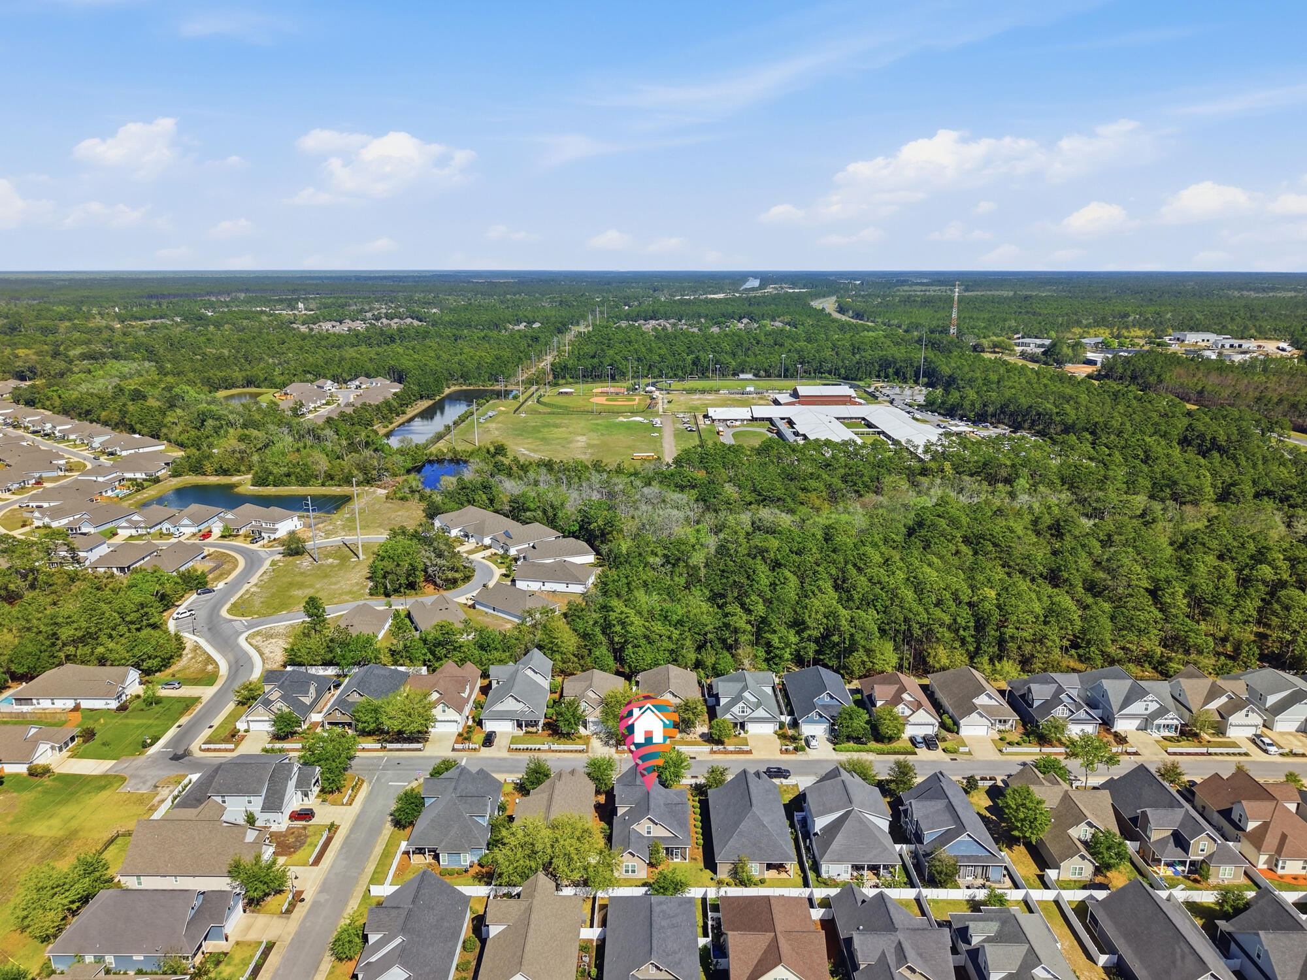
Aerial view of the featured house among neighboring homes, with a colorful location marker above it.
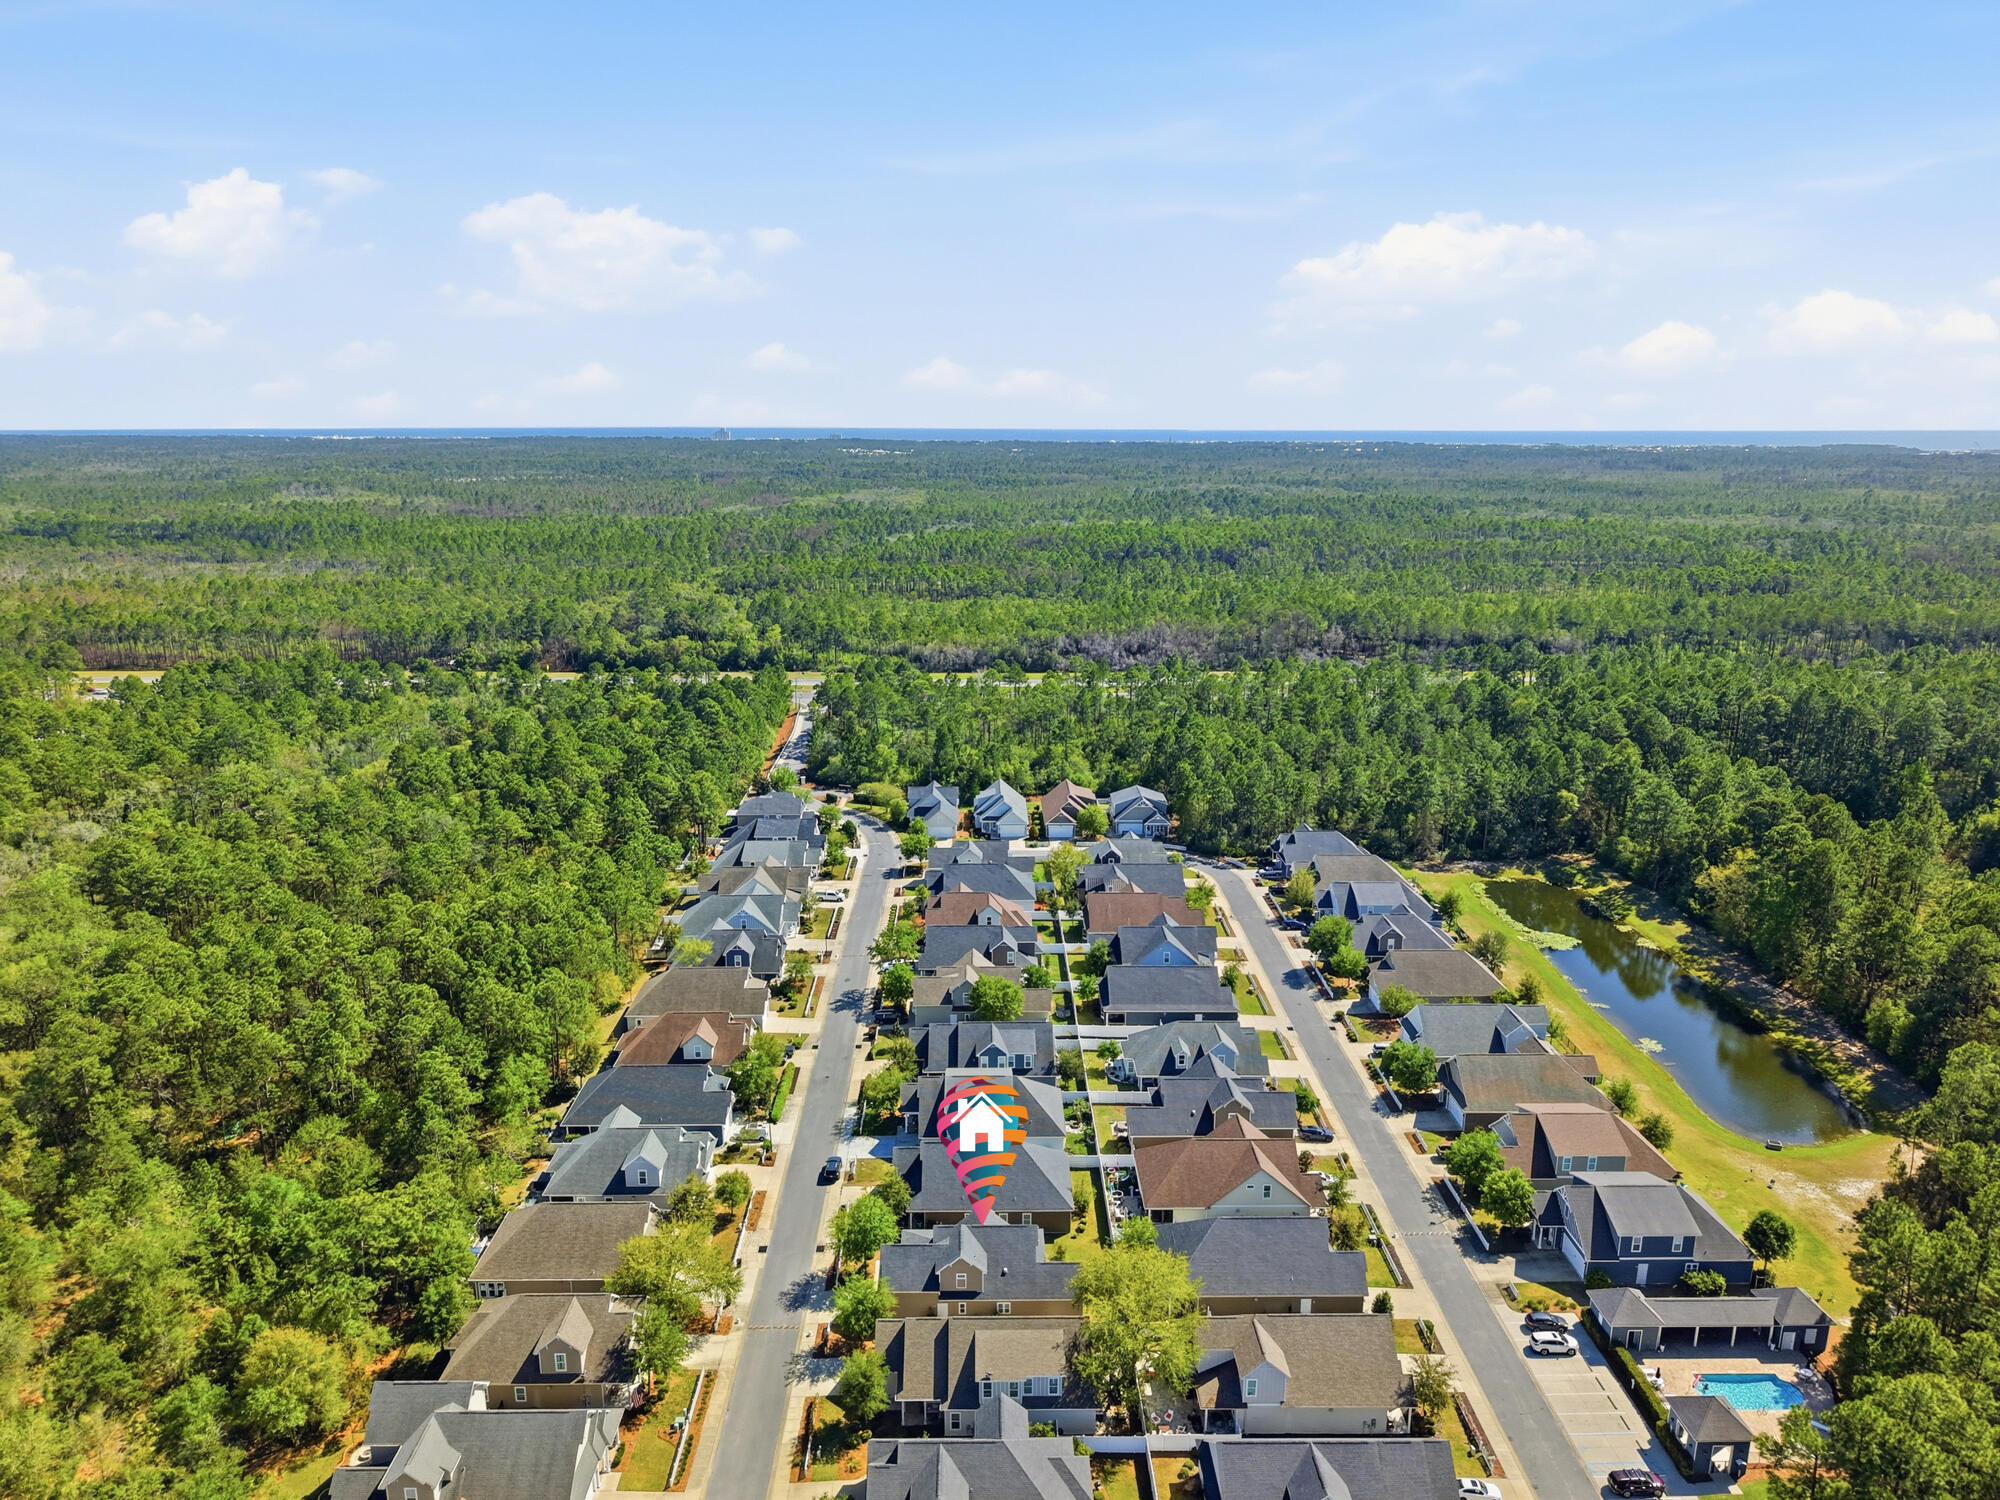
Aerial neighborhood view with a marked home, dense woodland, and distant water.
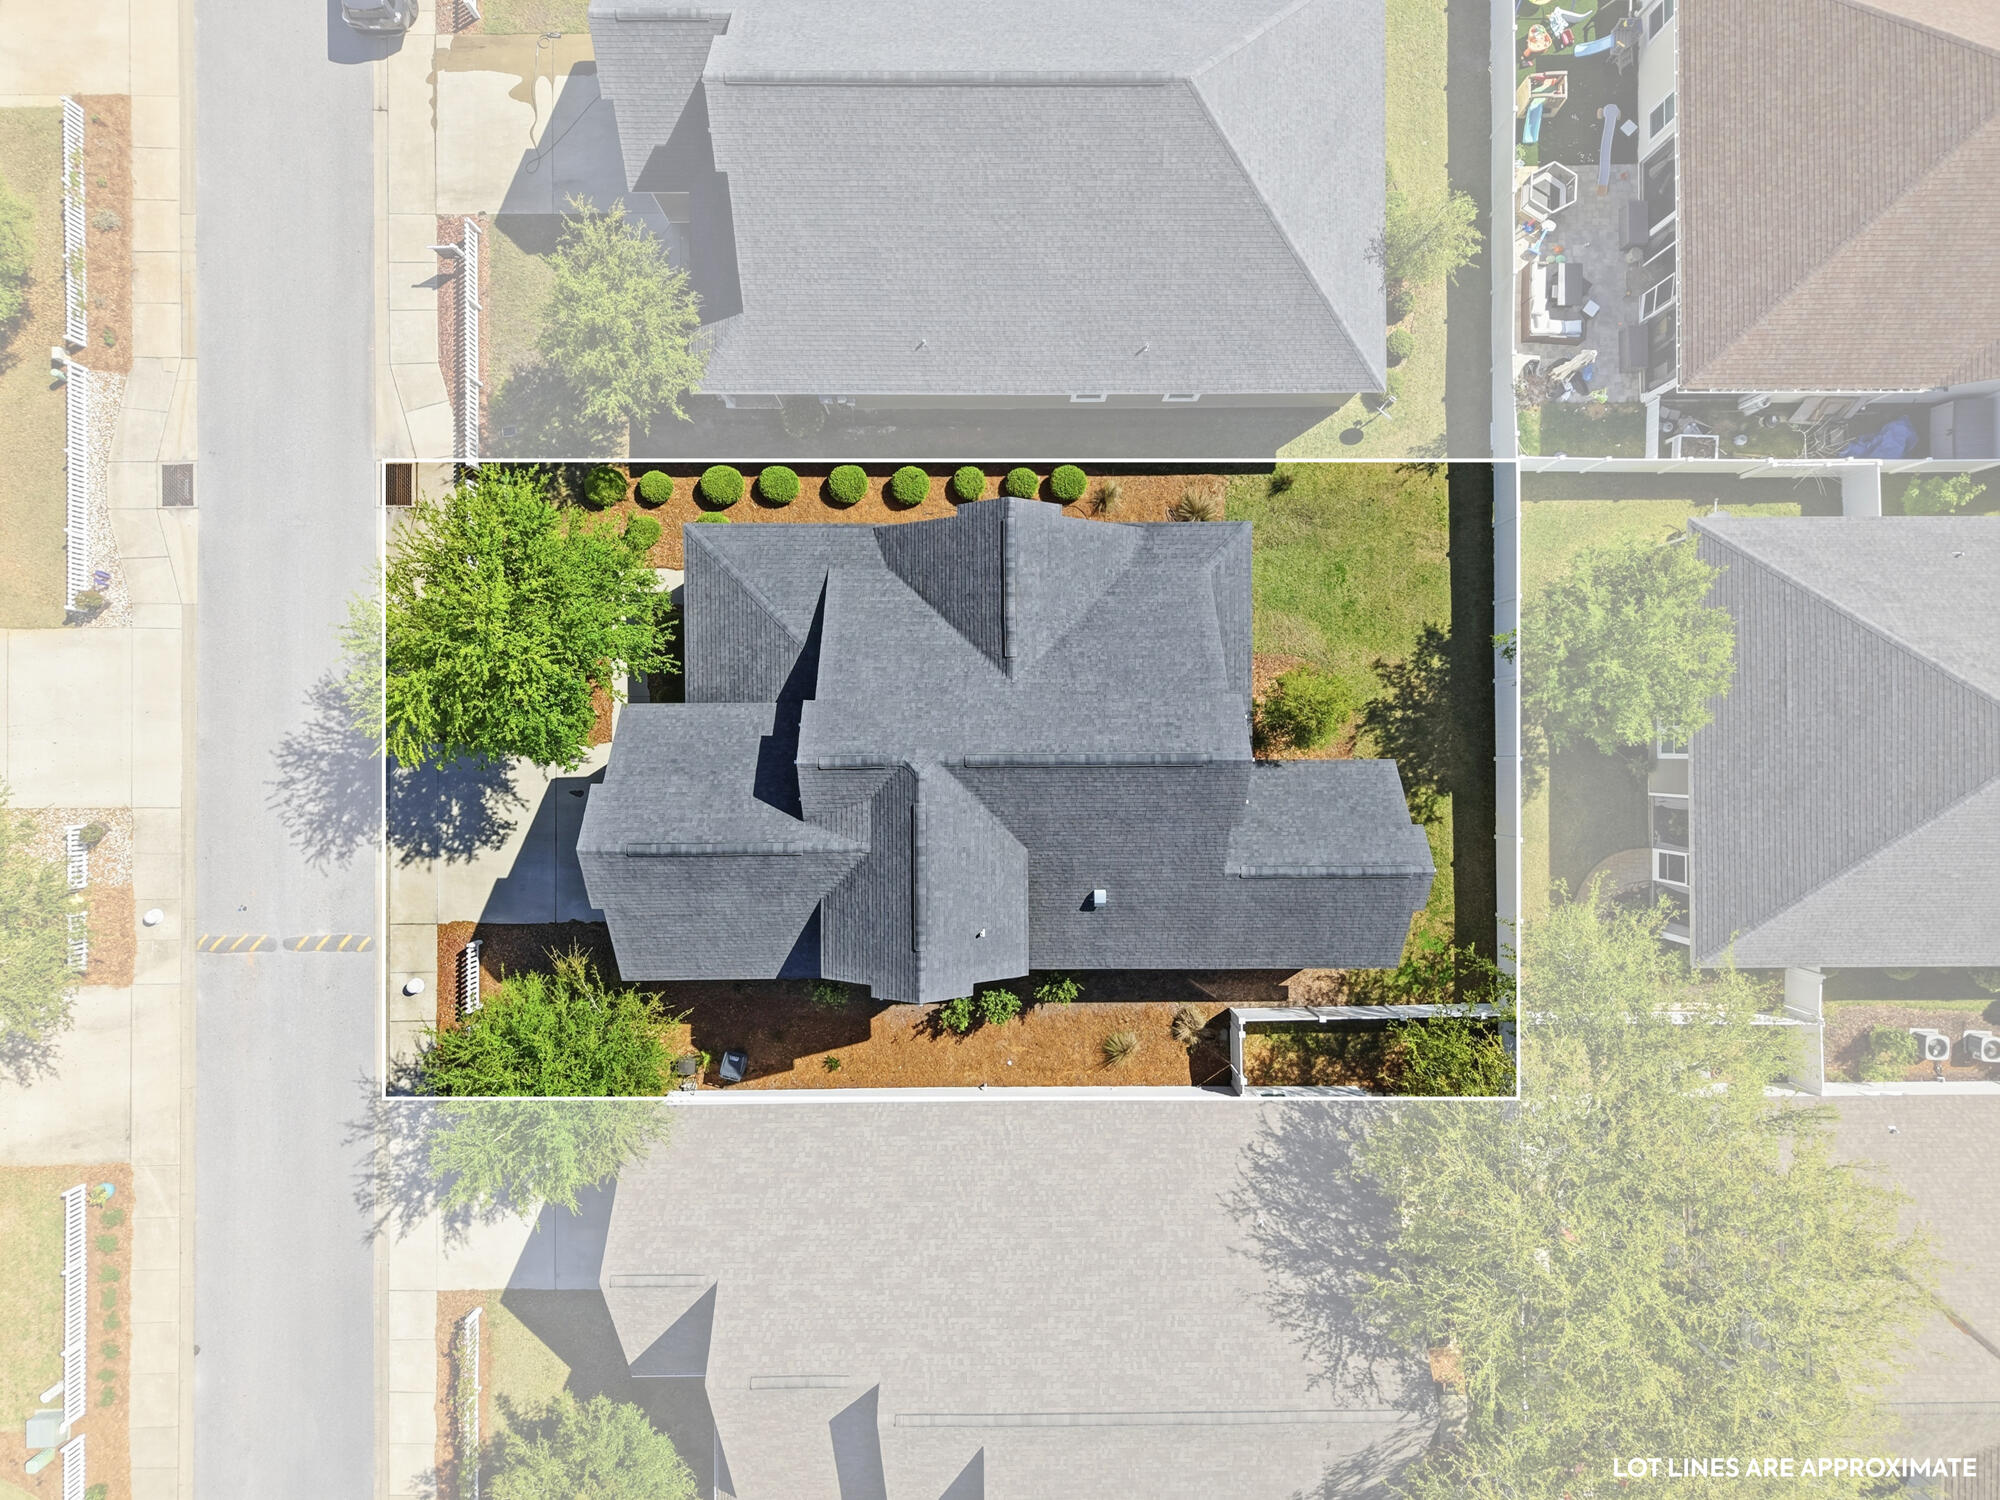
Aerial view of a gray-roofed house with landscaped yard and approximate lot boundaries marked.
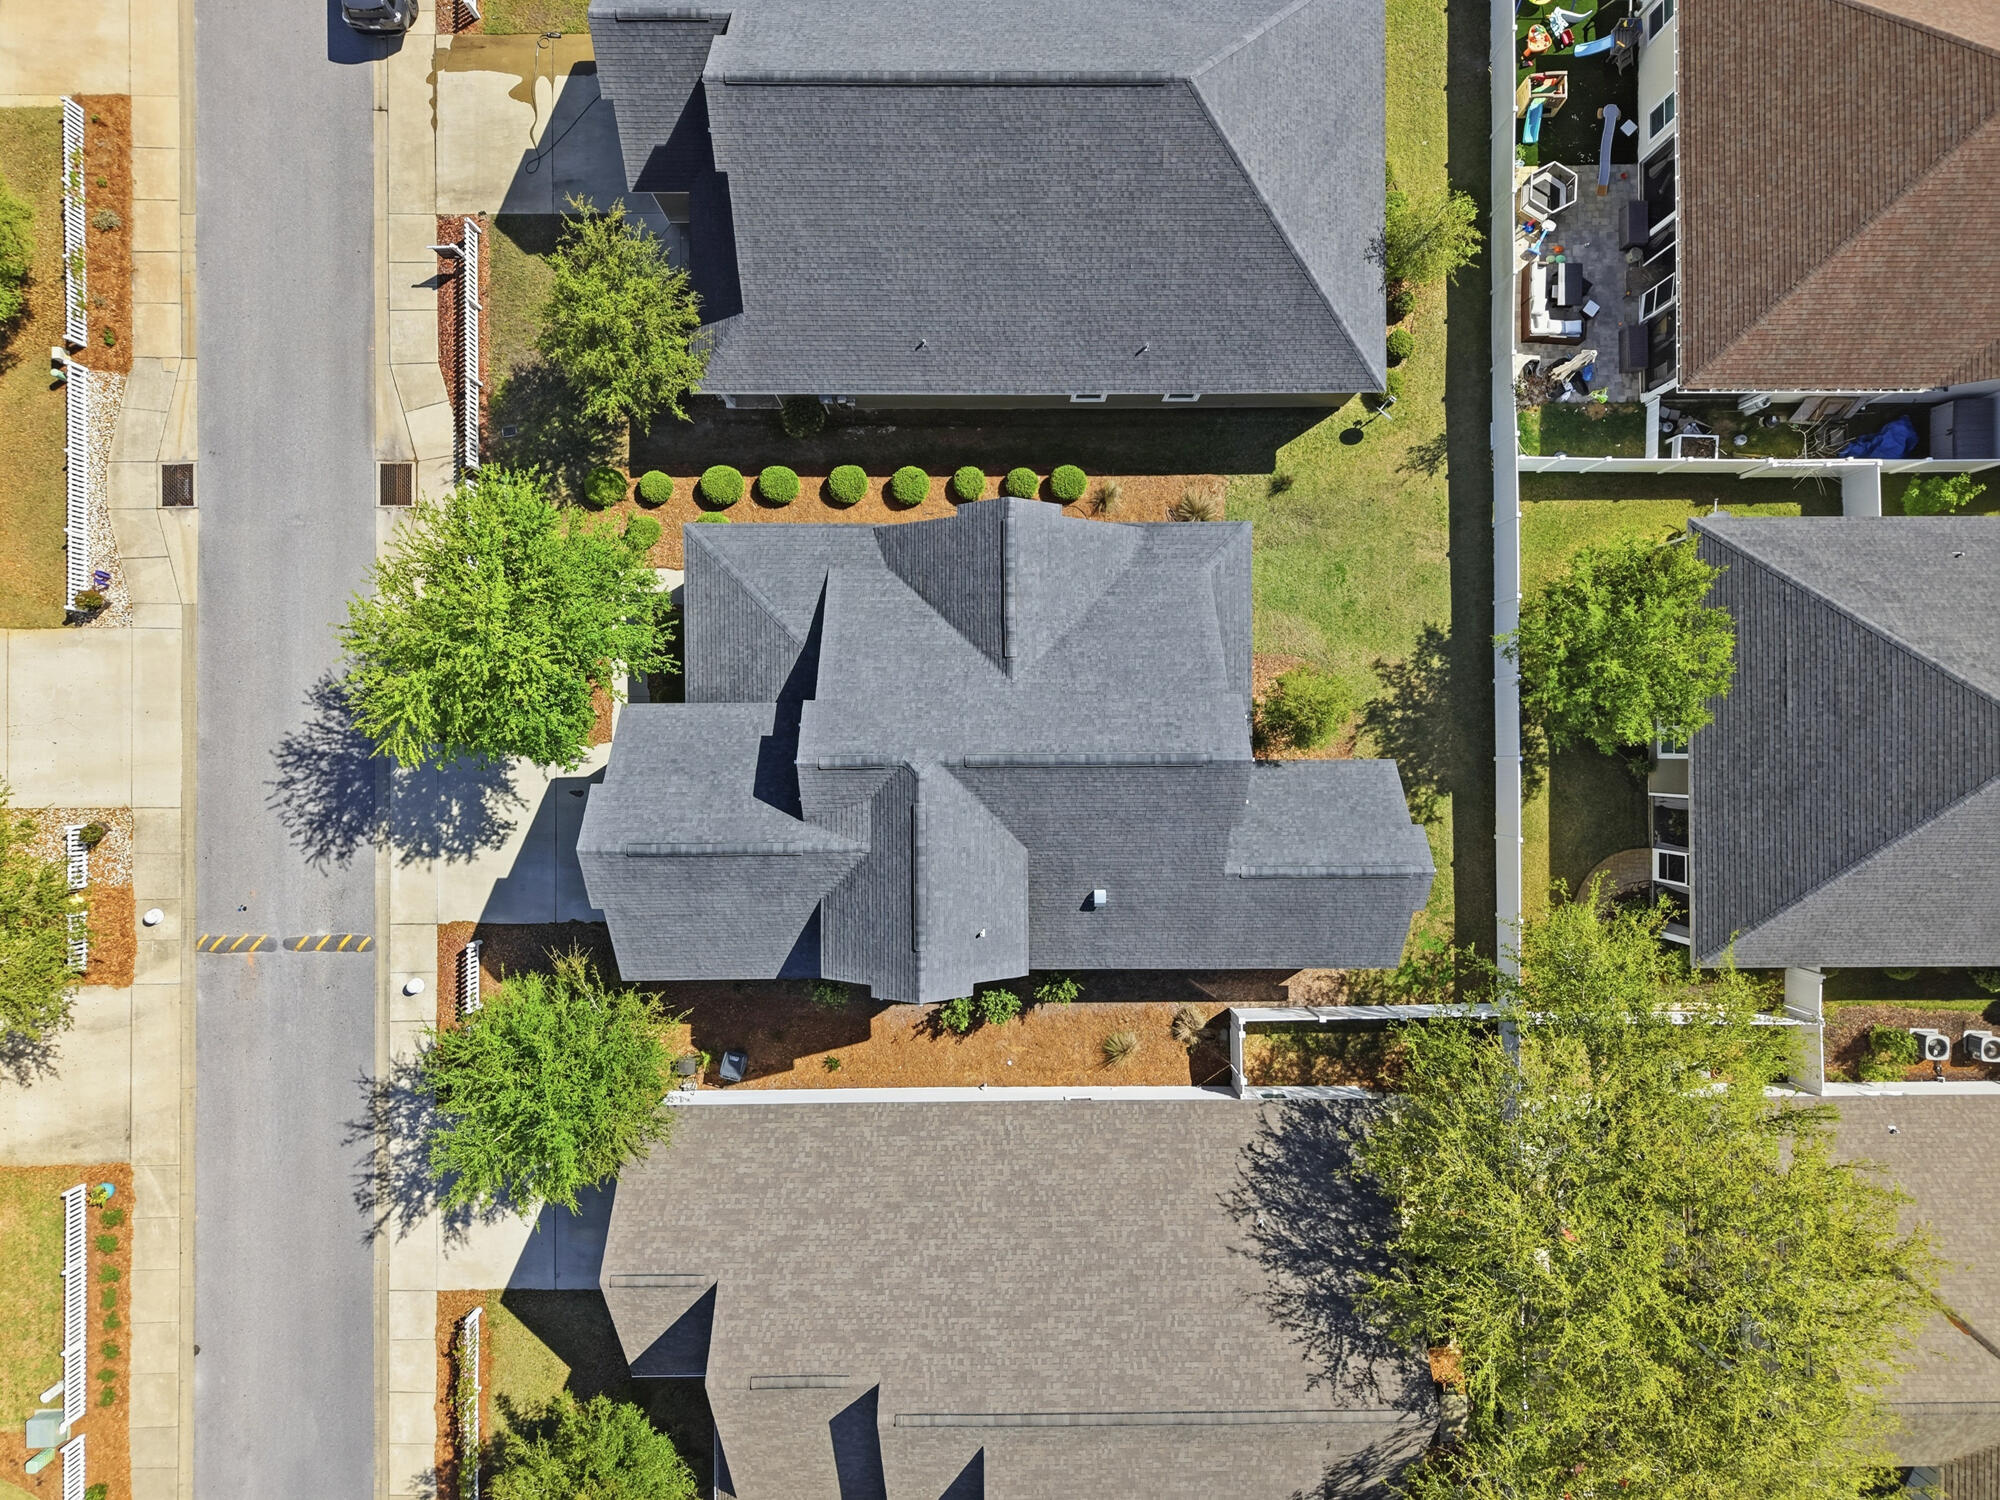
Aerial view of a house with a complex gray roof, landscaped yard, and neighboring homes.
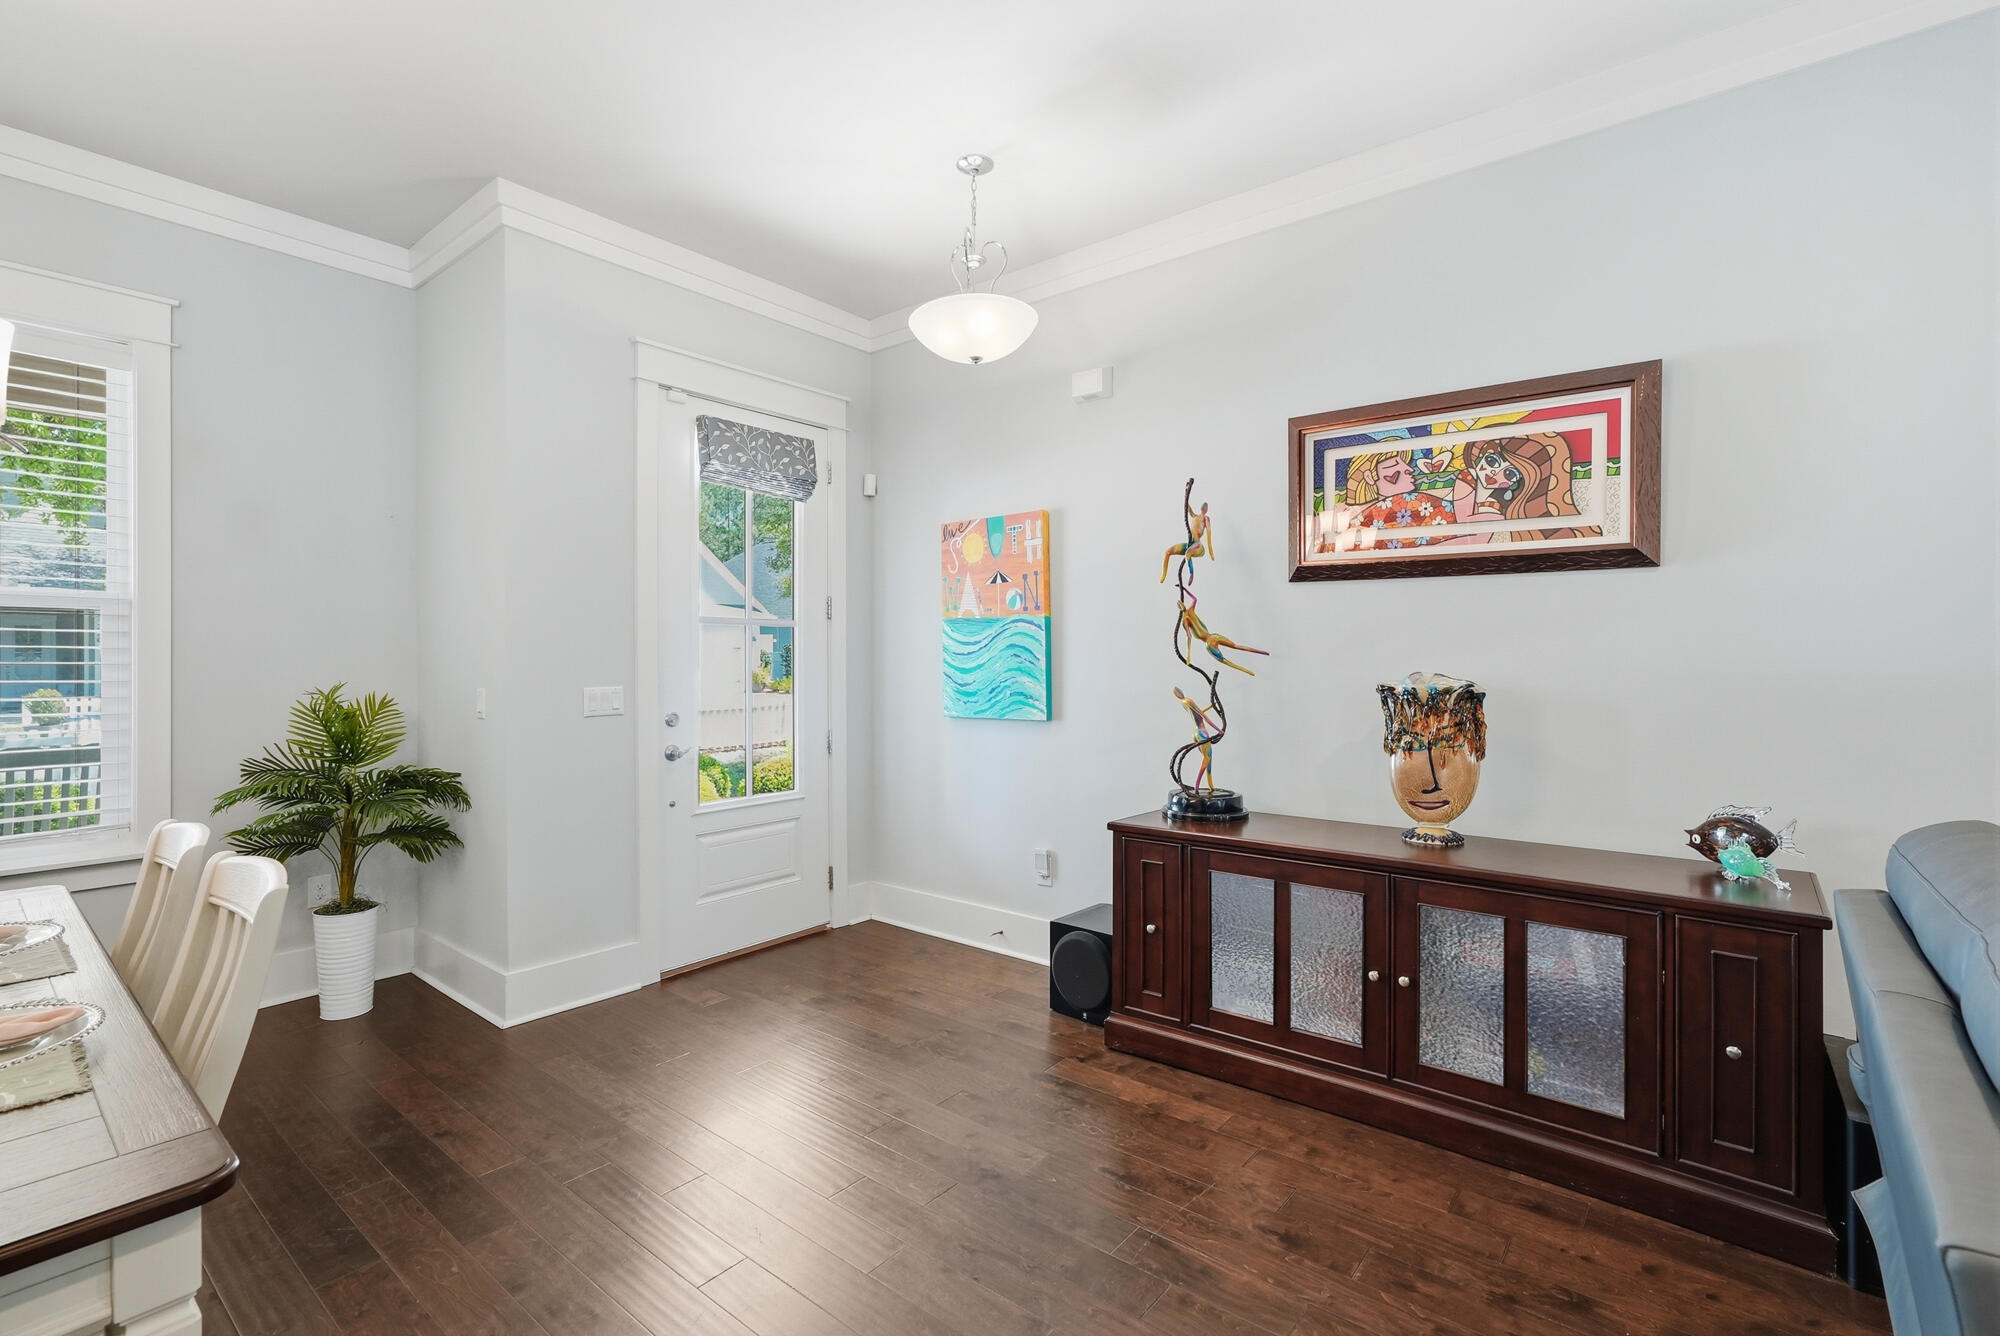
Entryway with a white front door, dark wood floors, and a decorated dark wood sideboard.
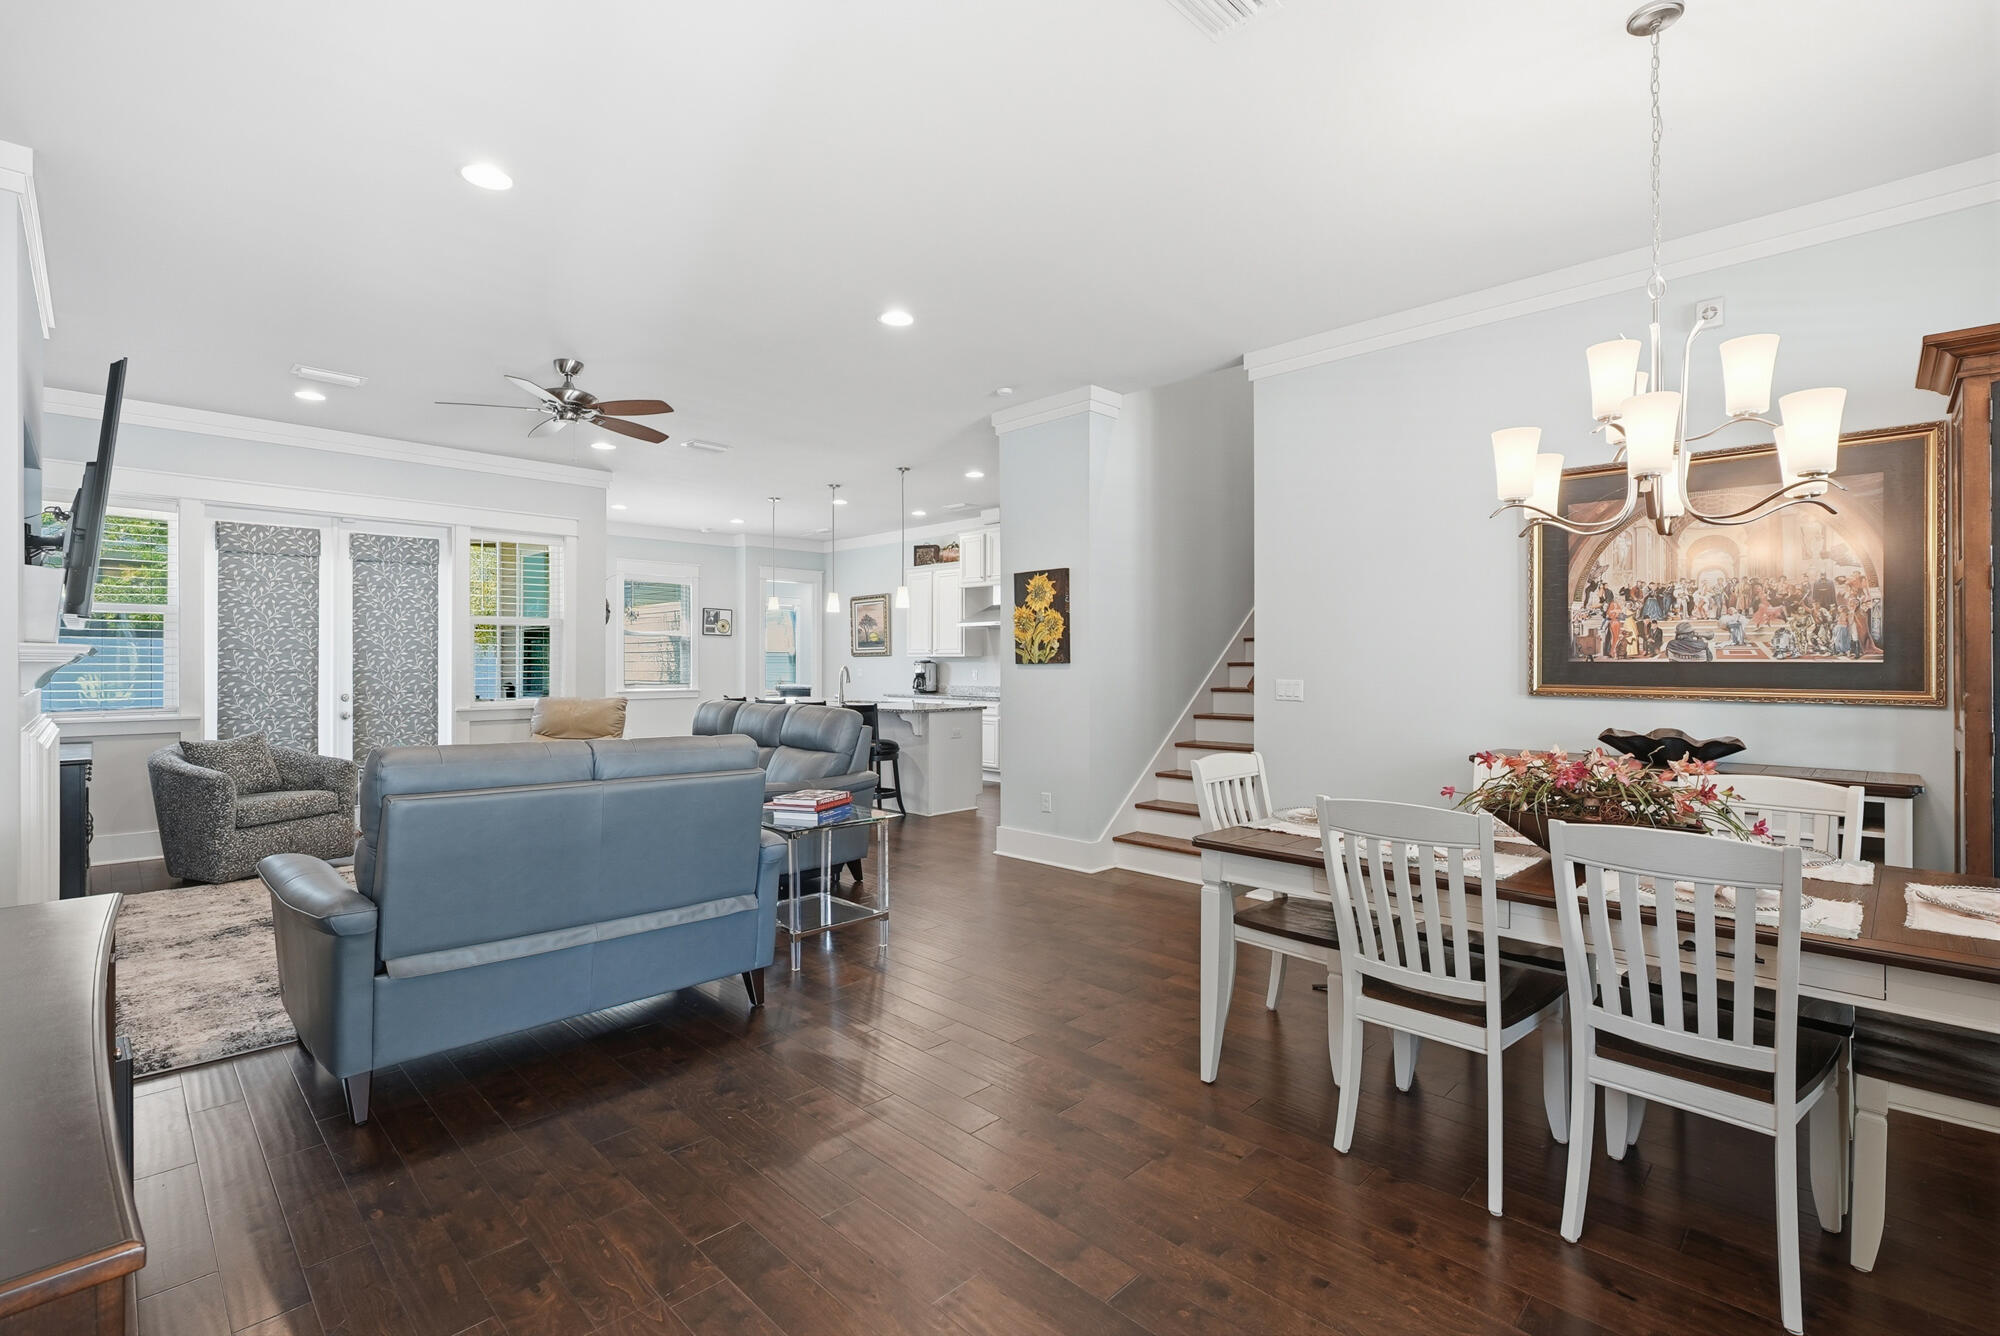
Open-plan living and dining room with a blue sectional, white dining set, and dark wood floors.
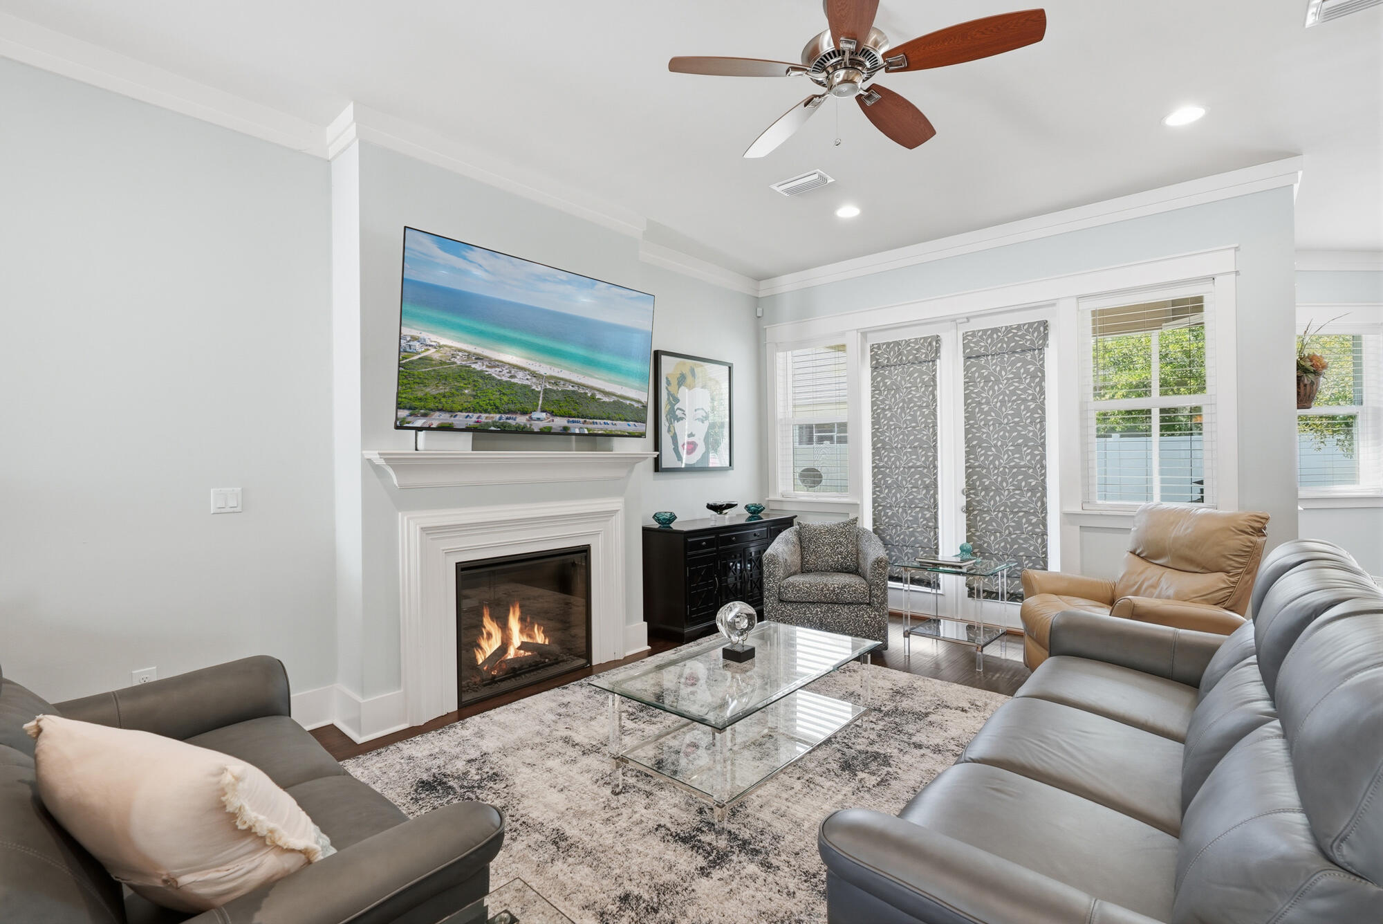
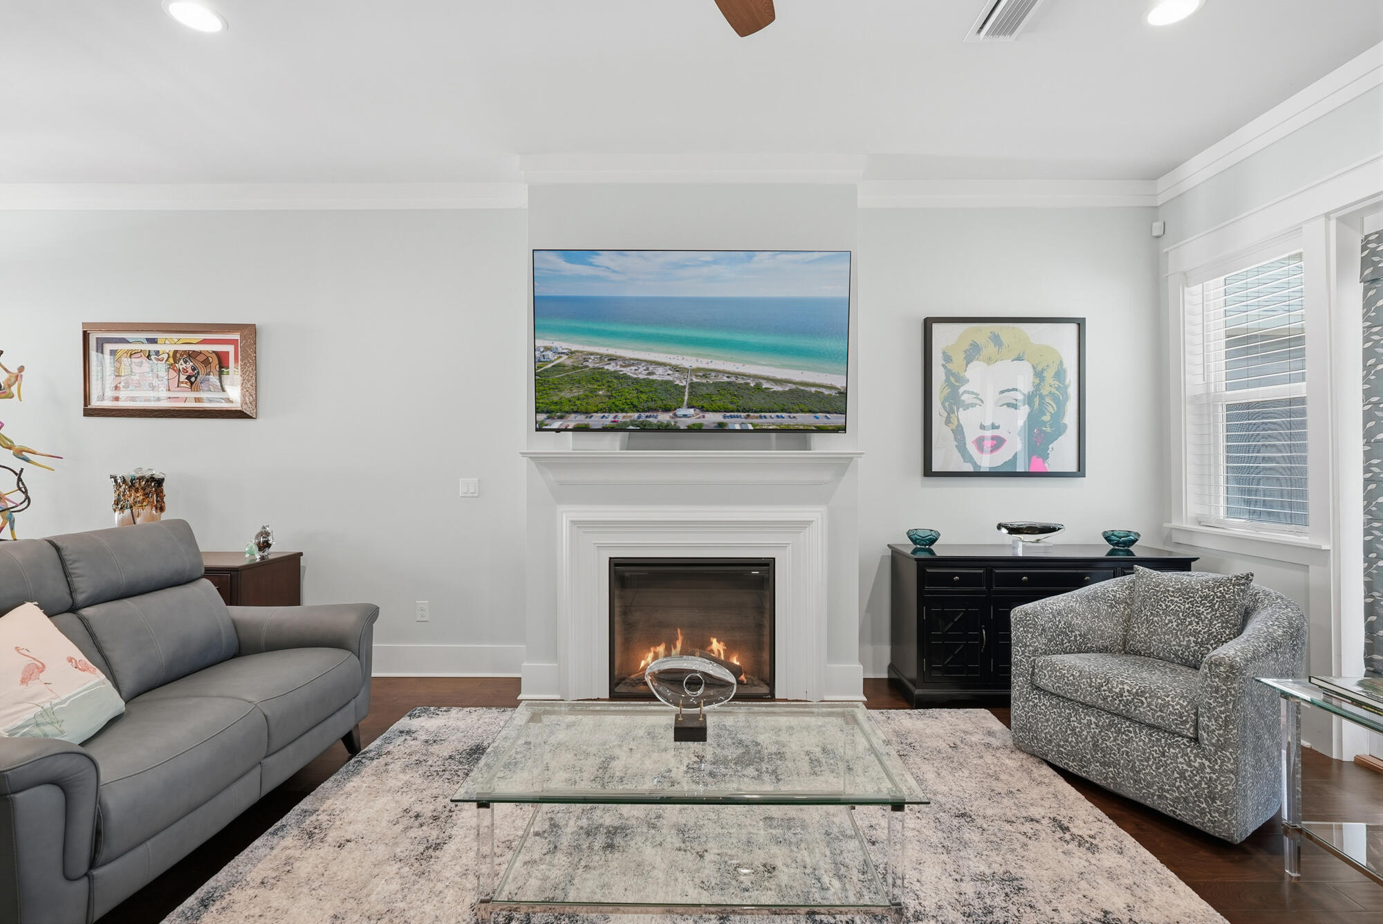
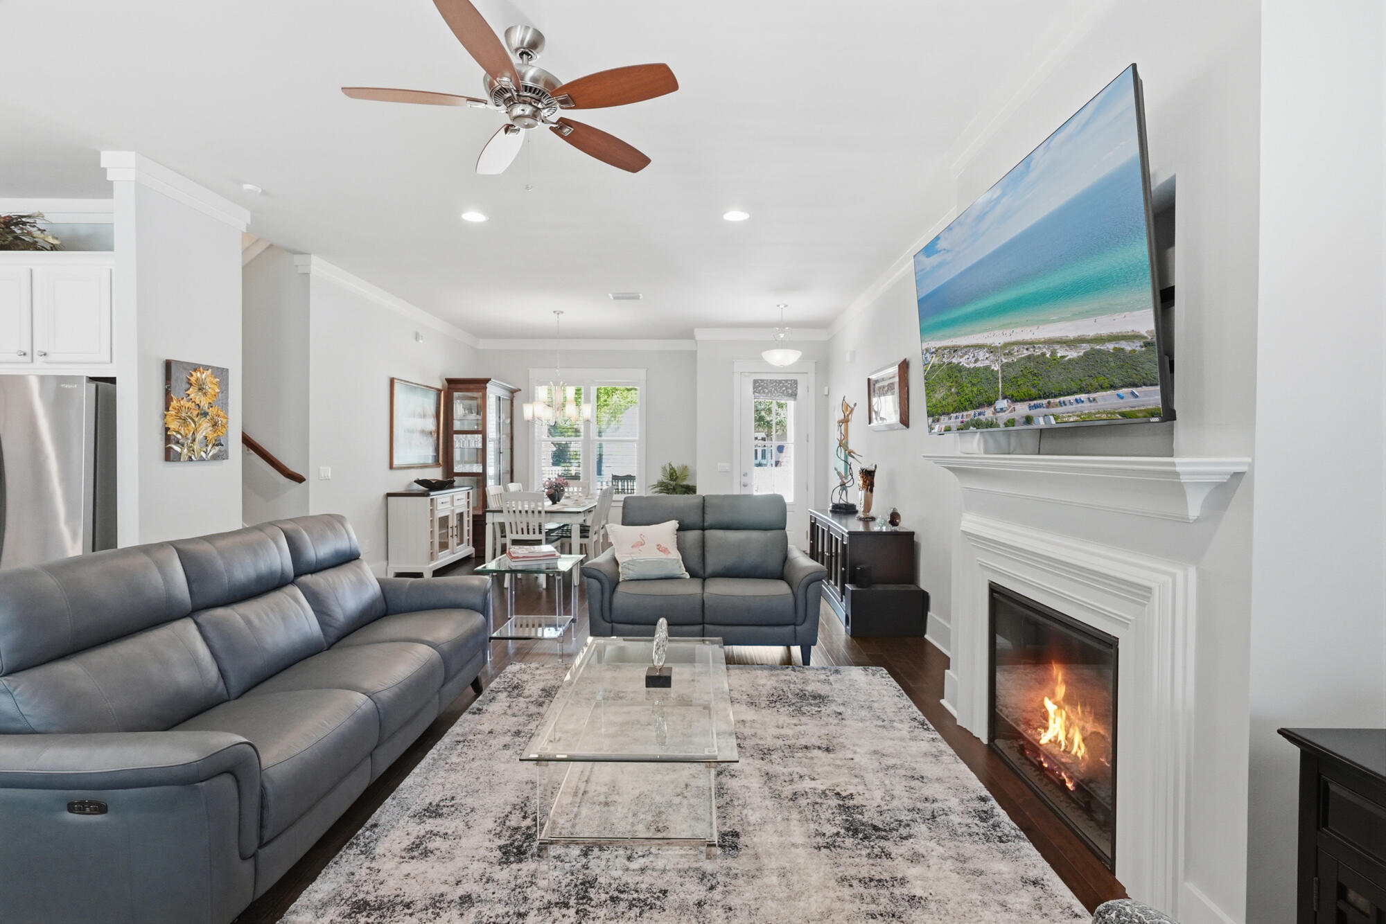
Furnished living room with gray sofas, a glass coffee table, and a lit fireplace.
Living room with a white fireplace, beach-view television, gray sofa, and patterned armchair.
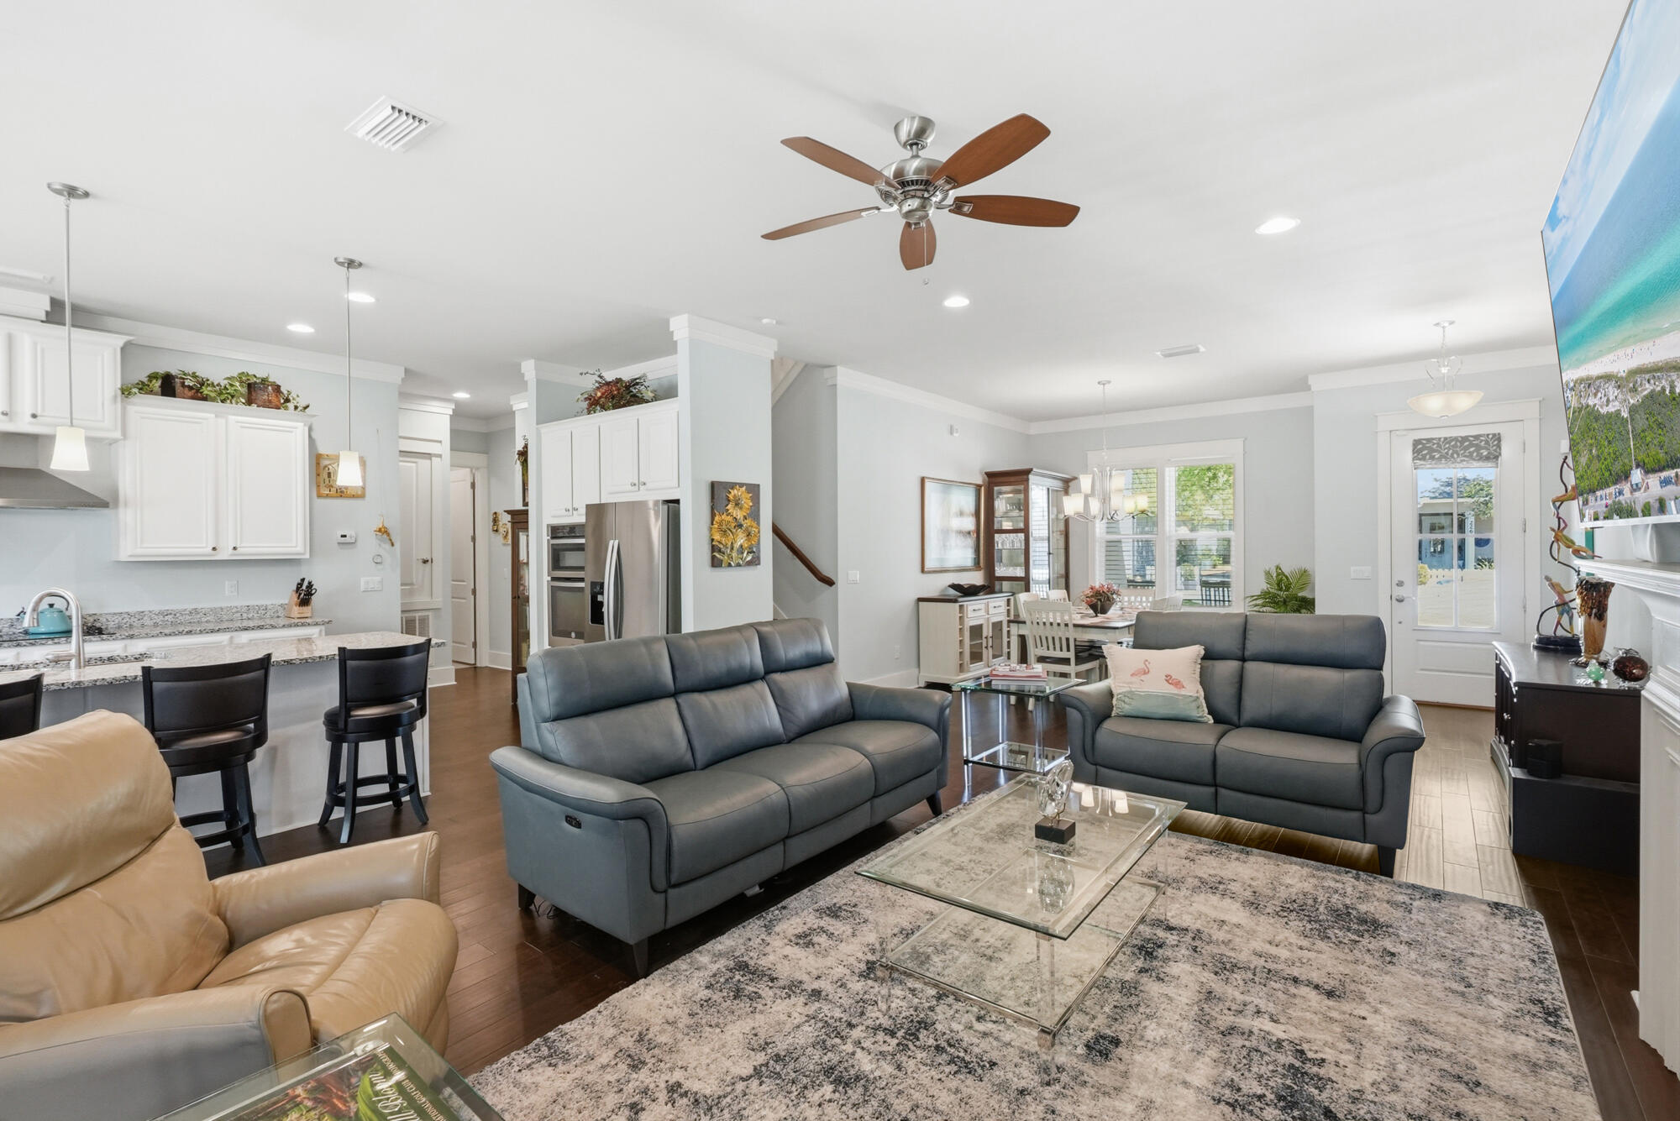
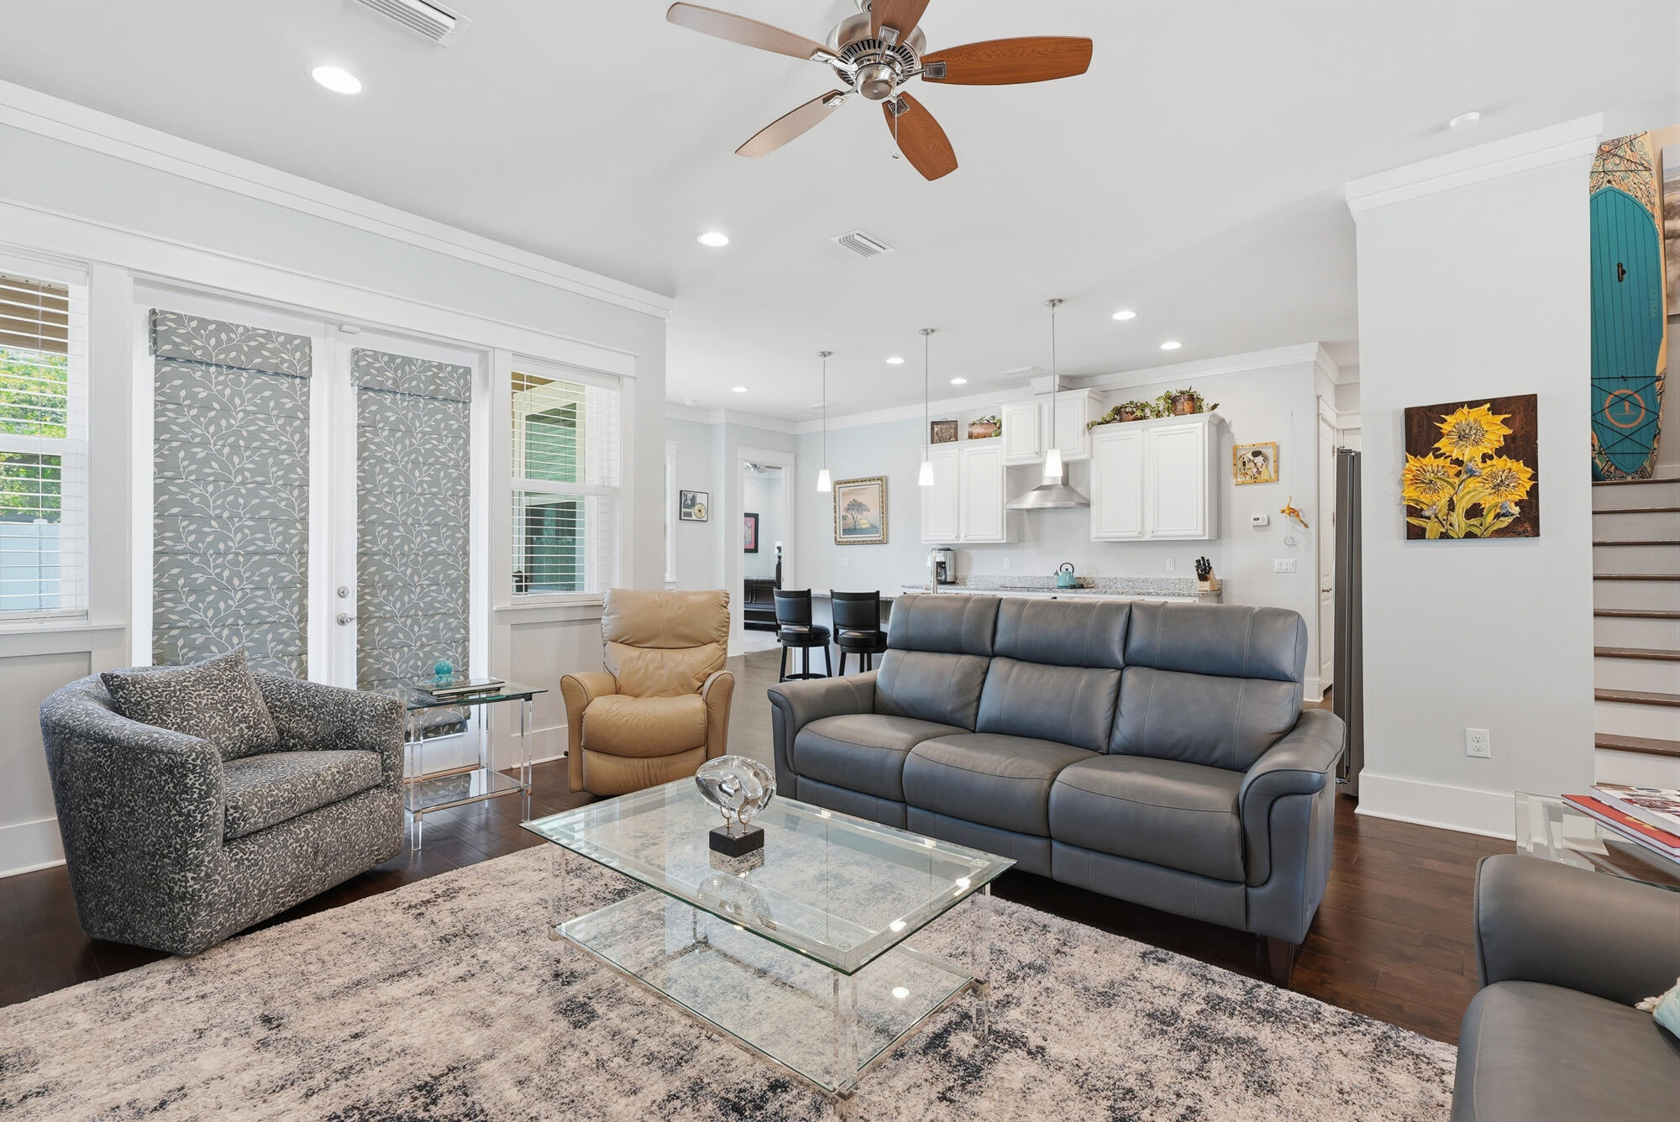
Furnished open-plan living room with gray sofas, a white kitchen, and dining area.
Living room with gray leather sofas, a lit fireplace, and a dining area beyond.
Open-plan living room with gray leather sofa, glass coffee table, and white kitchen beyond.
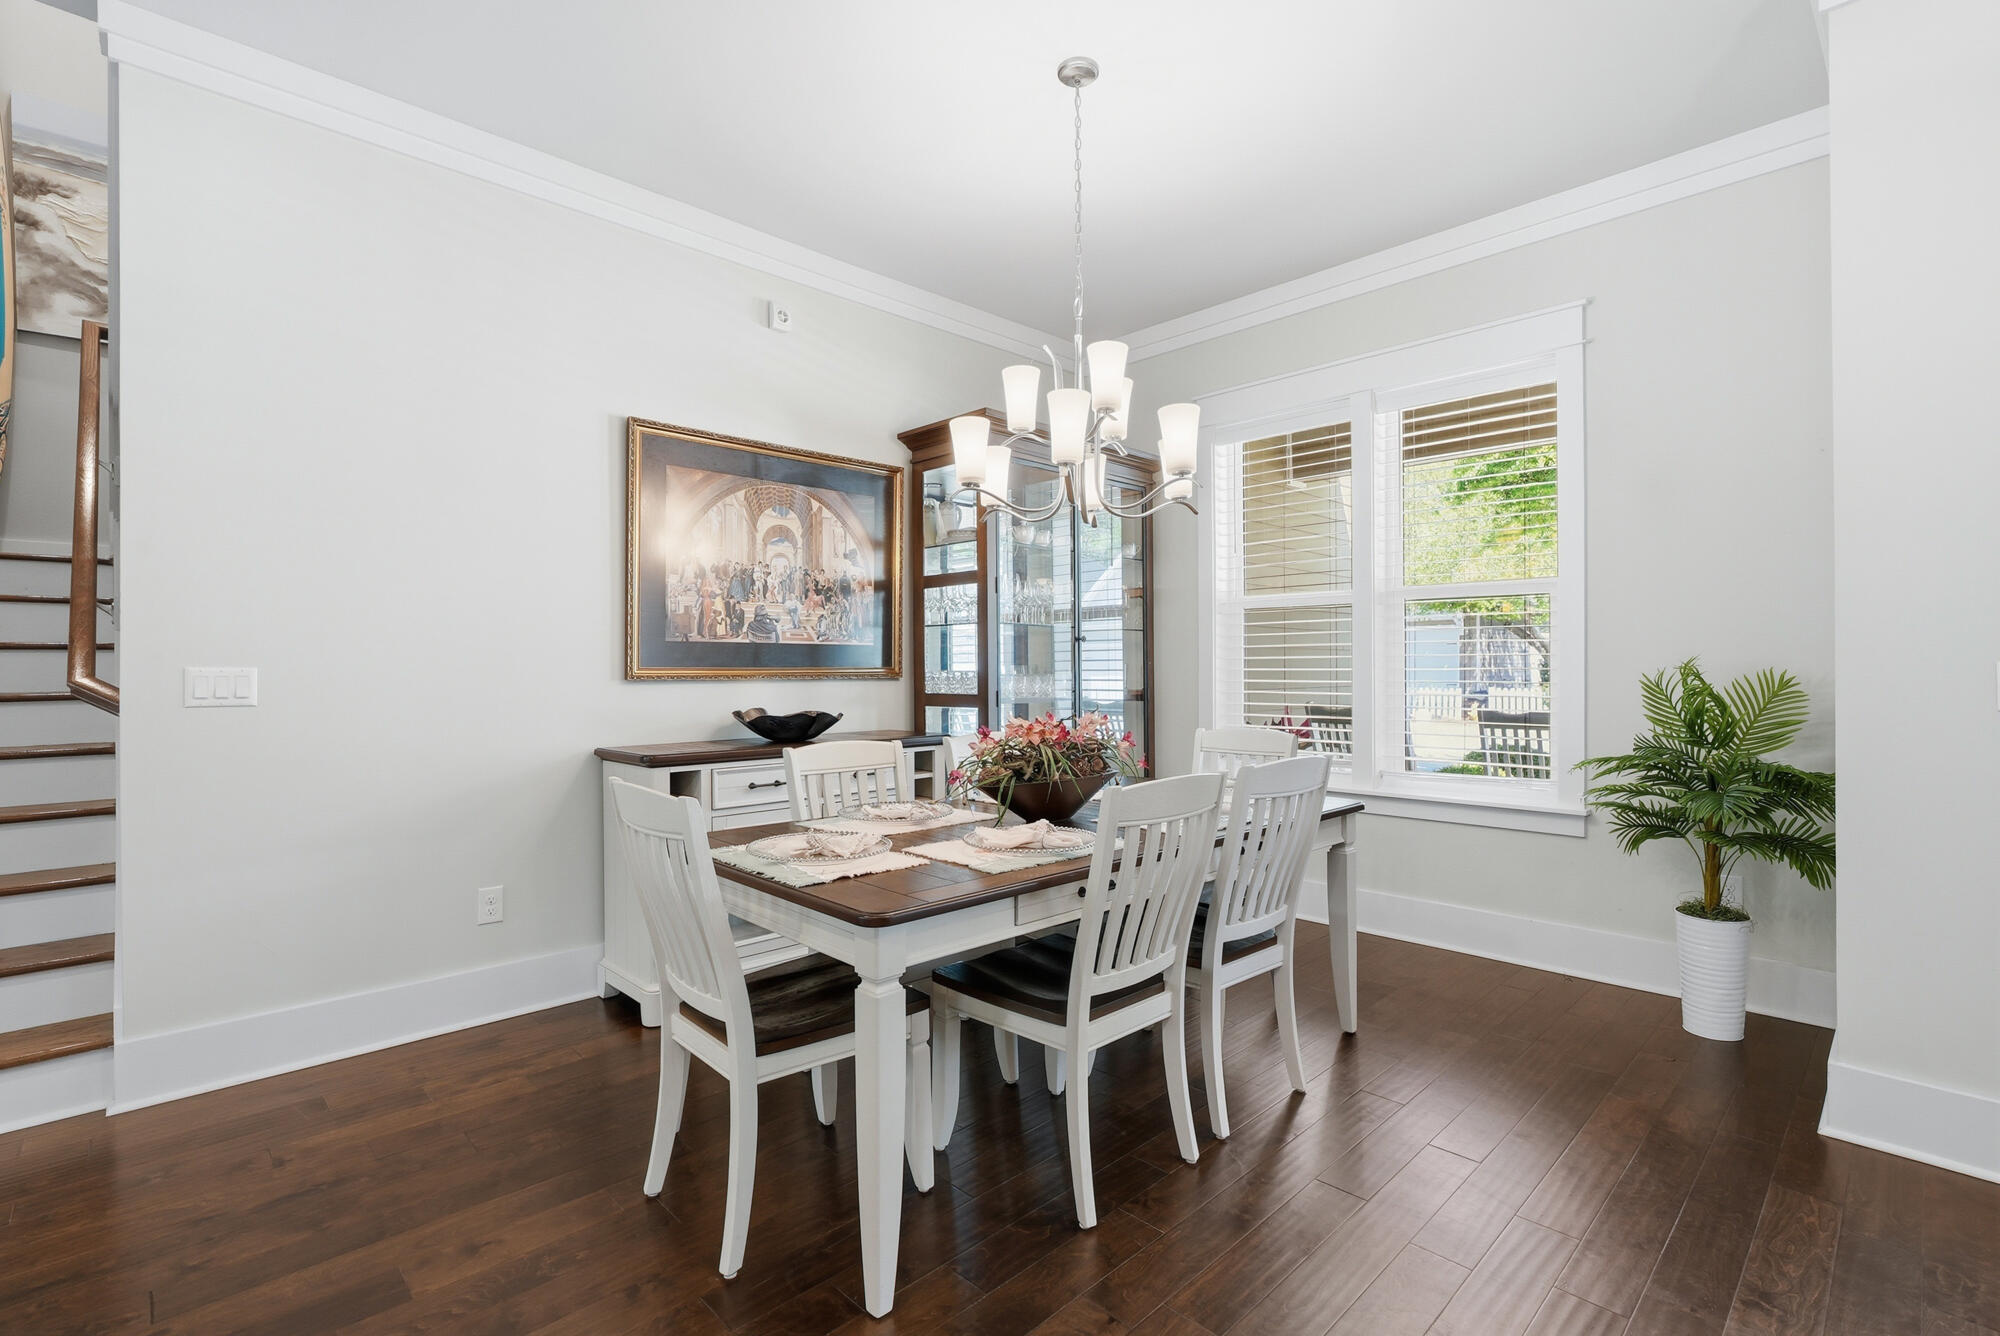
Dining room with a dark wood table, white chairs, chandelier, and large shuttered windows.
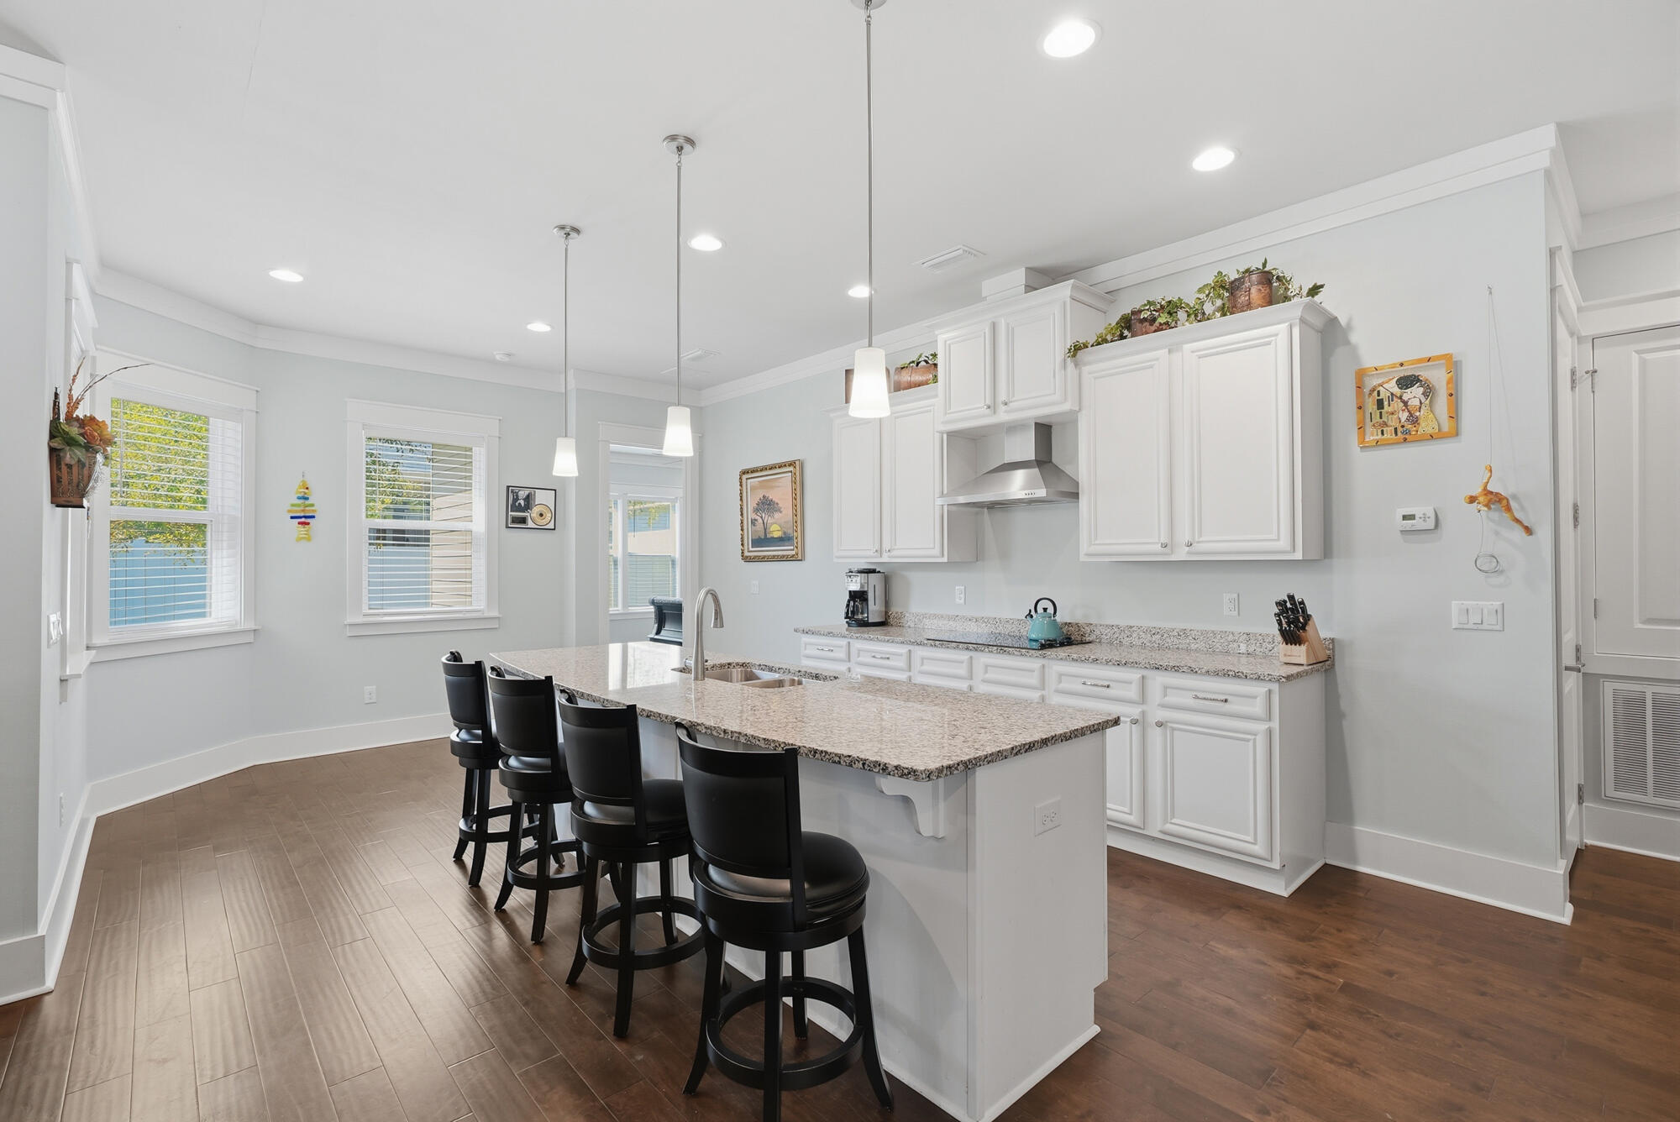
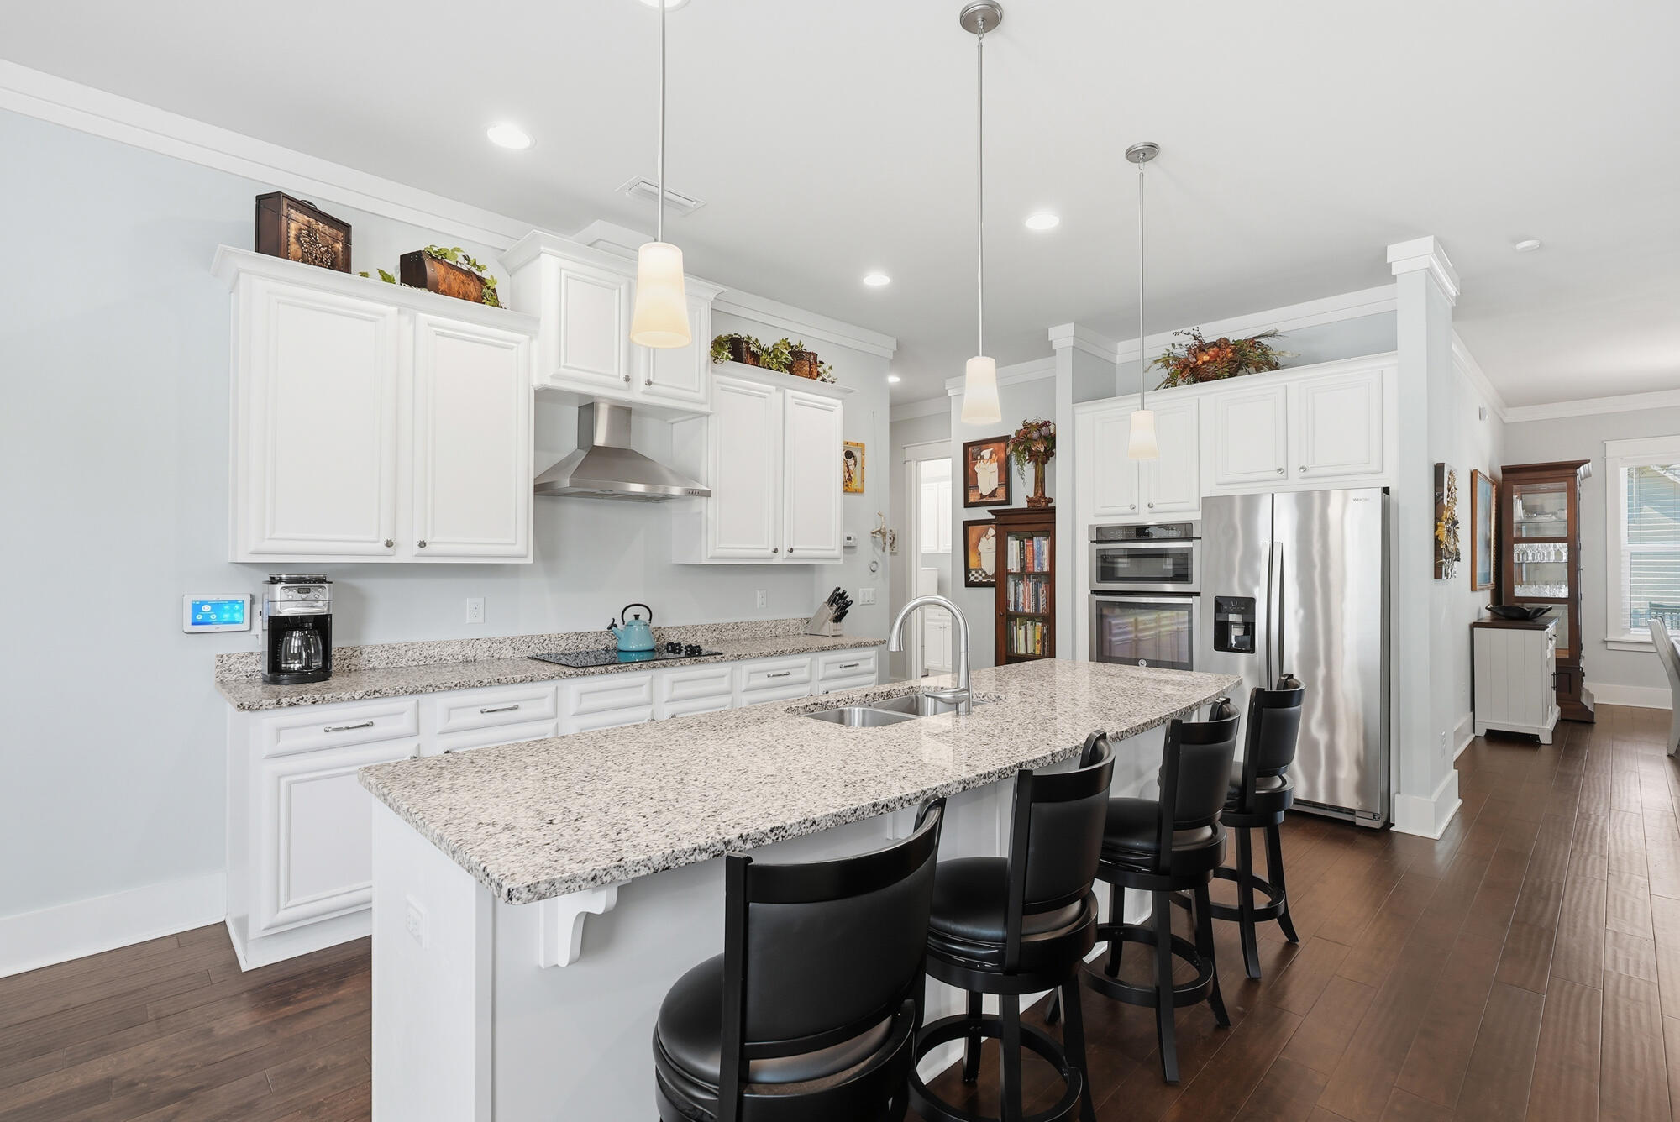
Bright kitchen with white cabinets, a granite island, black bar stools, and several large windows.
Bright white kitchen with a large stone island, black bar stools, and stainless steel appliances.
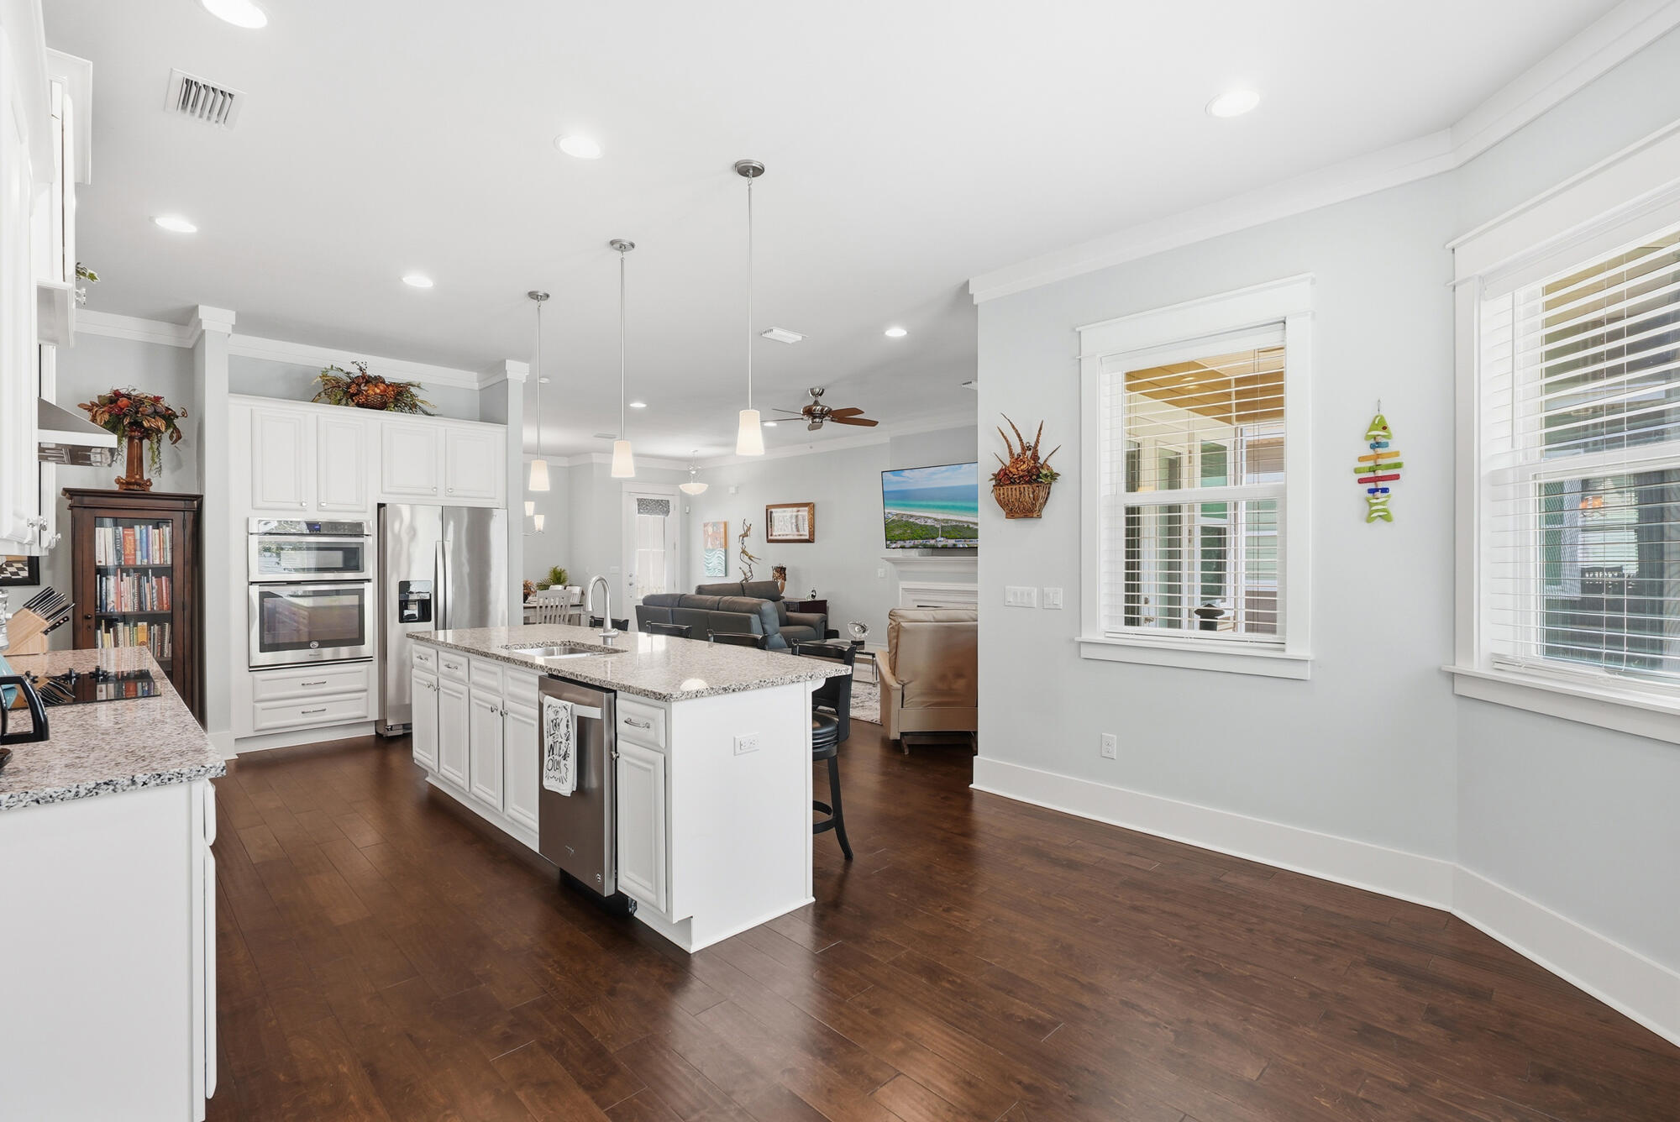
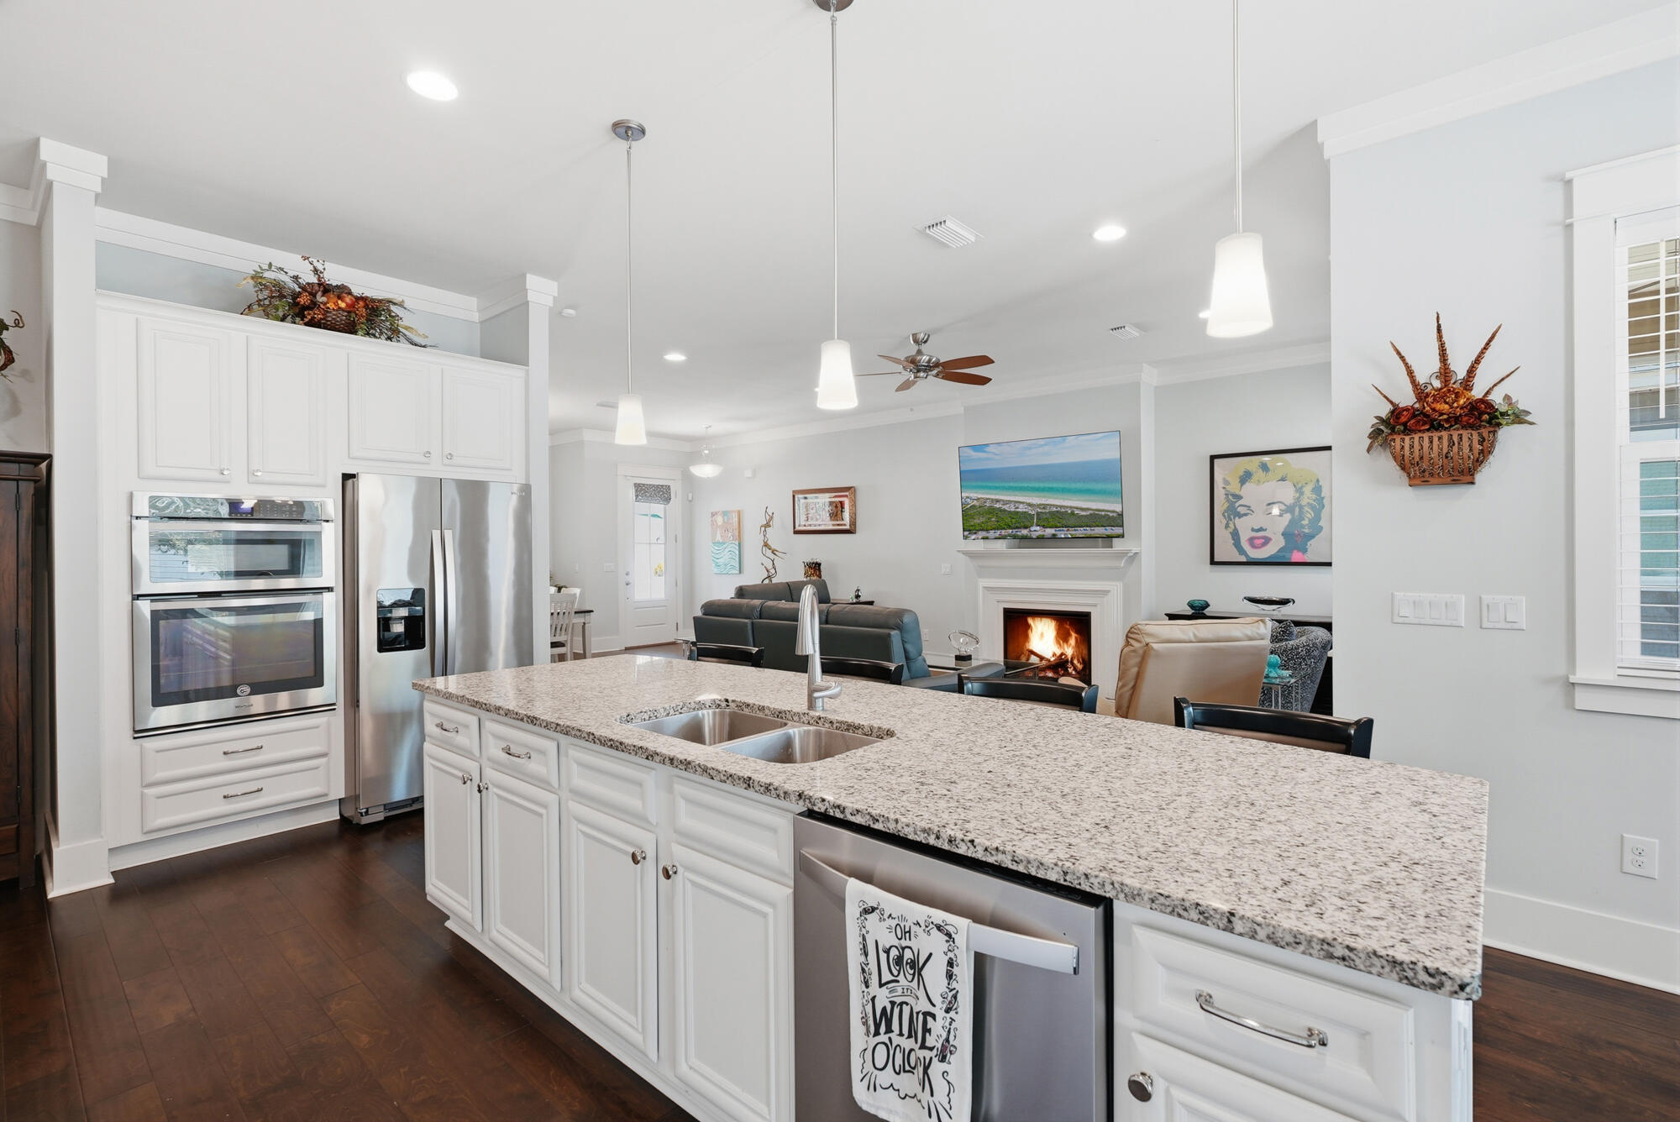
Open-plan kitchen with a granite island, white cabinets, stainless appliances, and adjoining living area.
Open-plan kitchen with white cabinets, stainless steel appliances, and a large granite island overlooking a living room with fireplace.
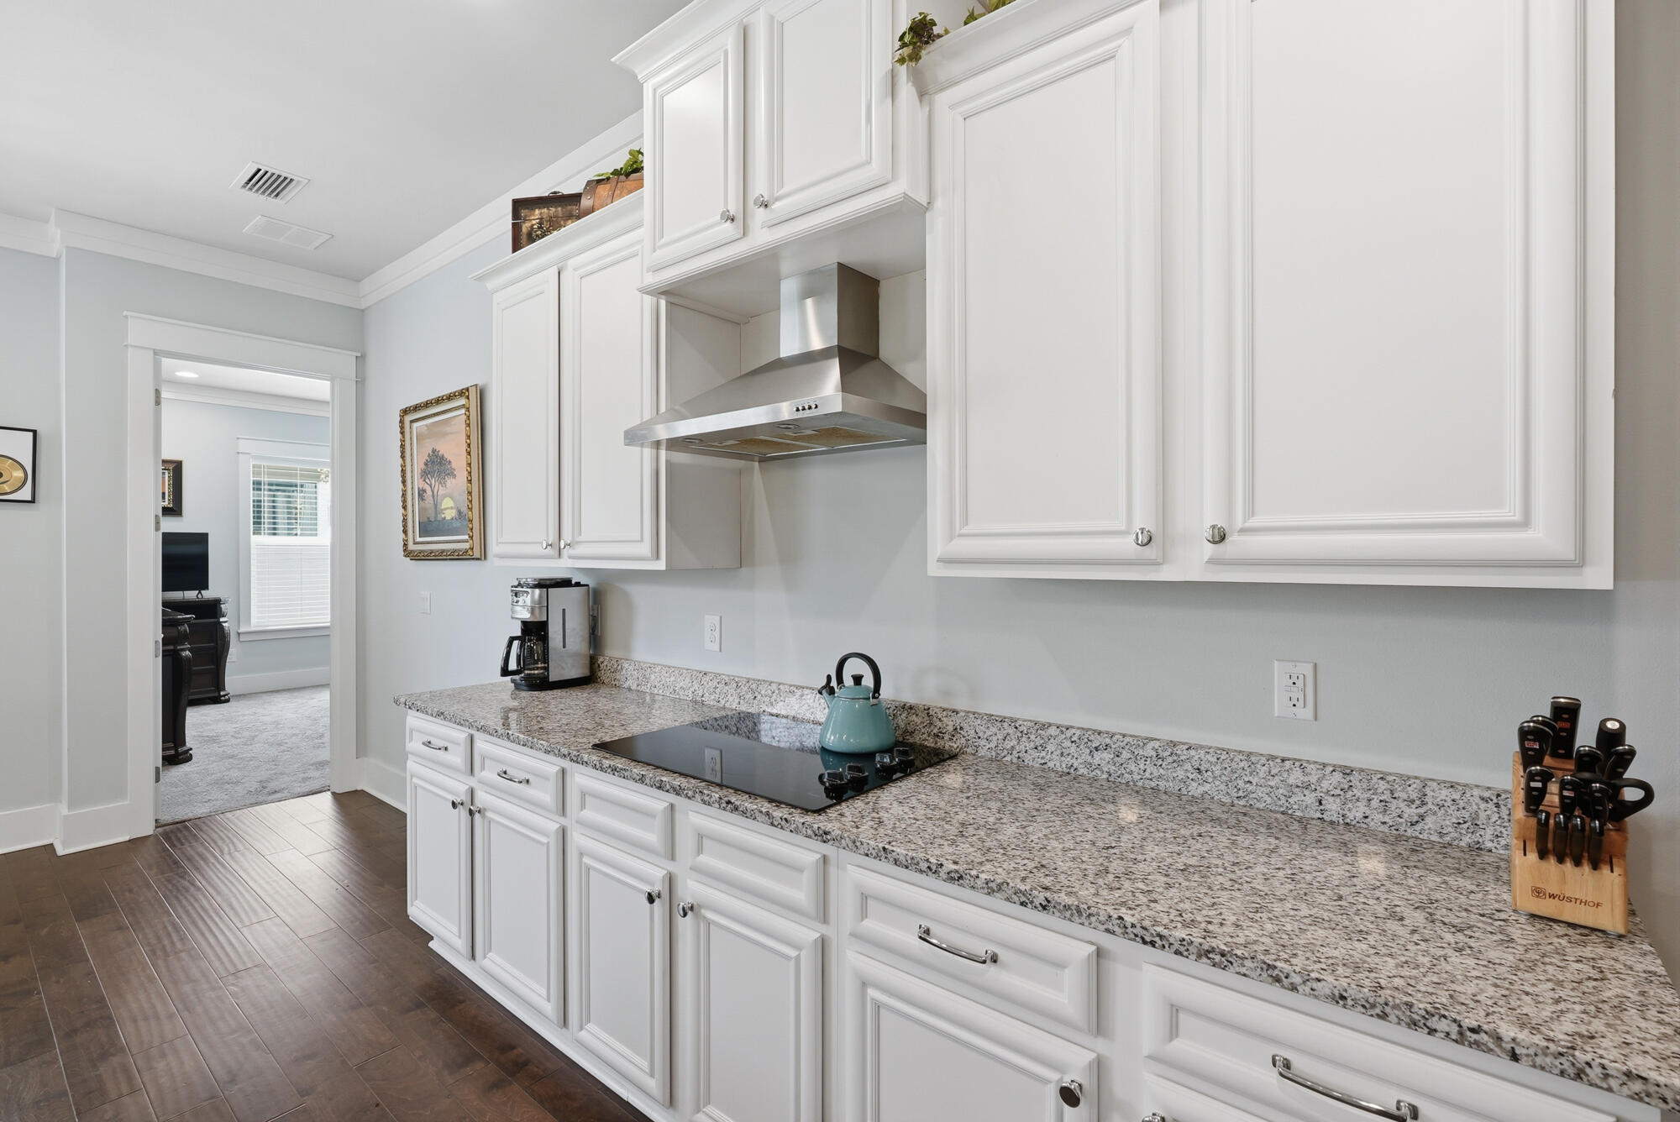
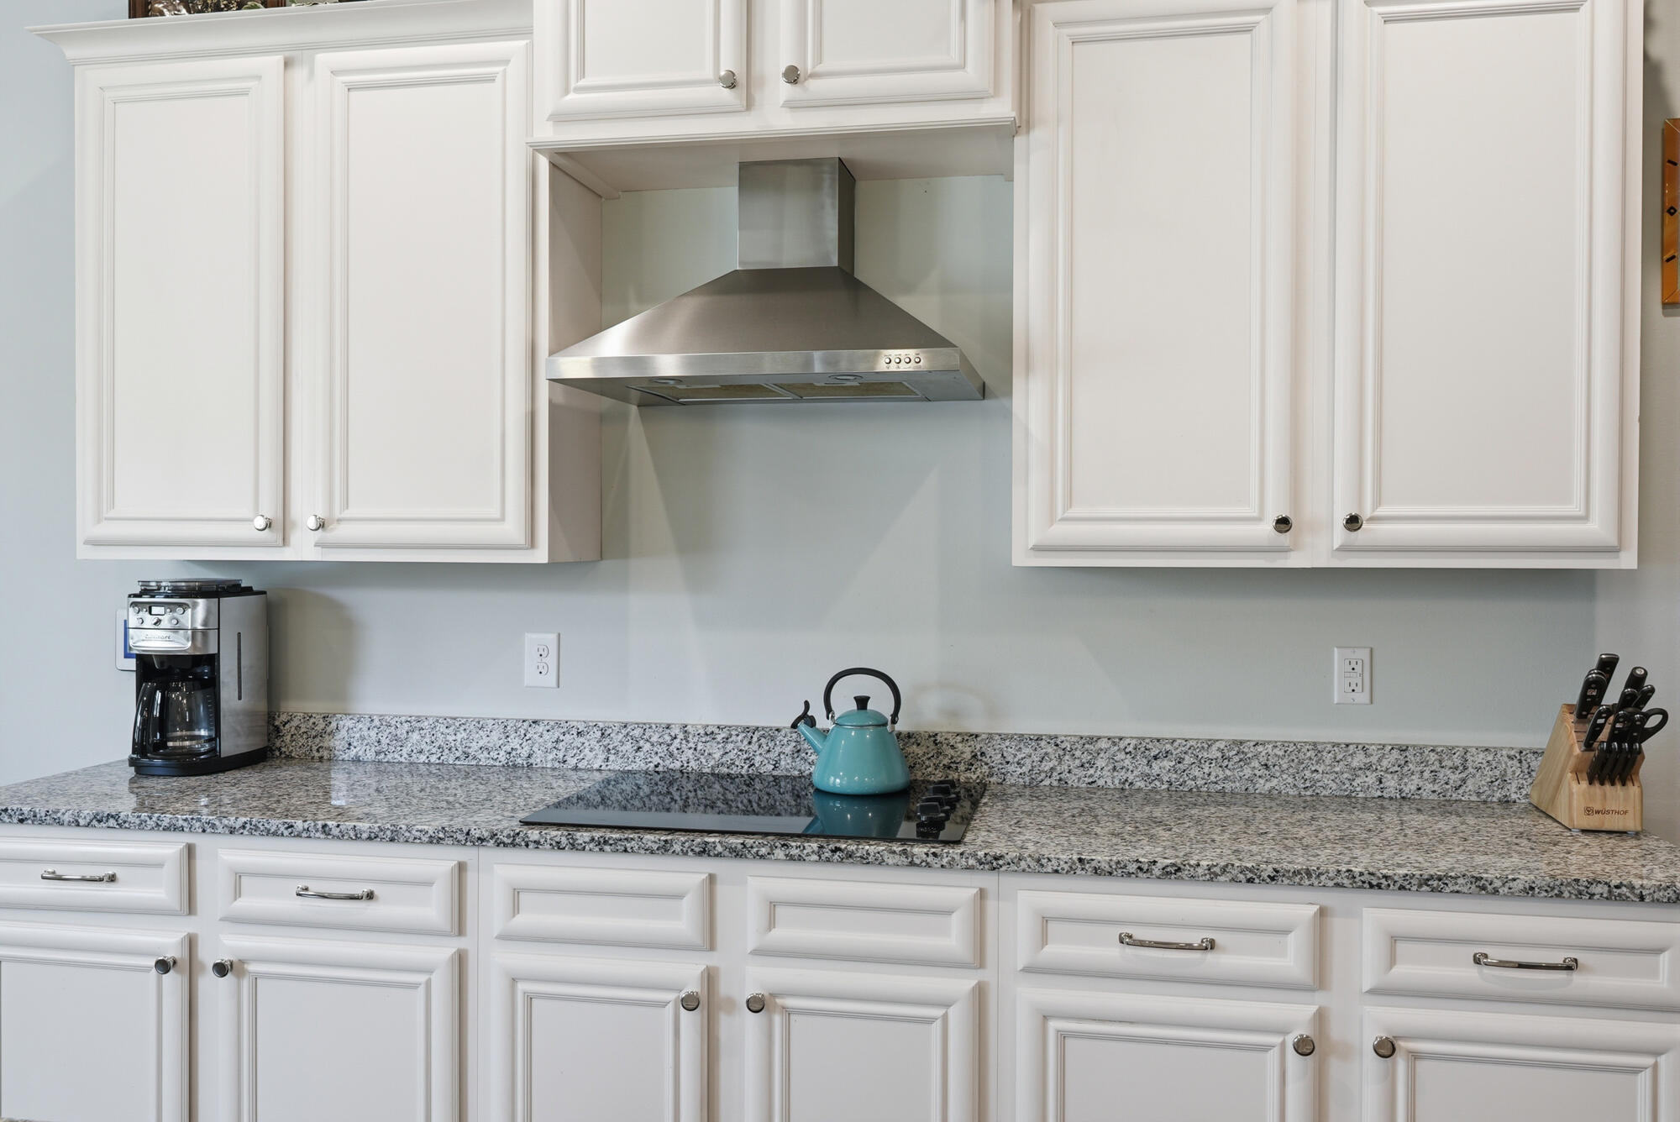
Kitchen with white cabinets, granite counters, stainless range hood, and teal kettle on the cooktop.
Kitchen with white cabinets, granite counters, stainless range hood, and turquoise kettle on the cooktop.
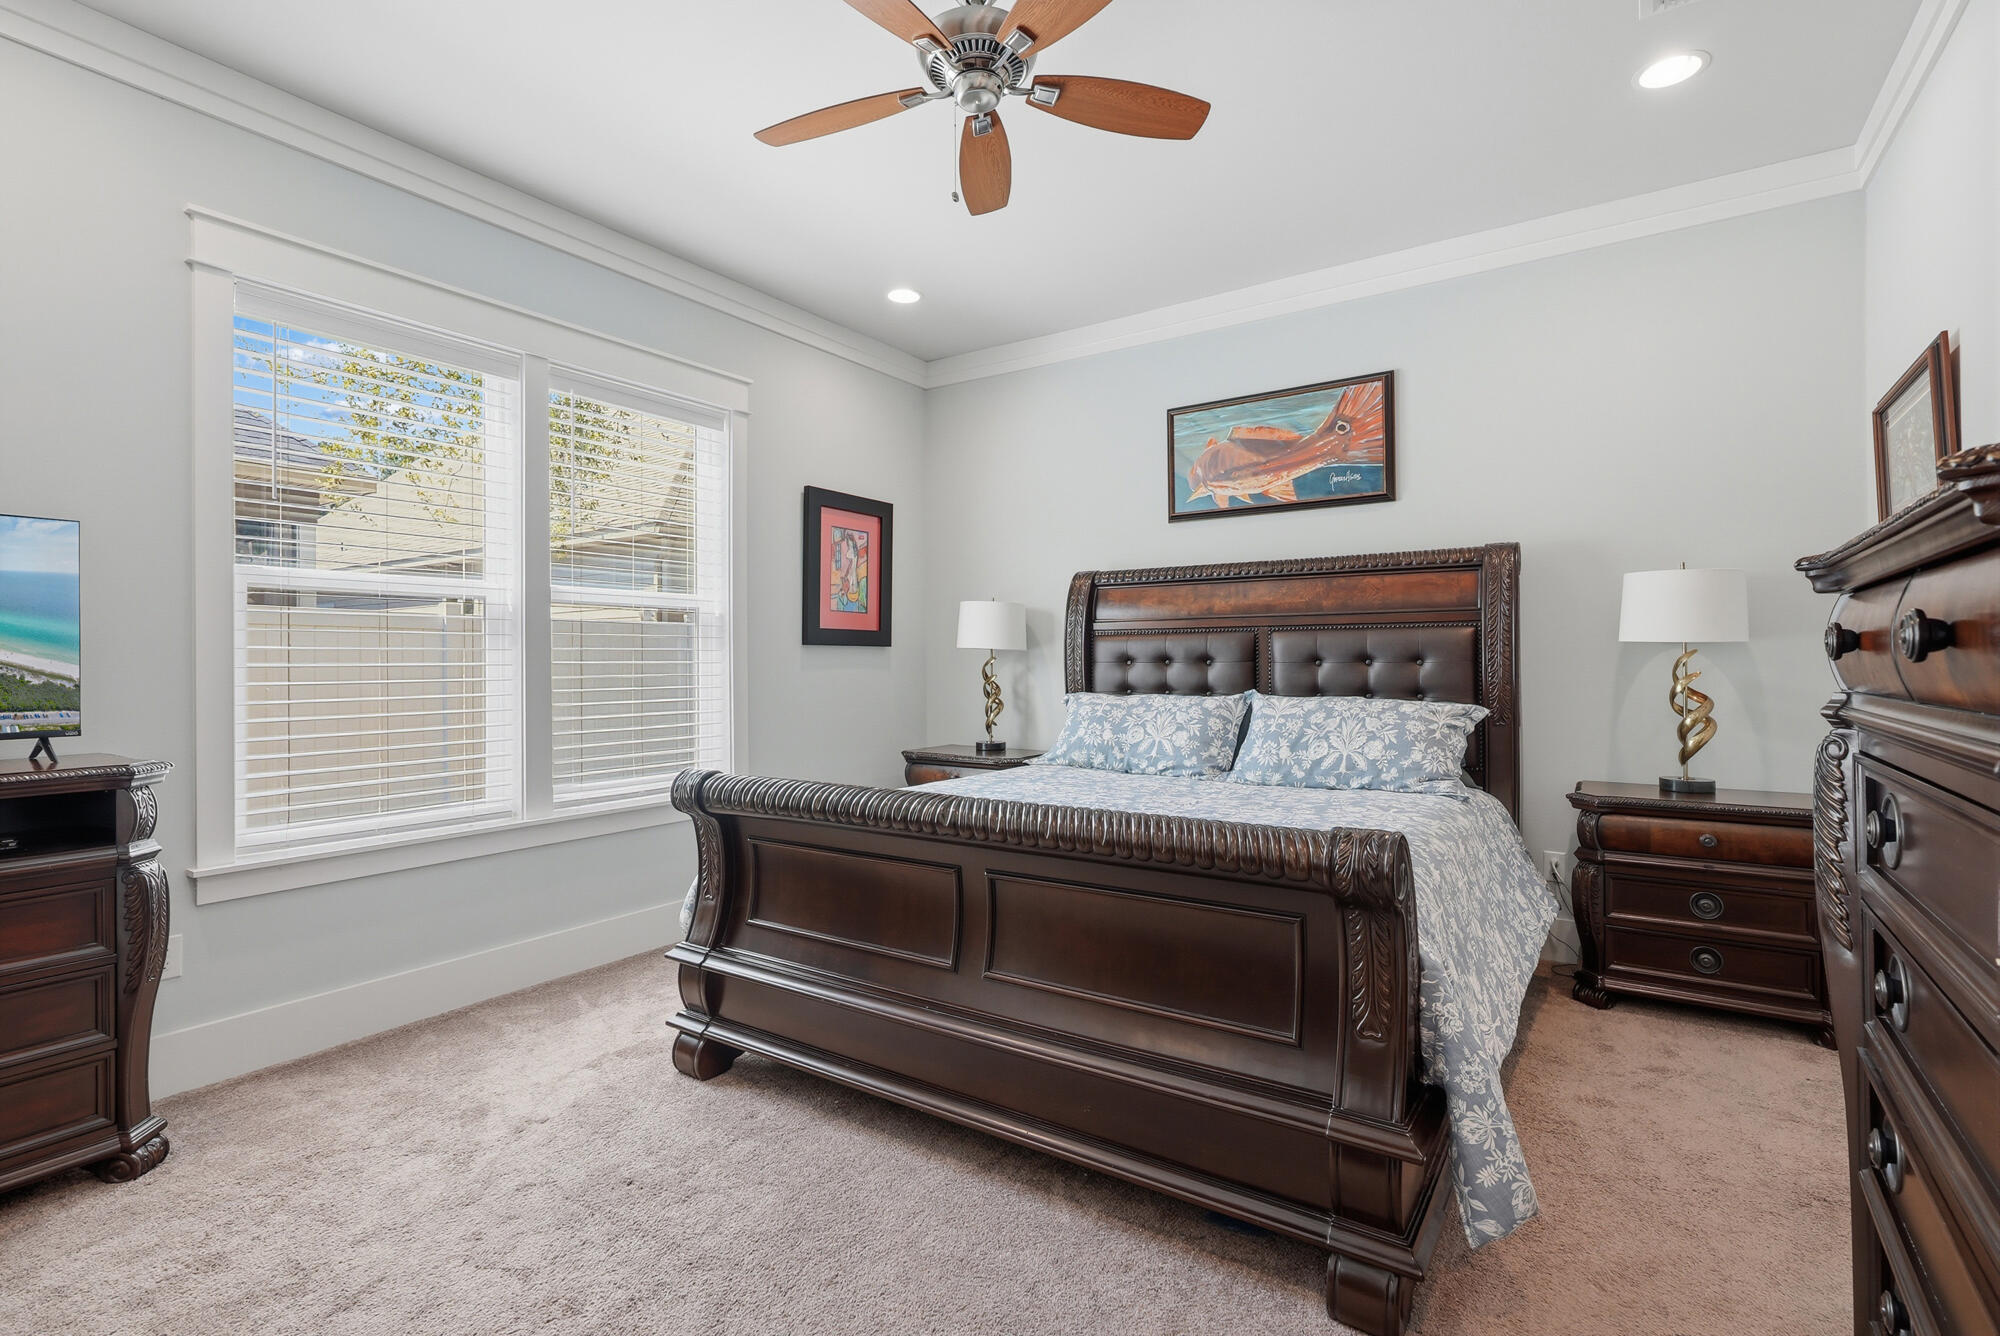
Furnished bedroom with a carved dark wood bed, pale blue patterned bedding, and two large windows with blinds.
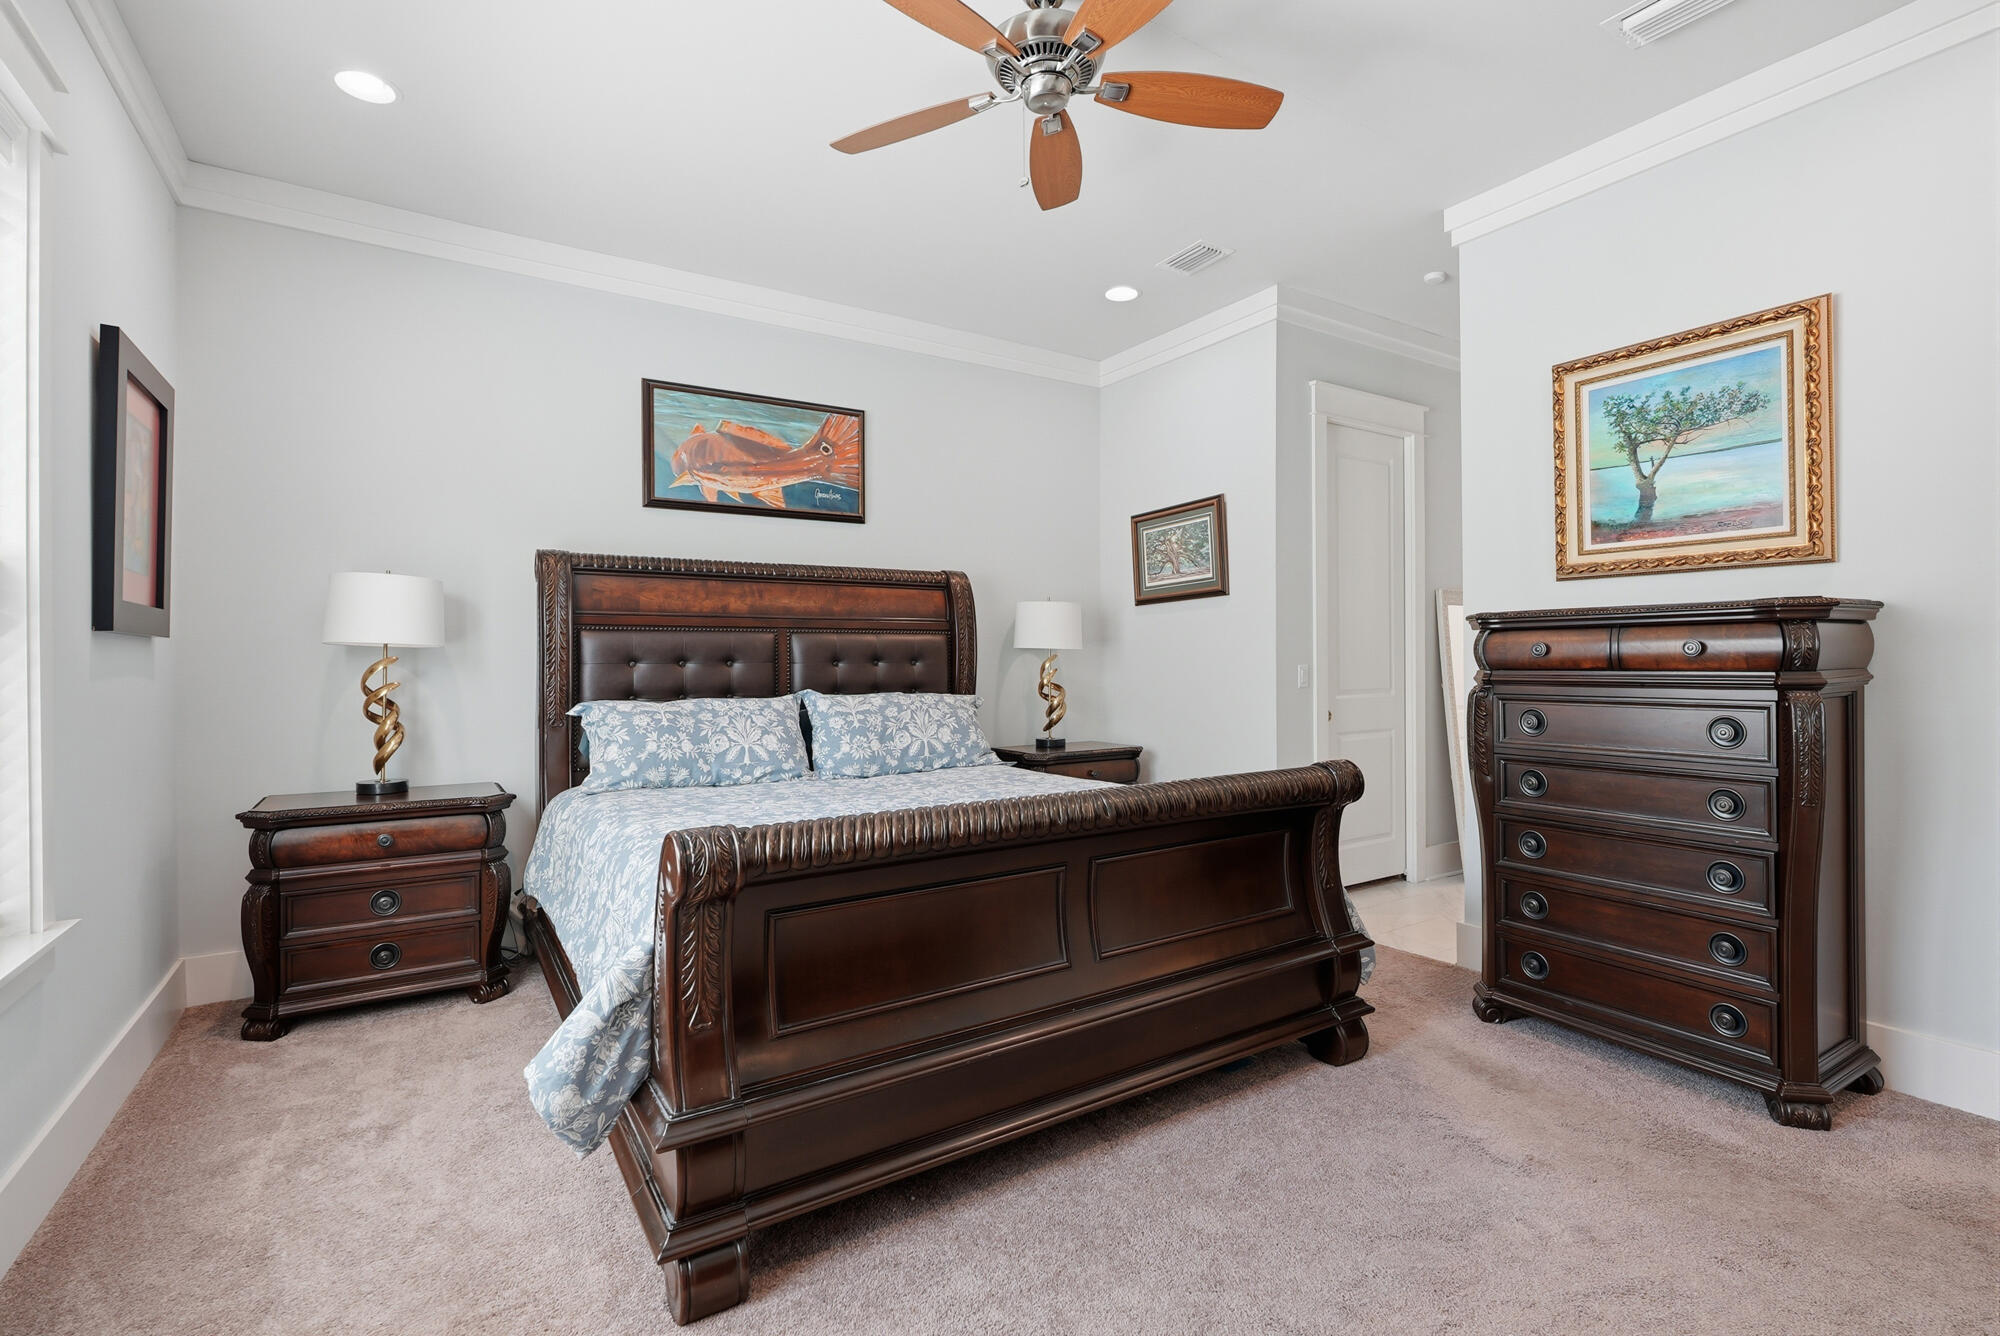
Bedroom with carved dark wood furnishings, pale blue patterned bedding, and framed artwork.
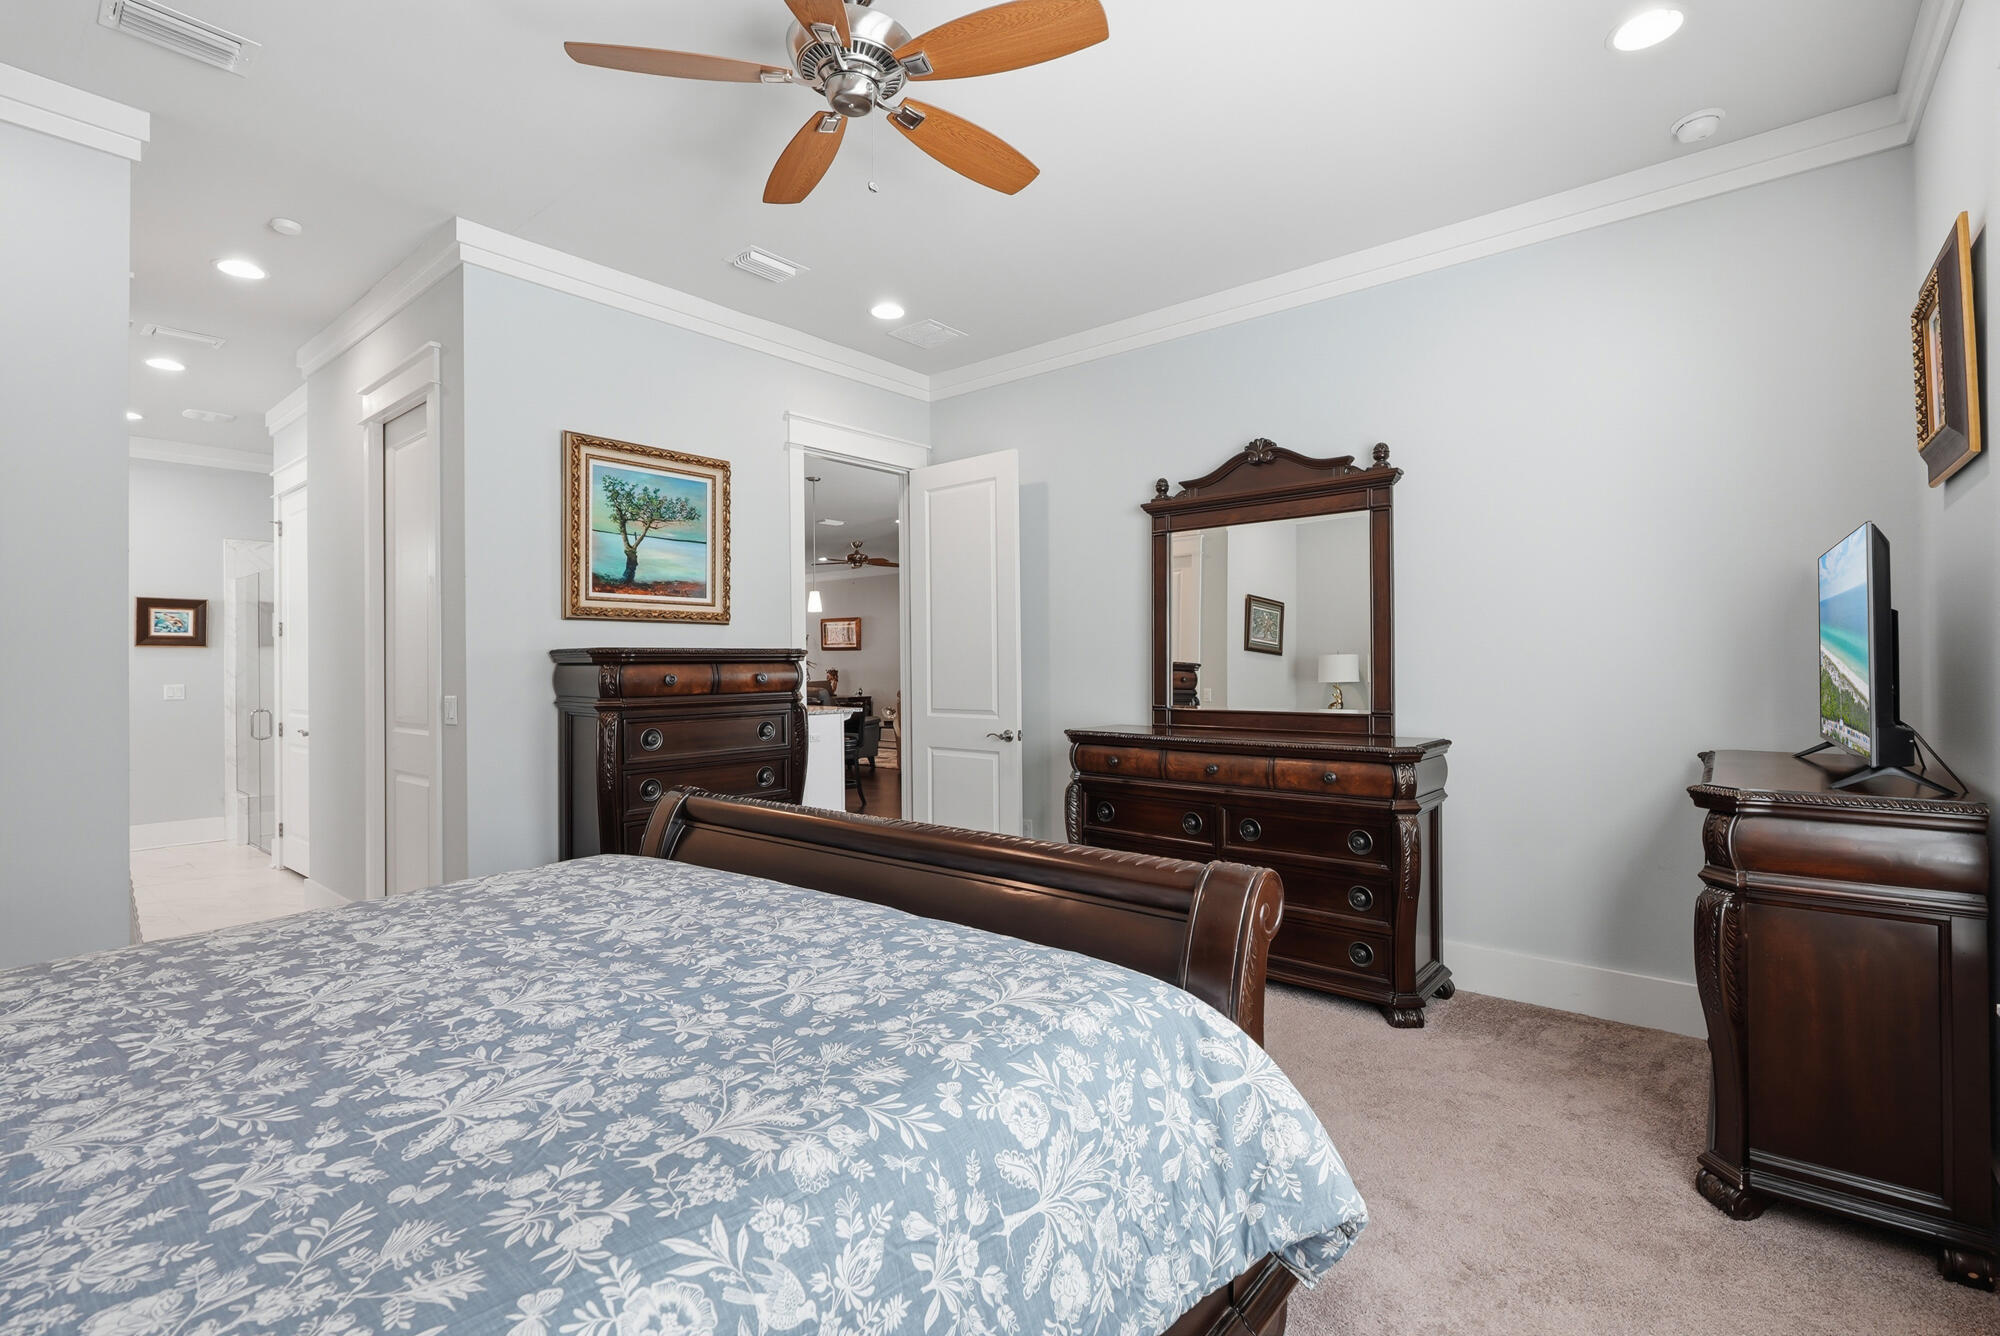
Furnished bedroom with blue floral bedding, dark wood furniture, and a ceiling fan.
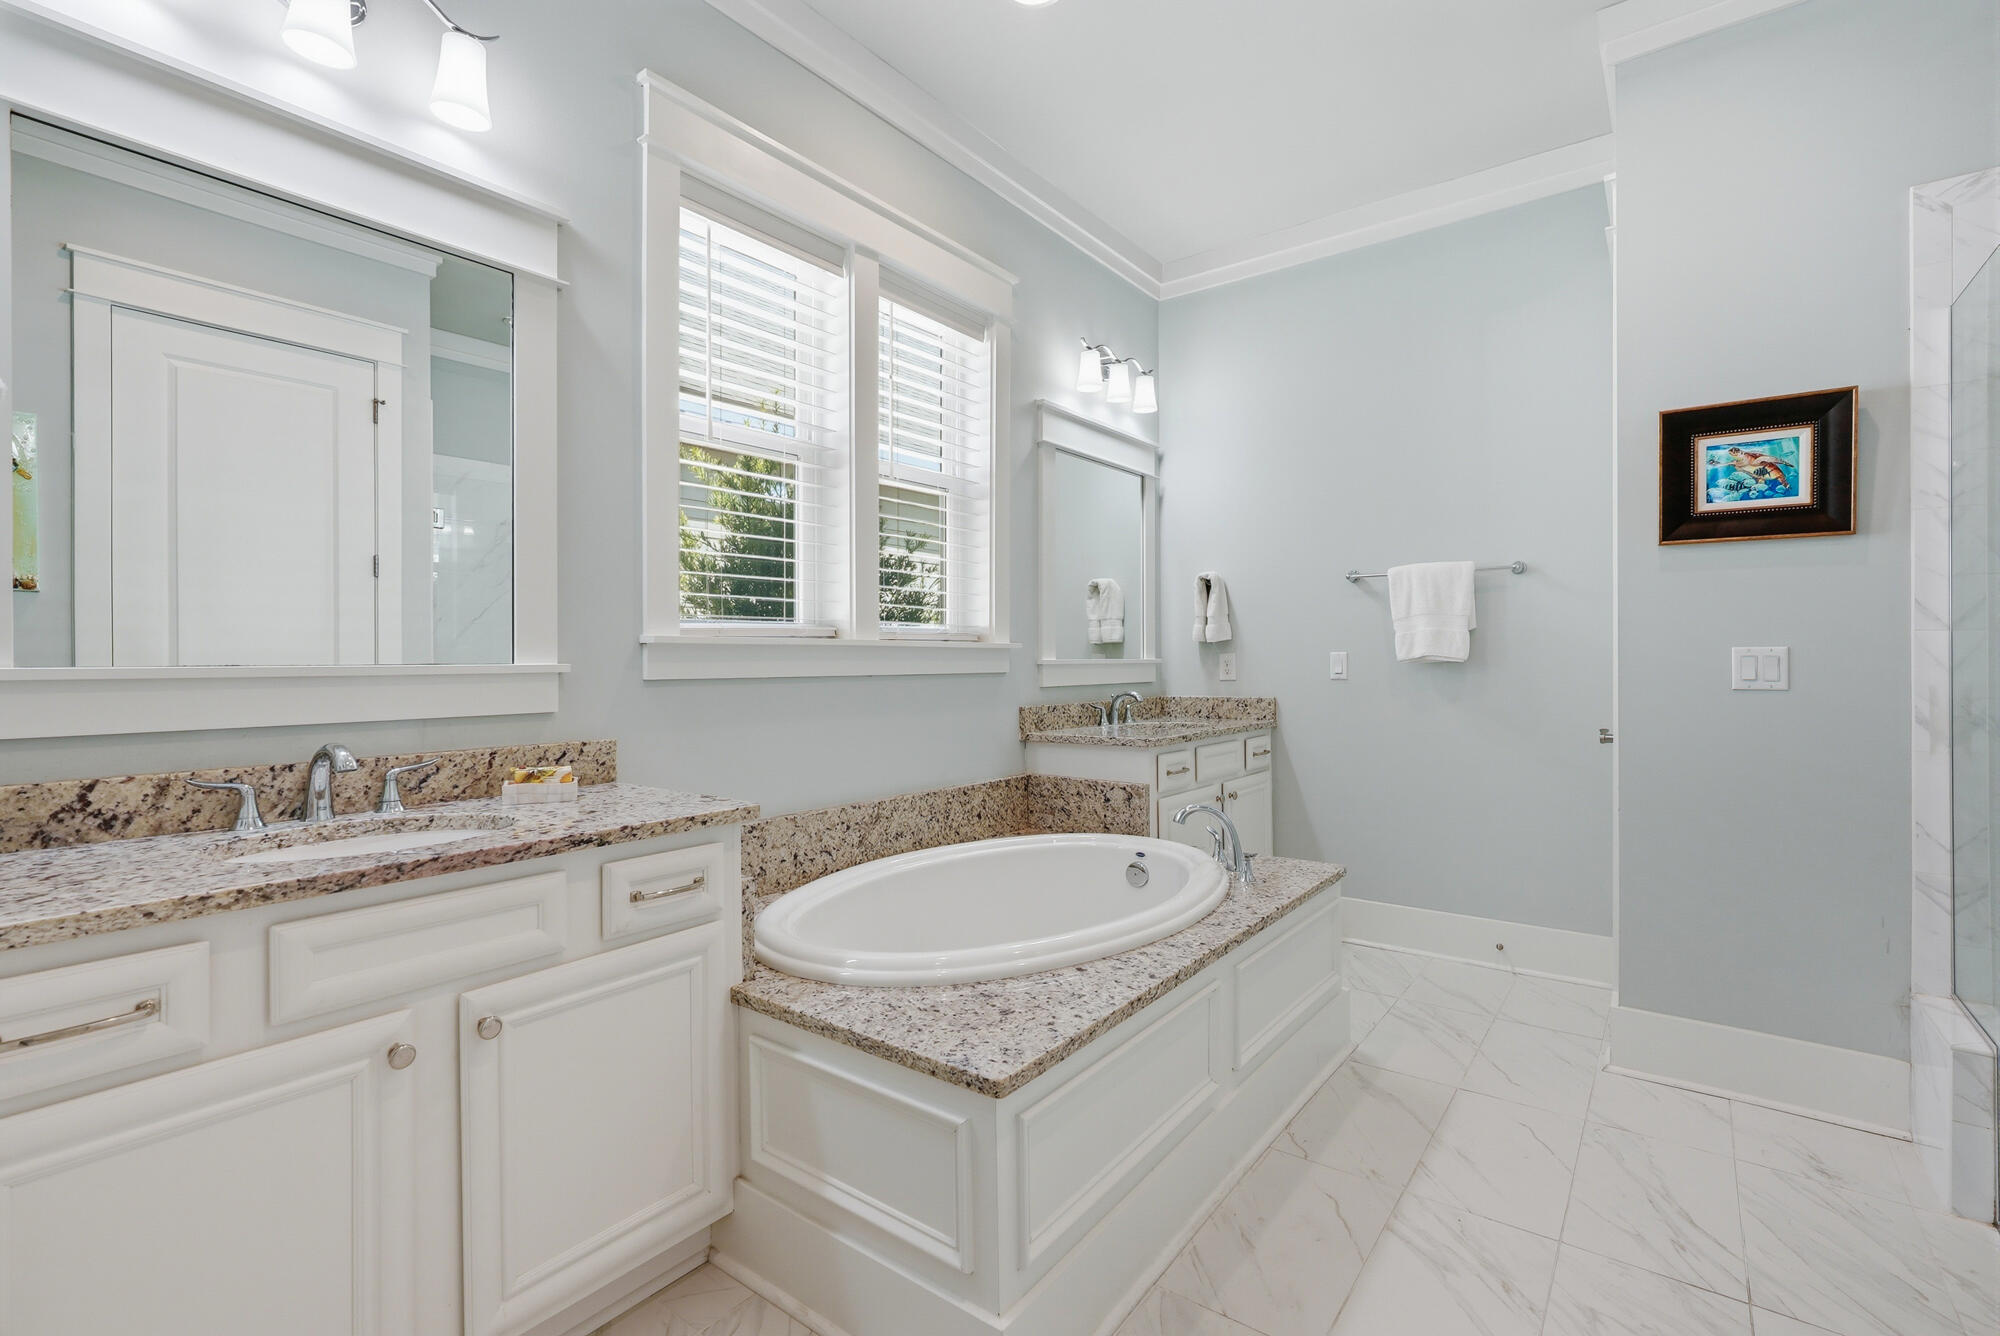
Bathroom with a built-in soaking tub, granite counters, and shuttered windows.
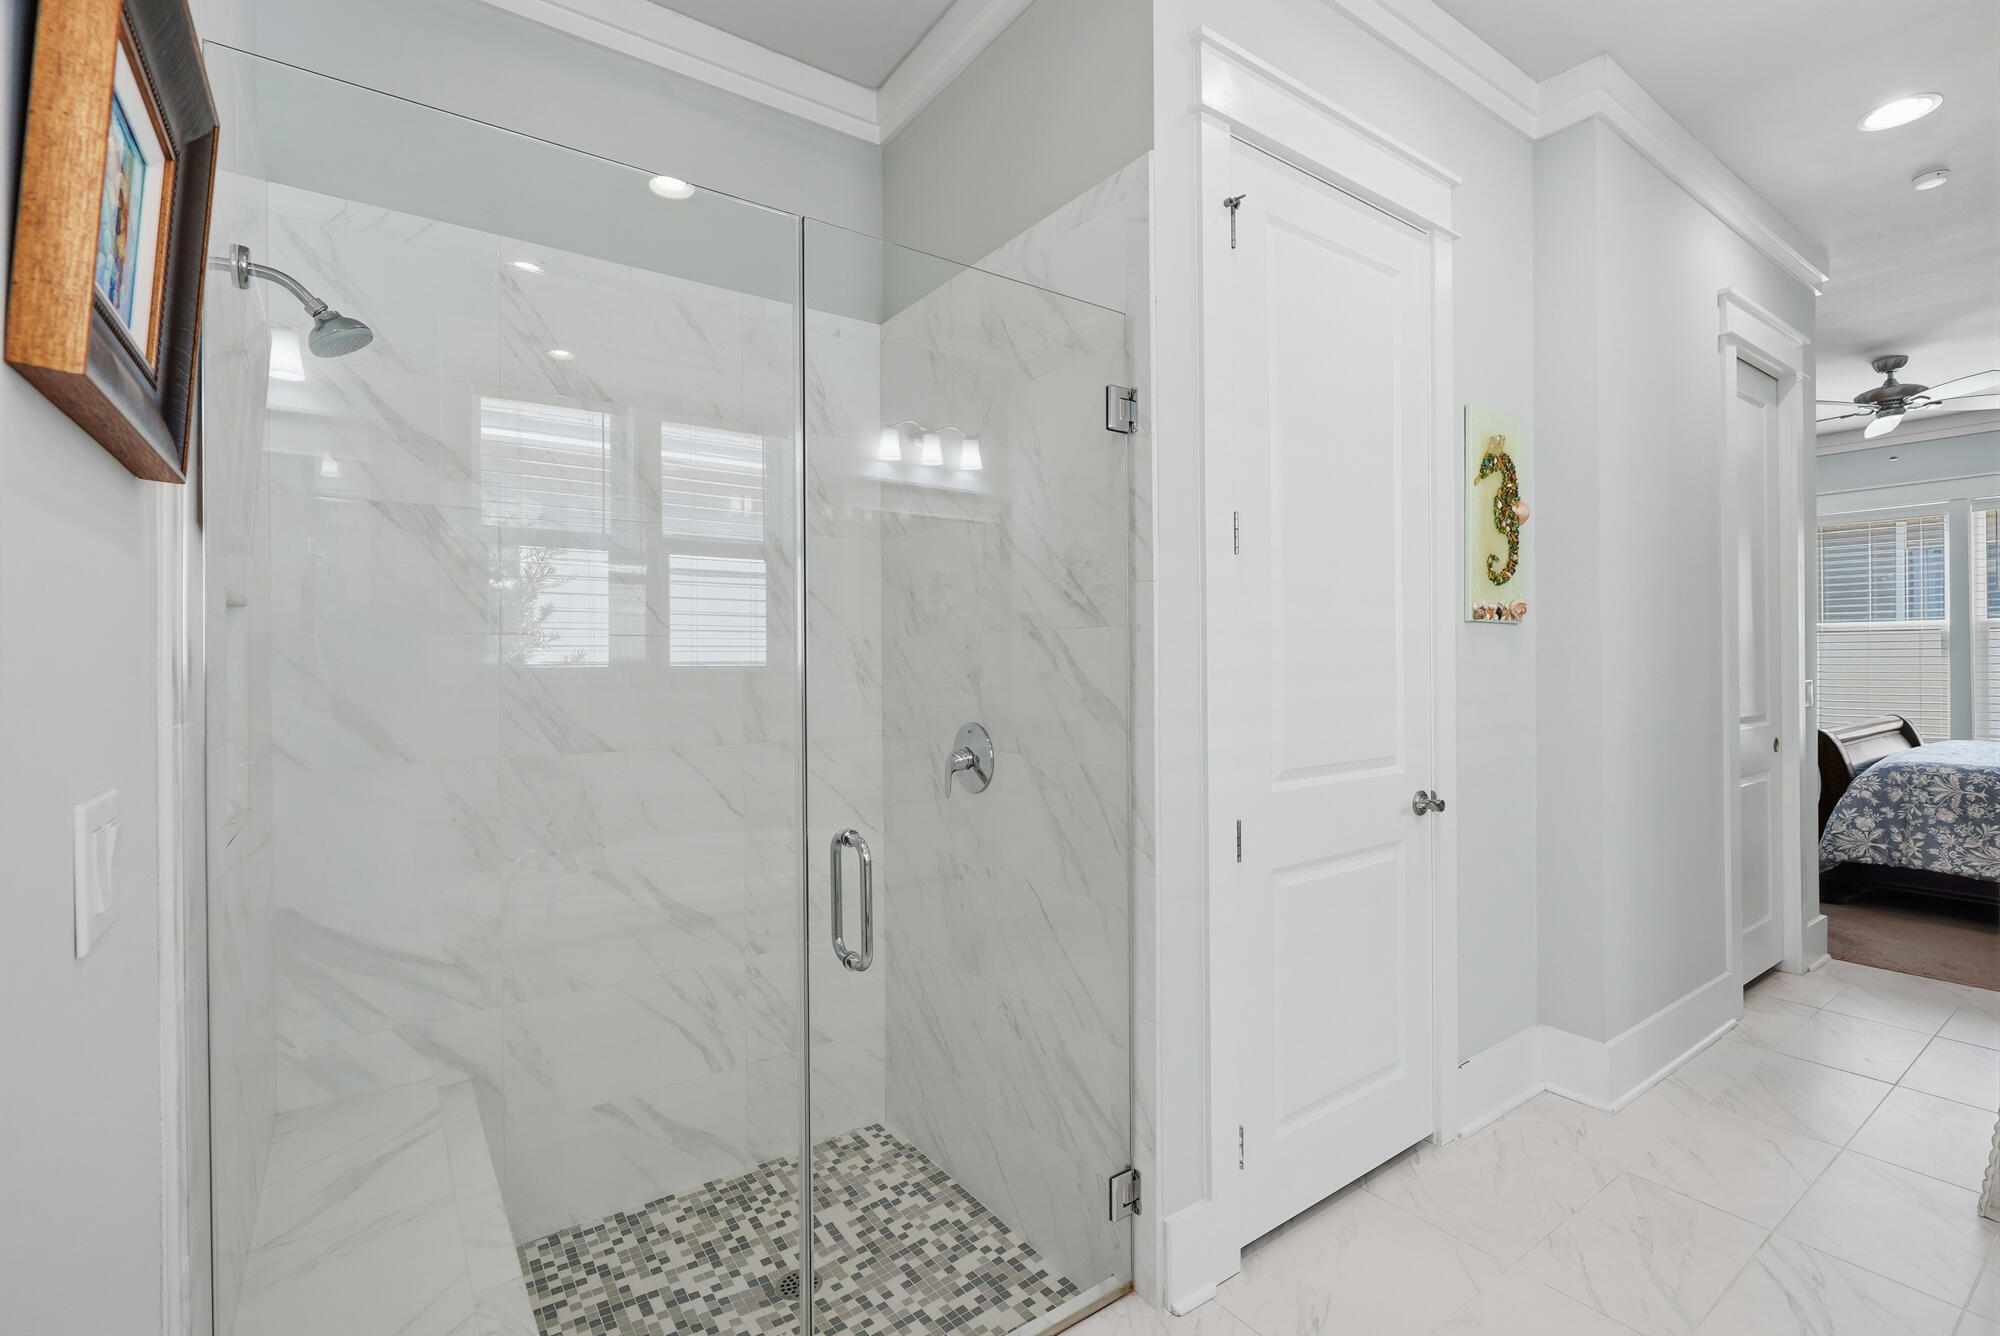
Bathroom with a glass walk-in shower, marble-look tile, and a mosaic shower floor.
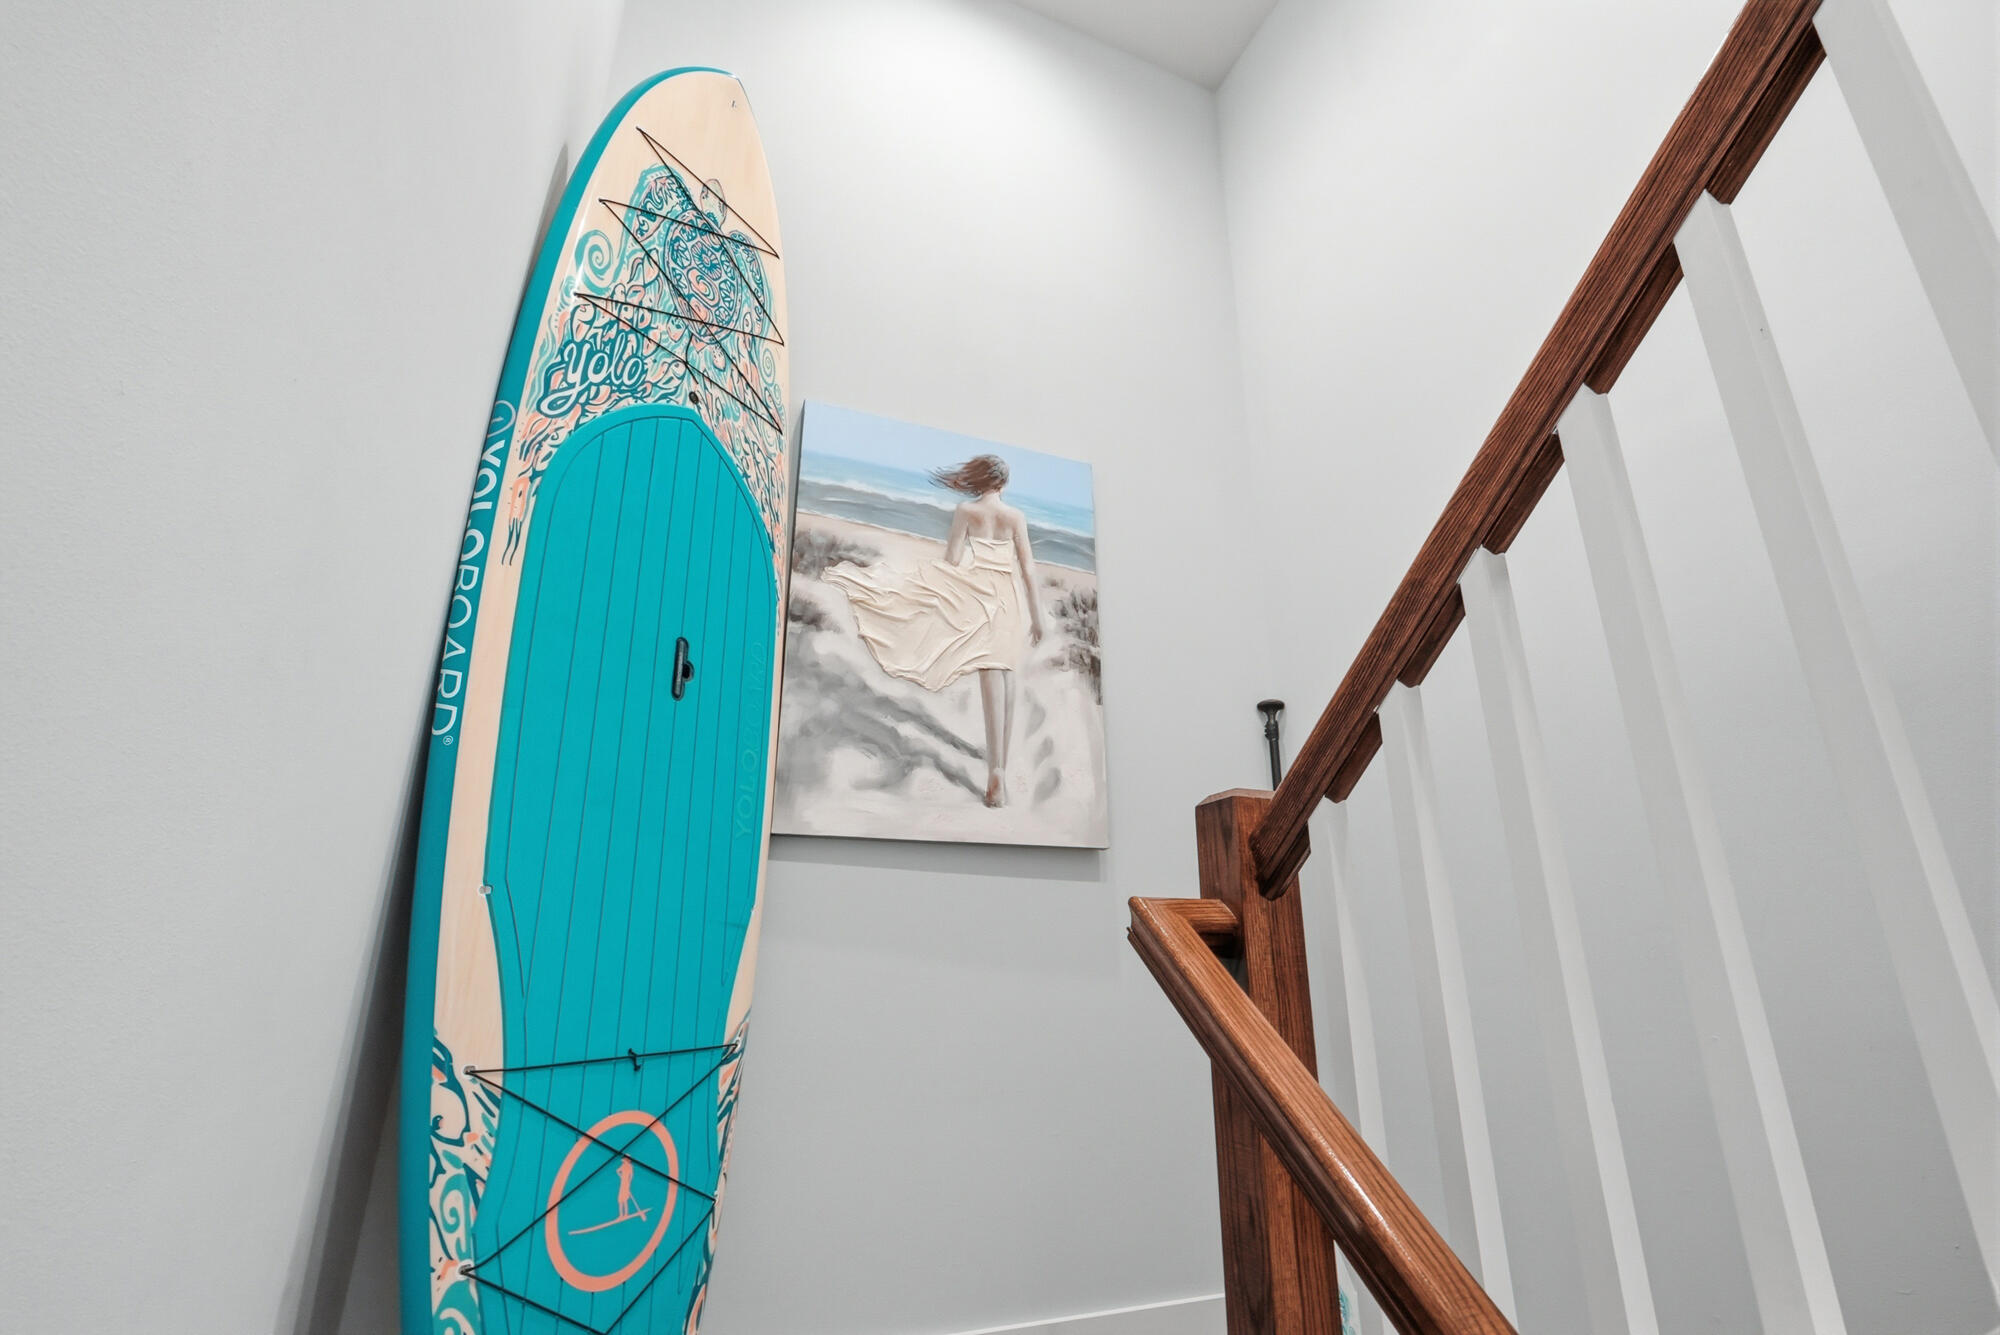
Stairwell with a turquoise paddleboard leaning beside beach artwork and a dark wood railing.
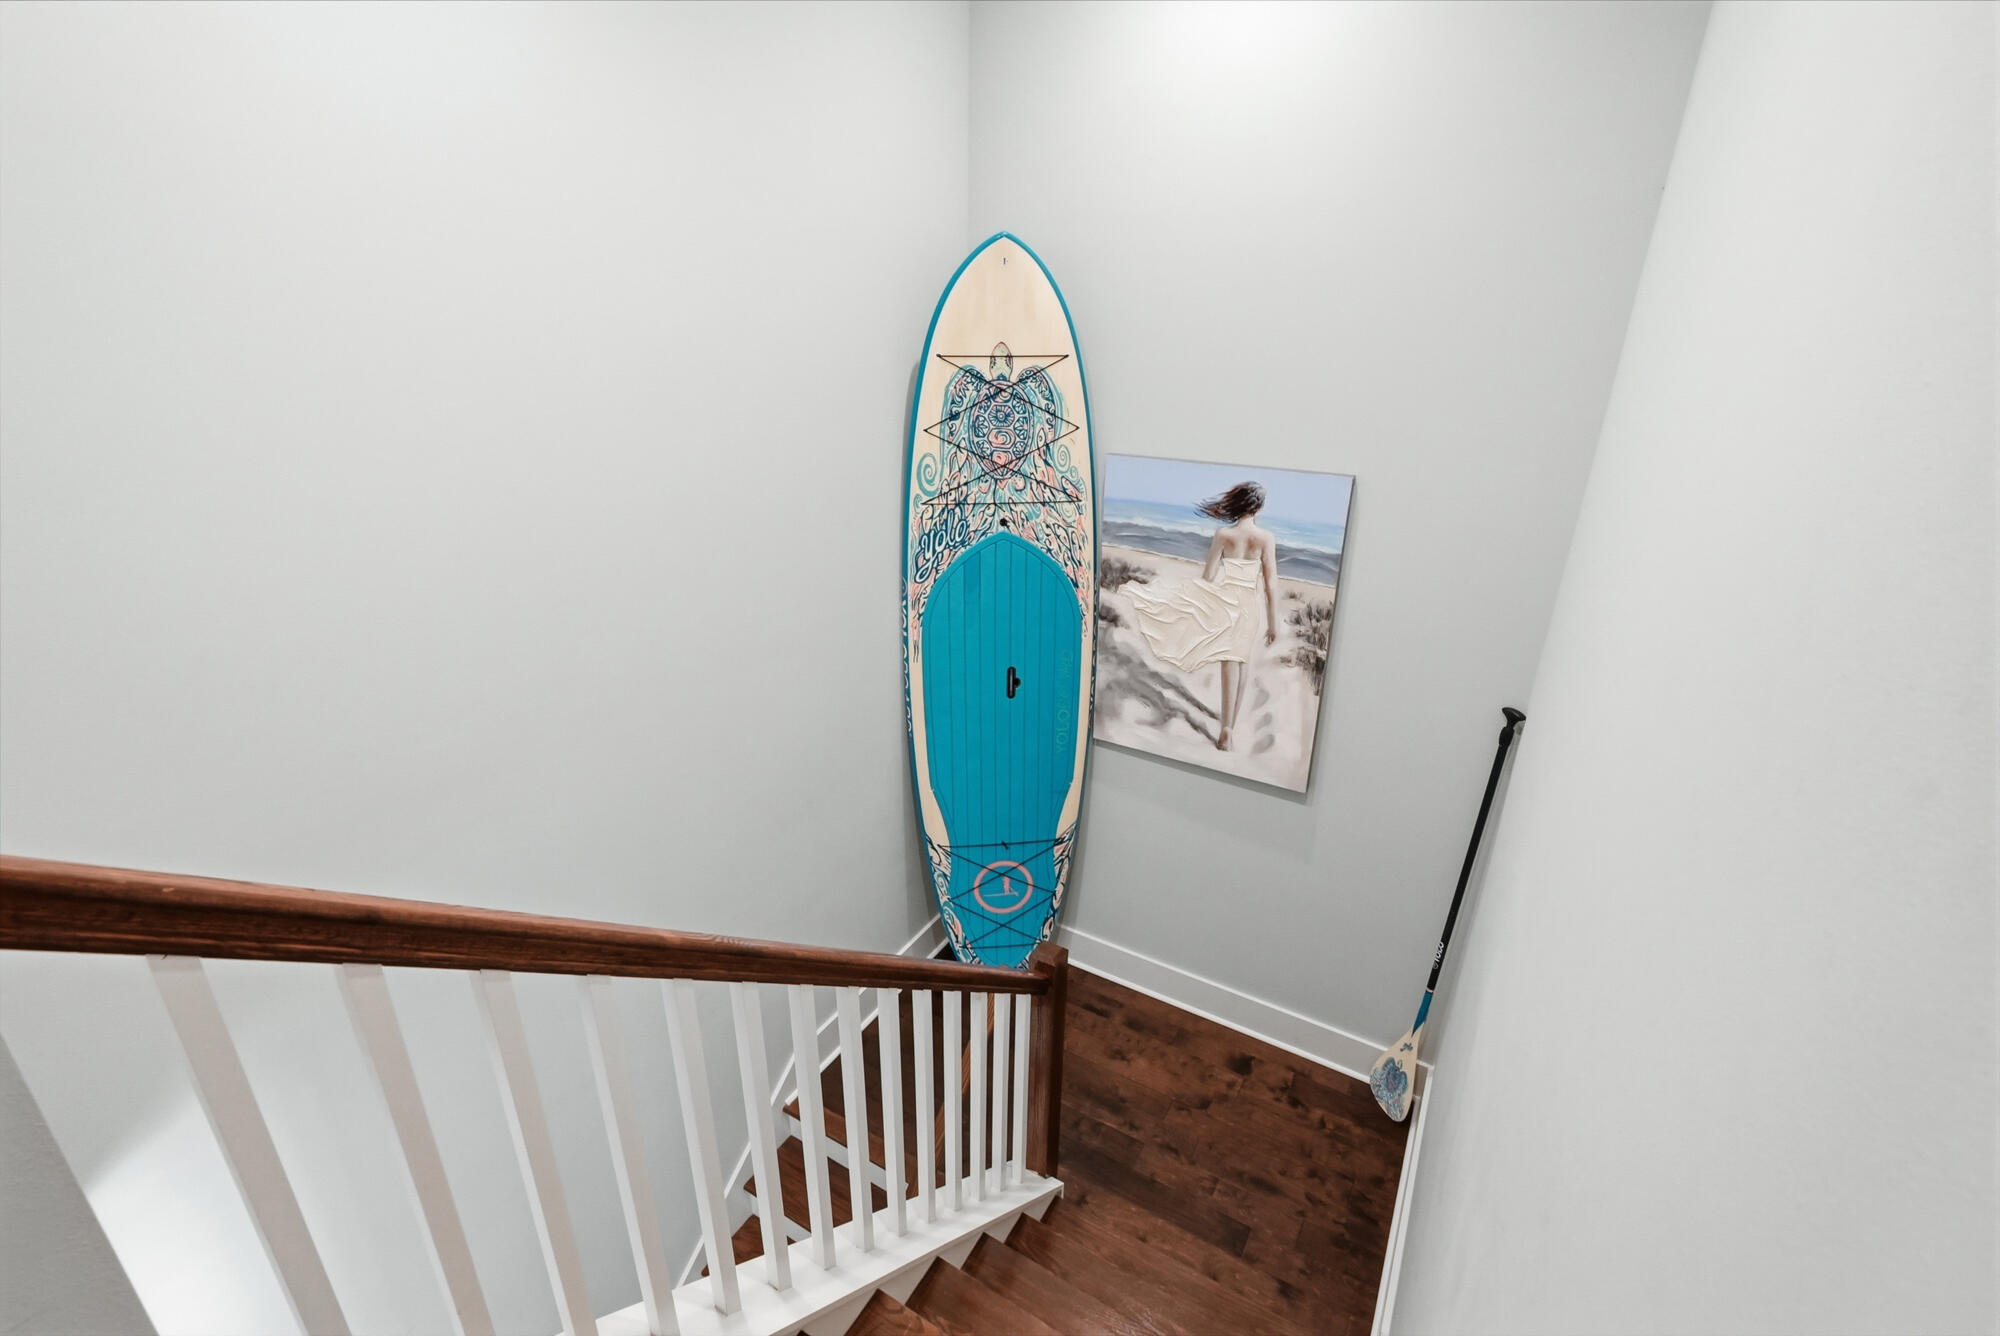
Stairwell with white railing, dark wood floors, and a turquoise surfboard displayed on the wall.
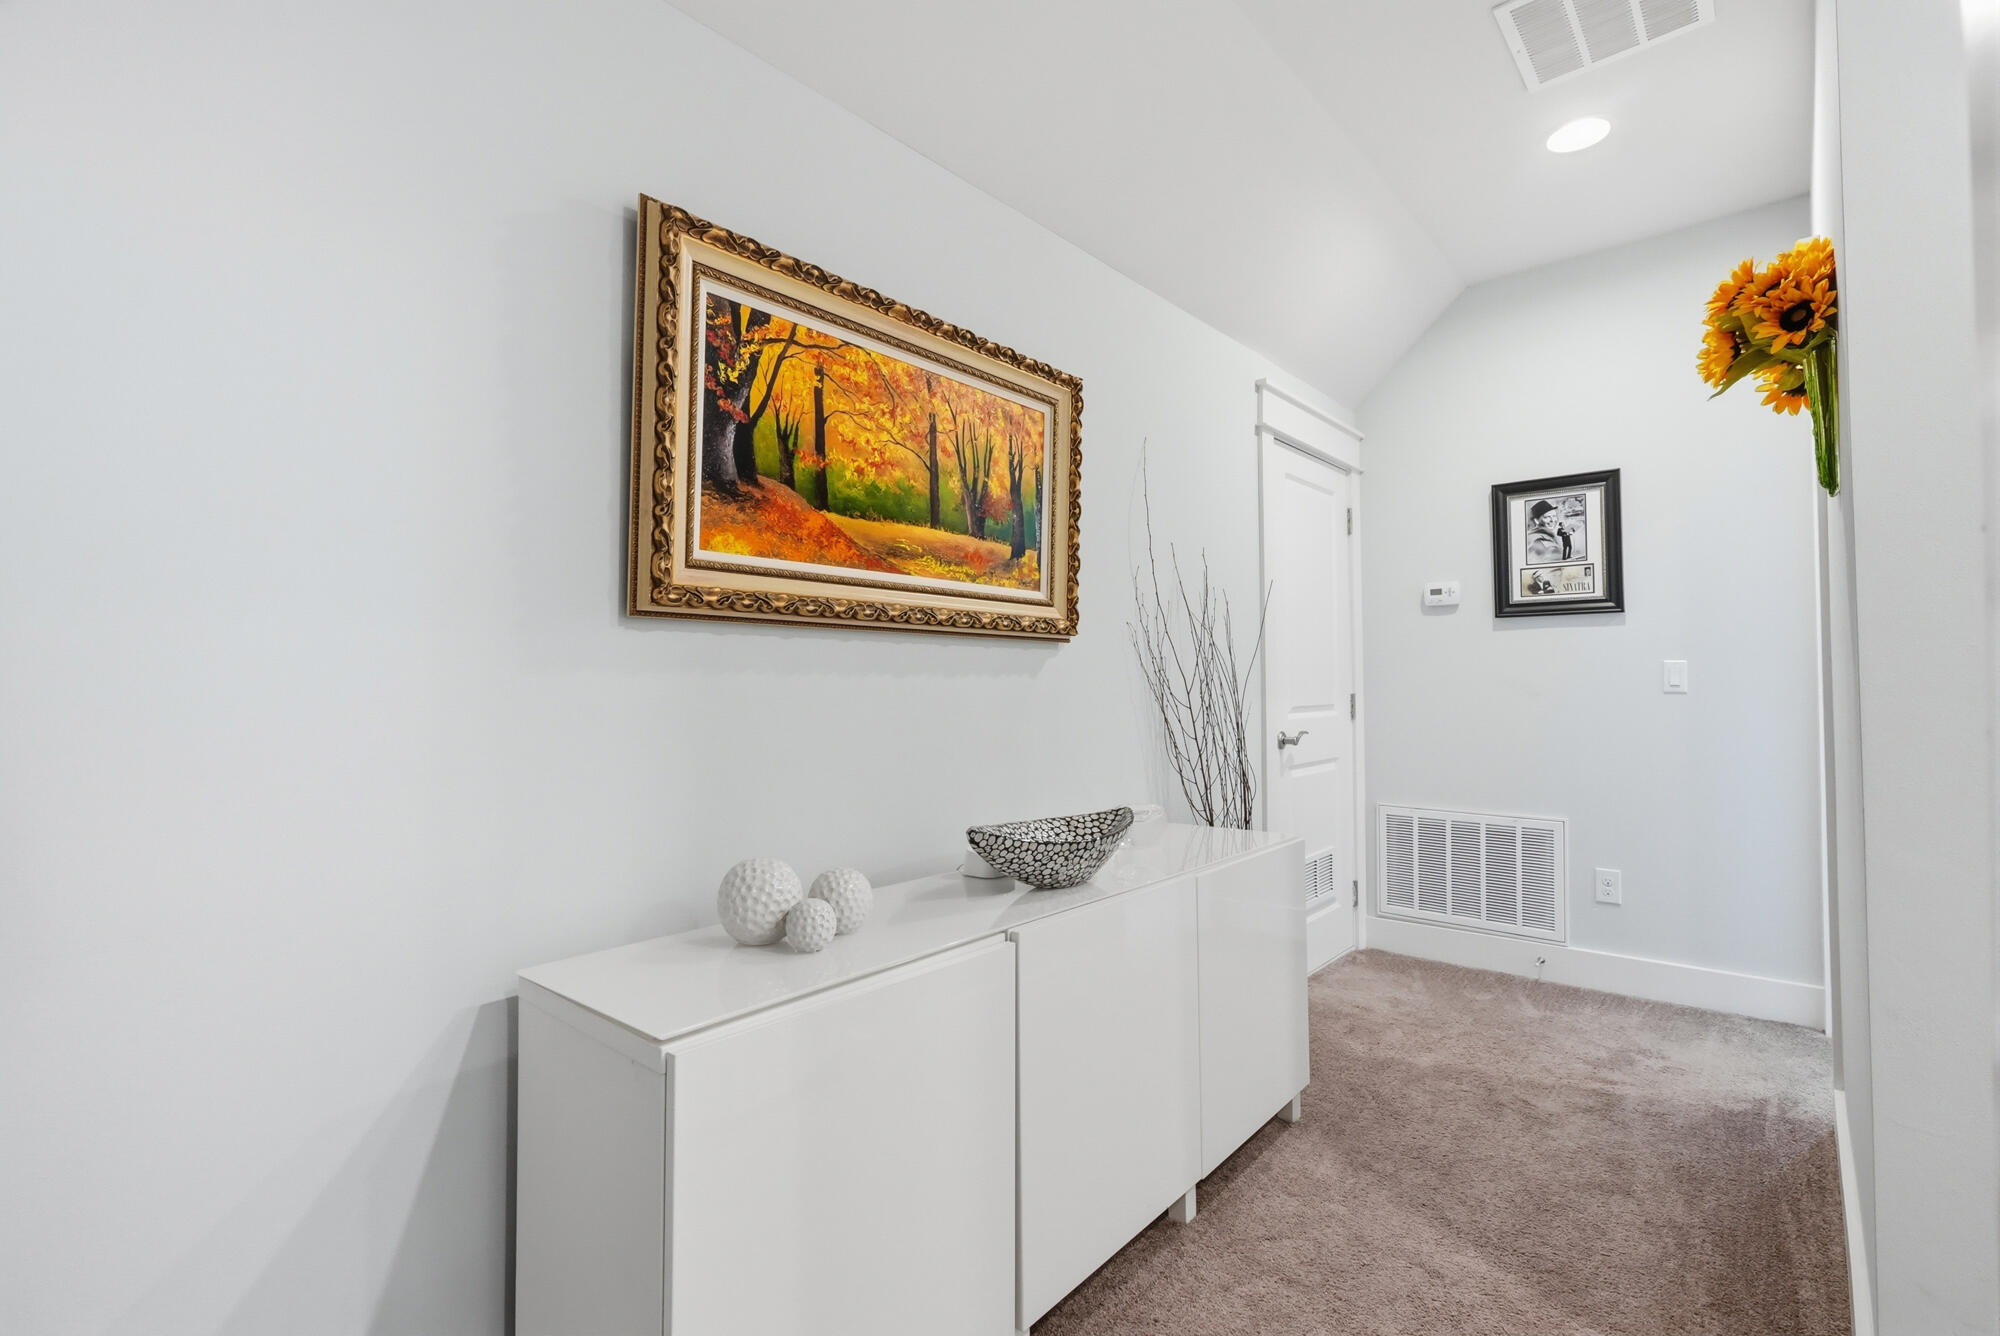
Carpeted hallway with a white console, ornate autumn landscape painting, and sunflower arrangement.
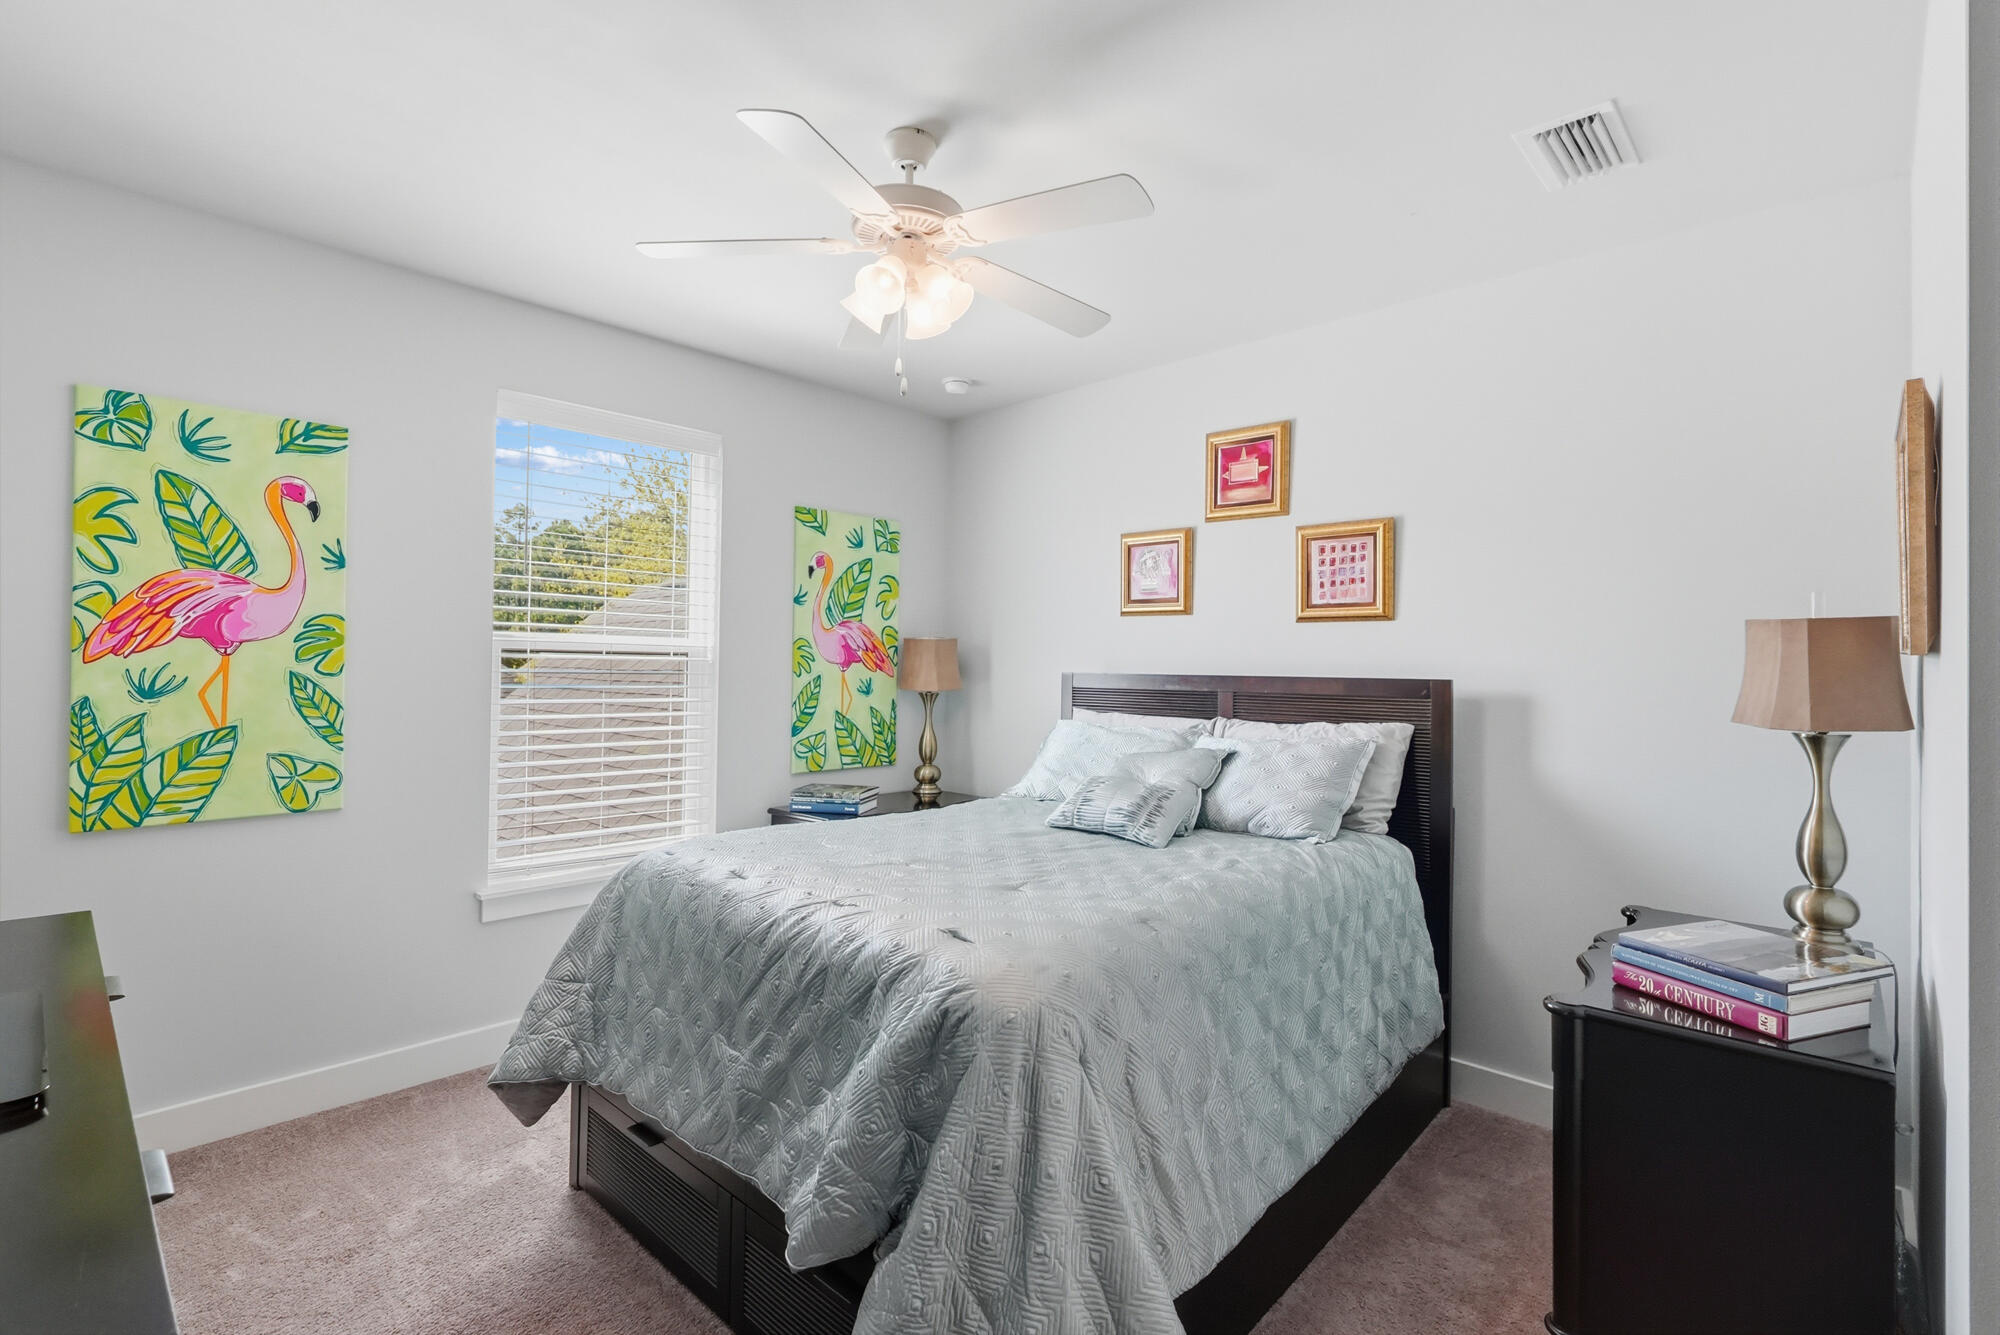
Furnished bedroom with a gray quilted bed, flamingo artwork, and a window with white blinds.
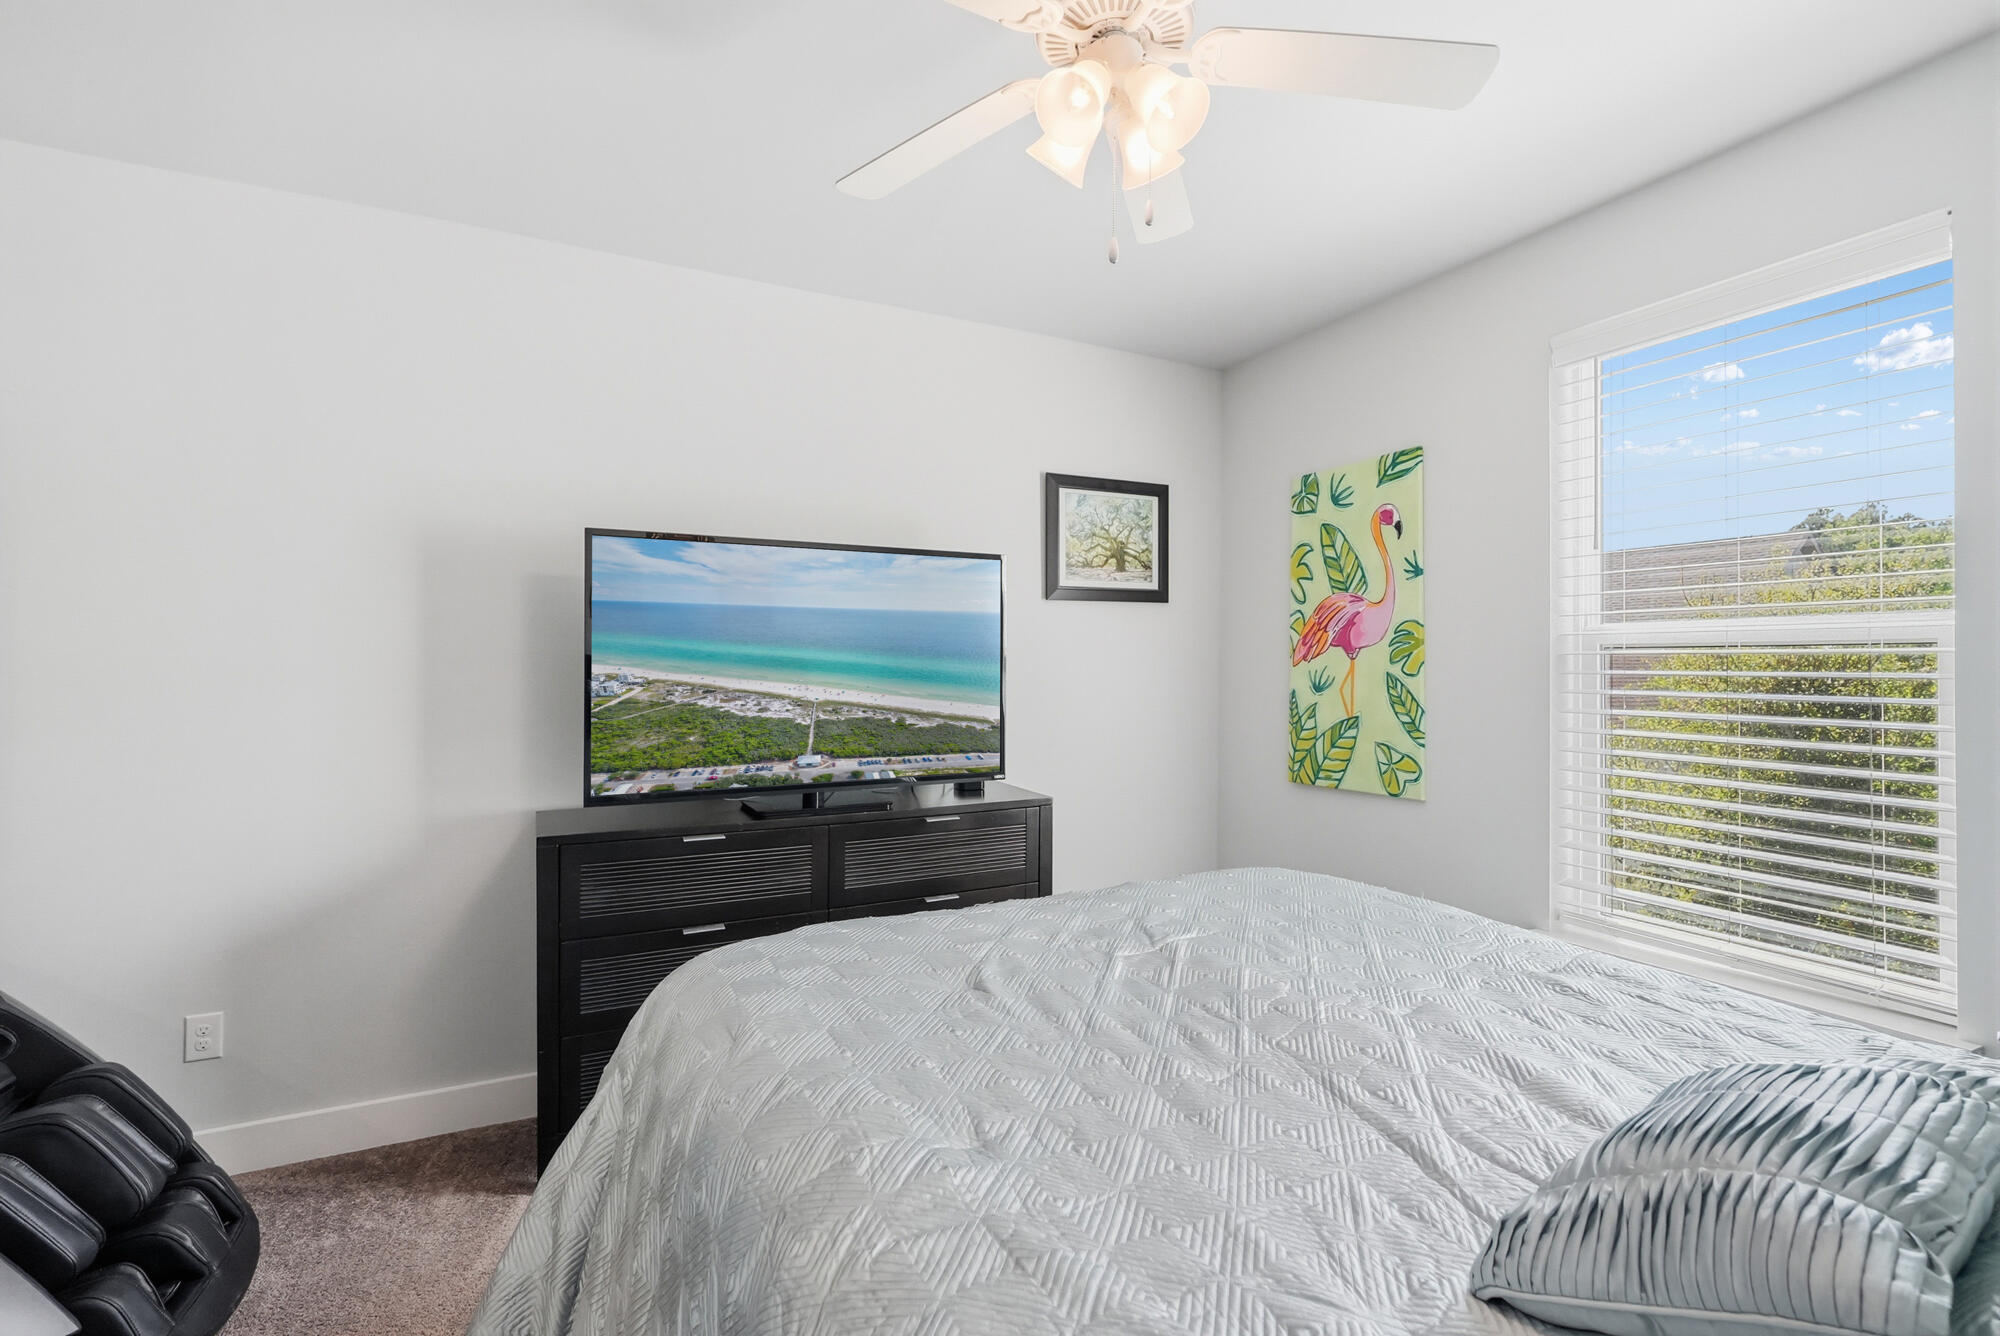
Bedroom with a white quilted bed, television on a black dresser, and window with white blinds.
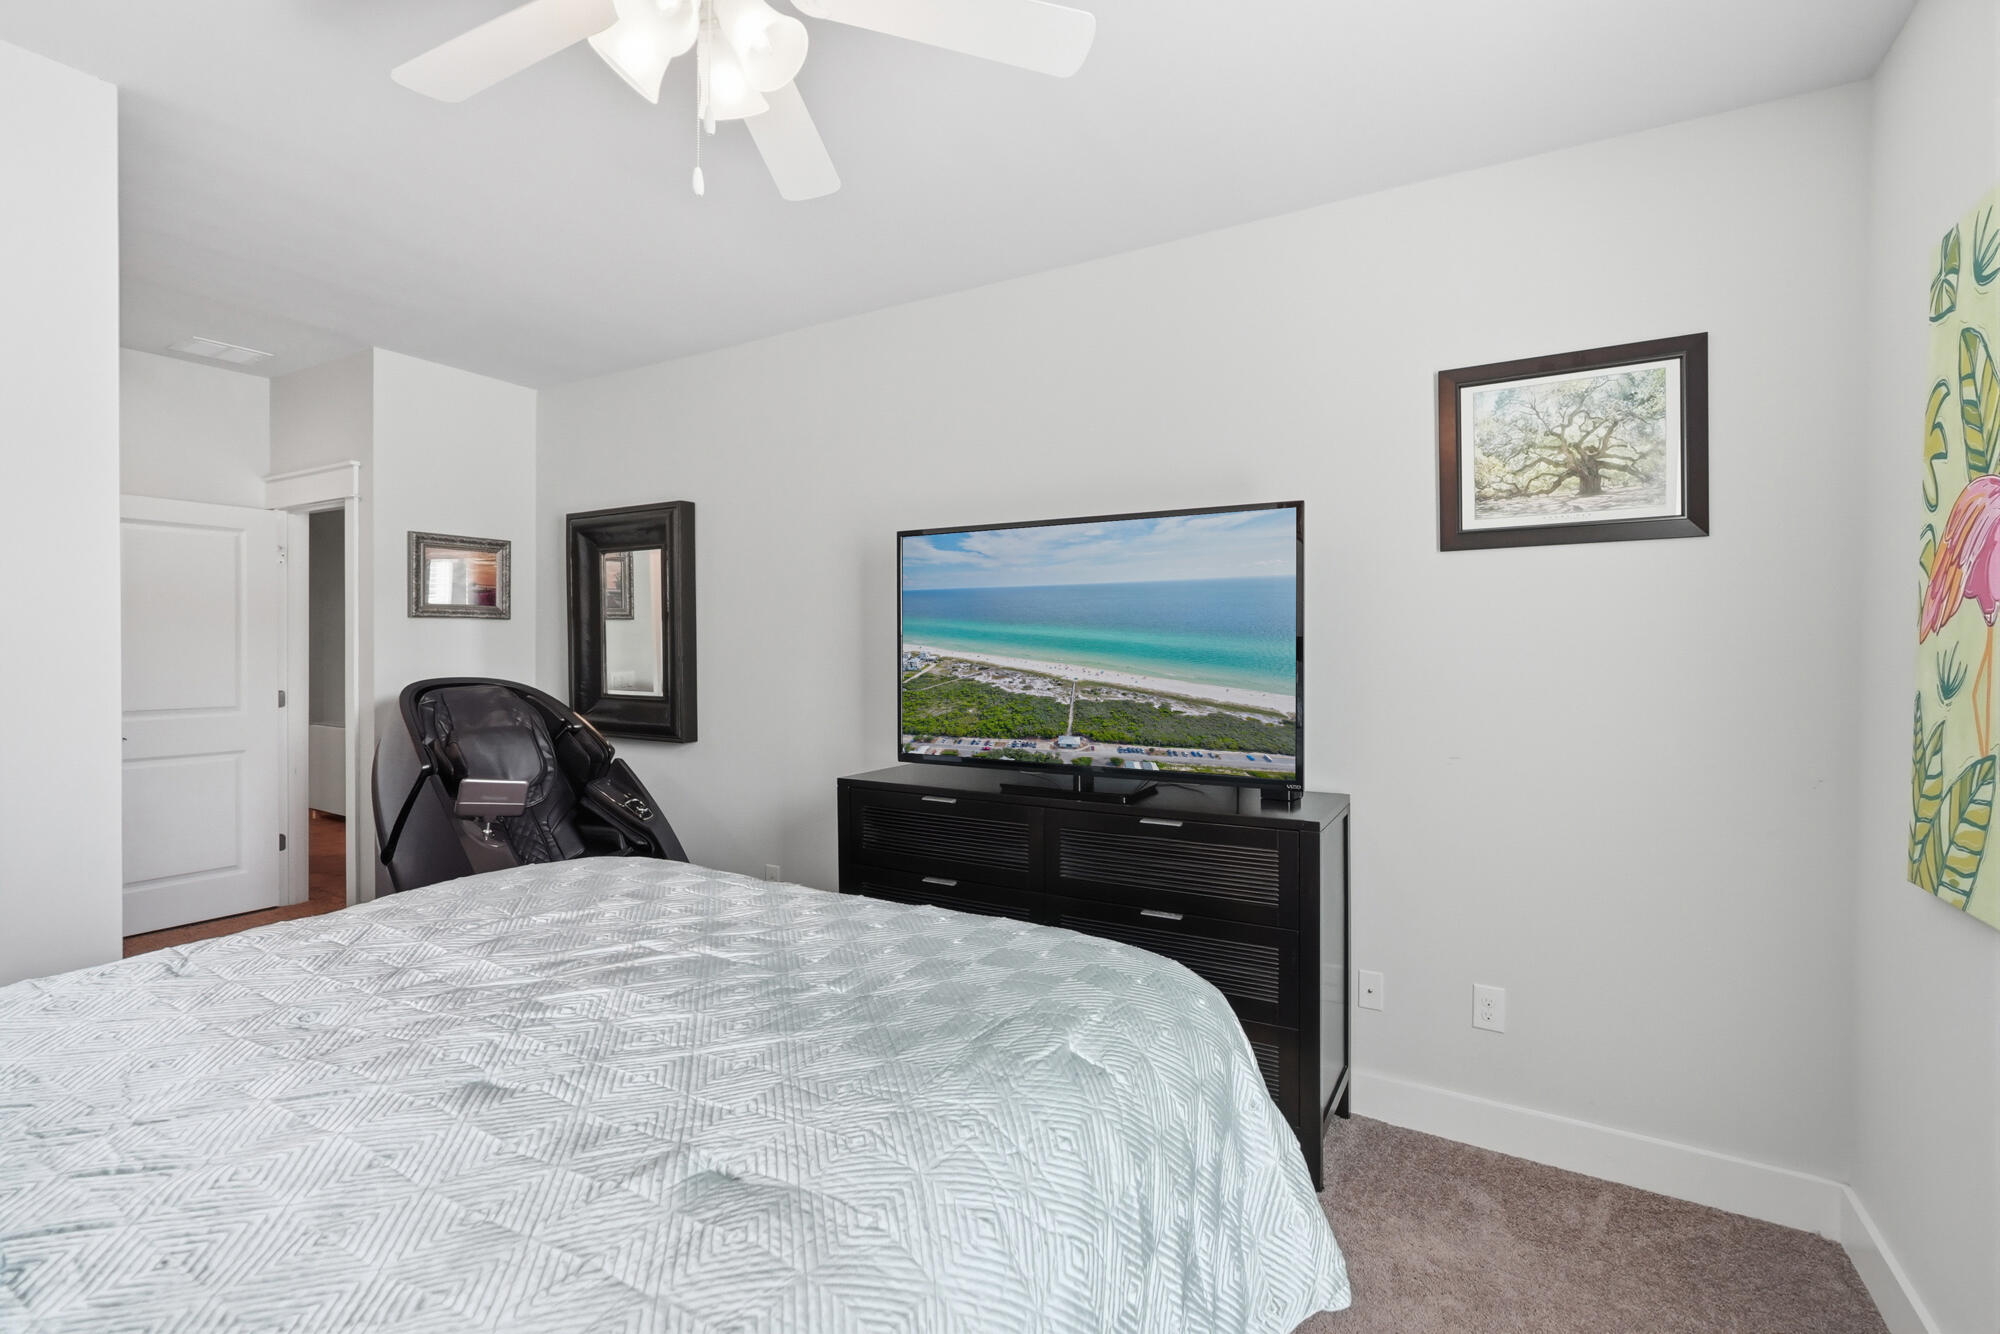
Bedroom with a geometric quilt, black massage chair, and television showing a beach.
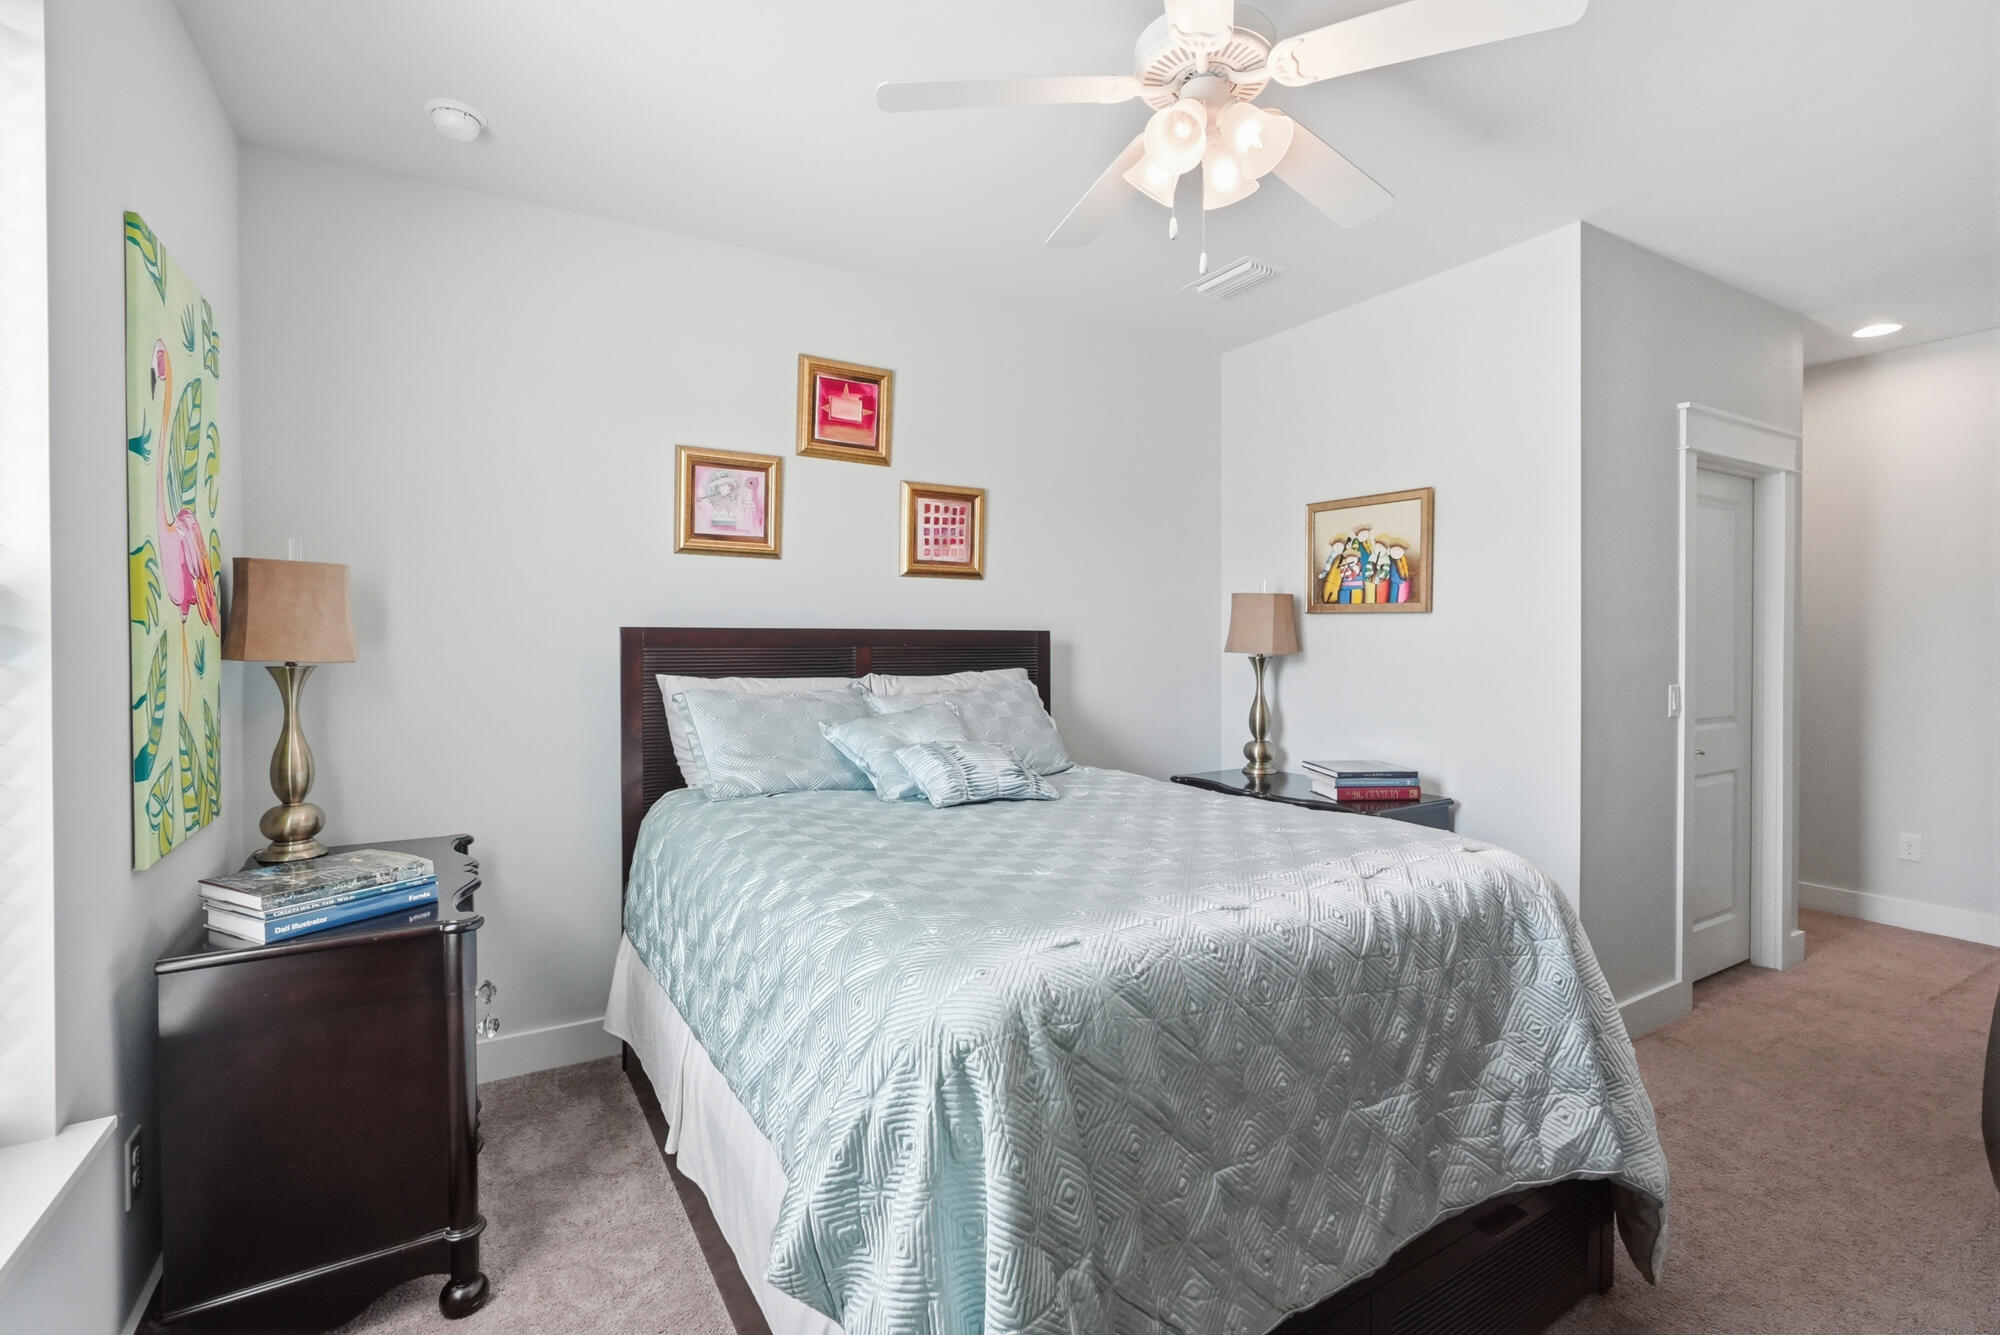
Furnished bedroom with a large bed, pale patterned bedding, dark wood furniture, and a ceiling fan.
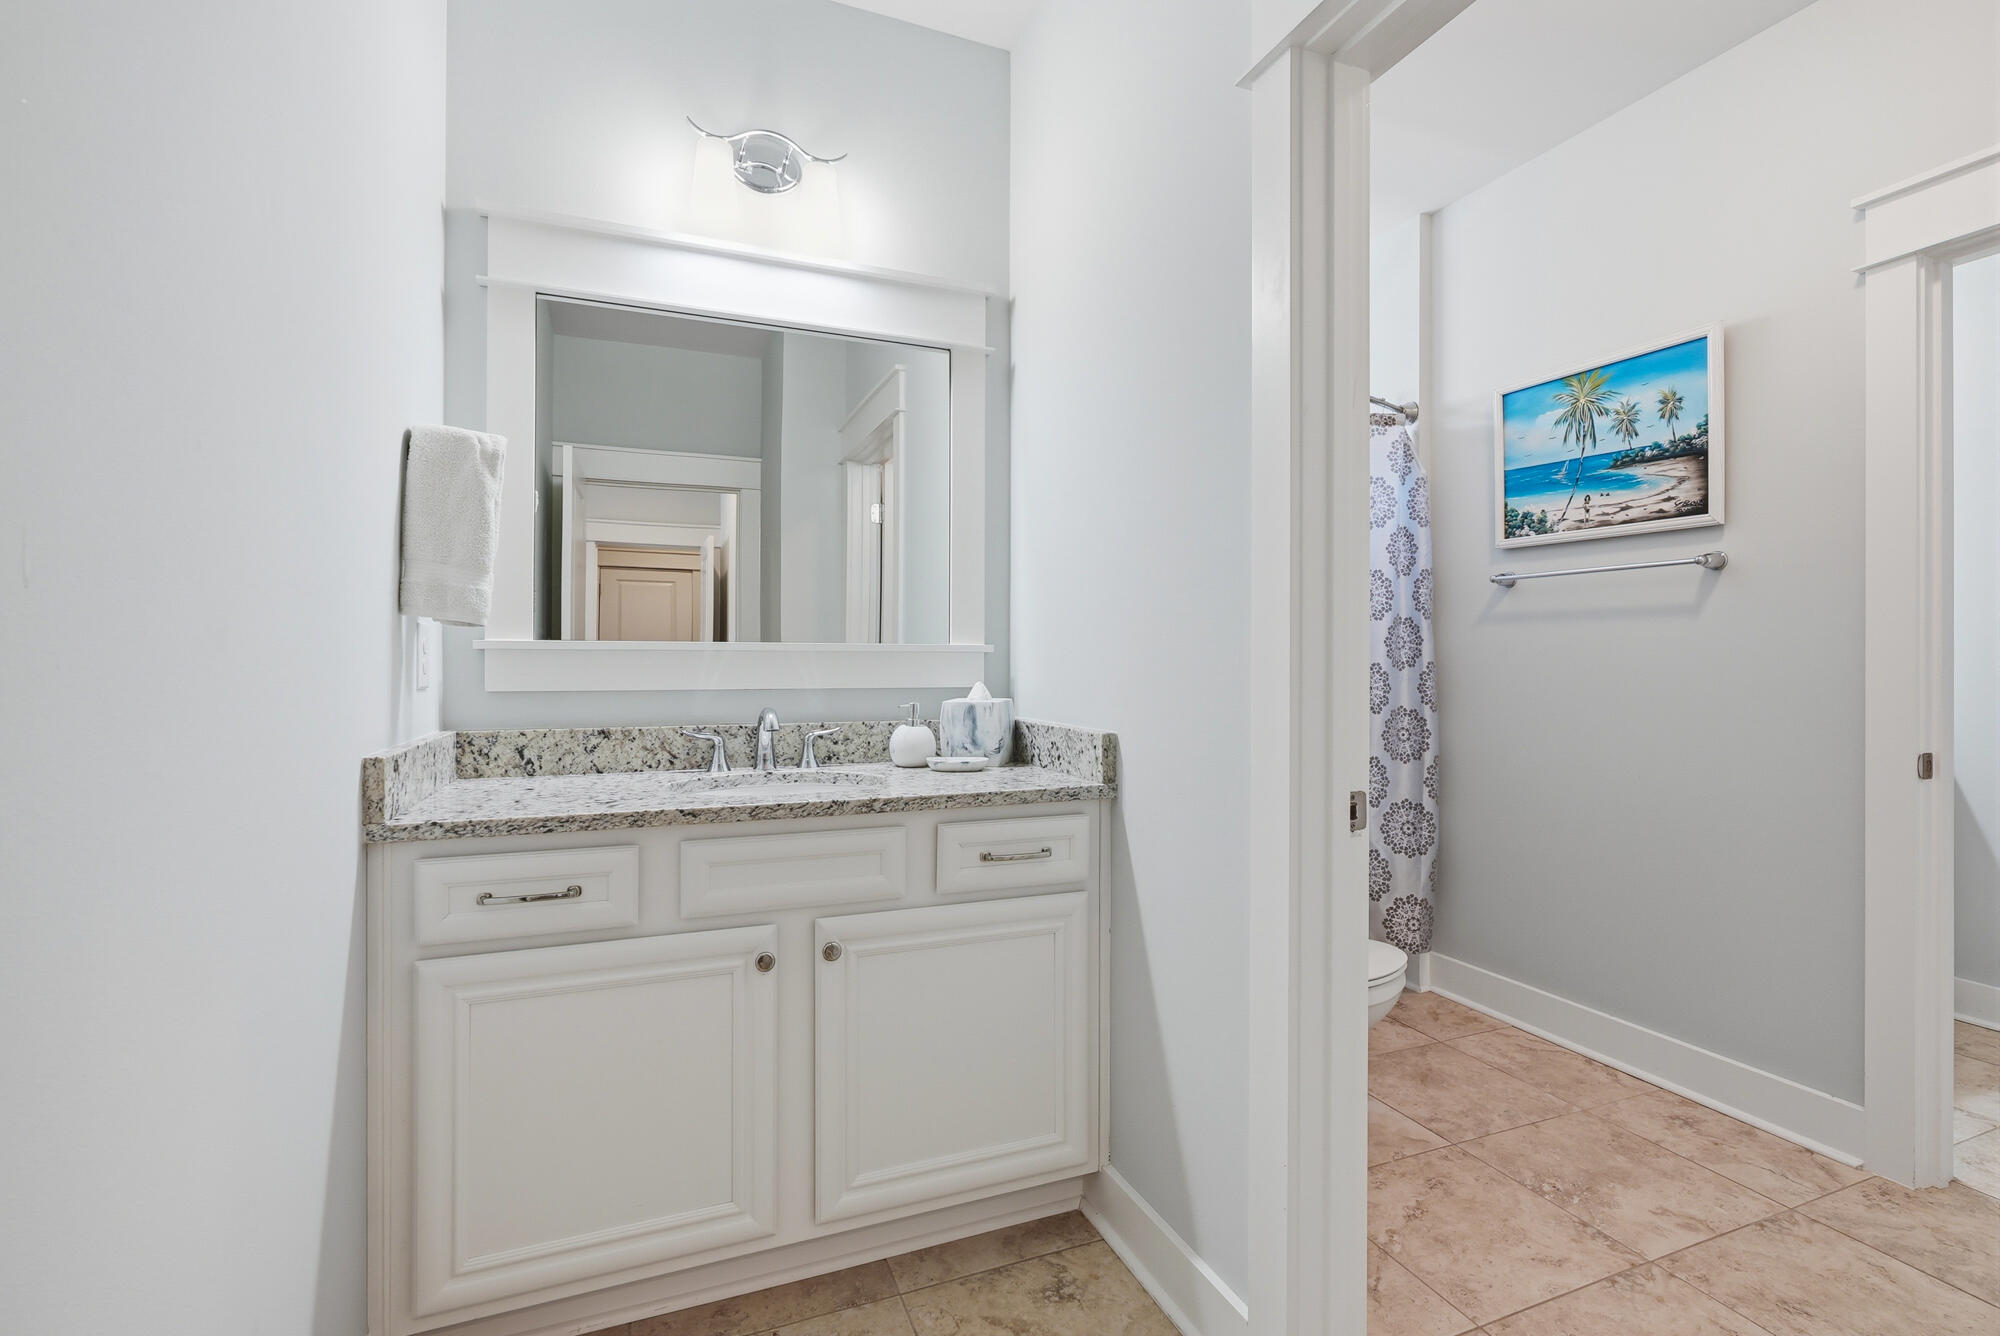
Bathroom vanity with speckled granite countertop and large mirror beside a tiled shower area.
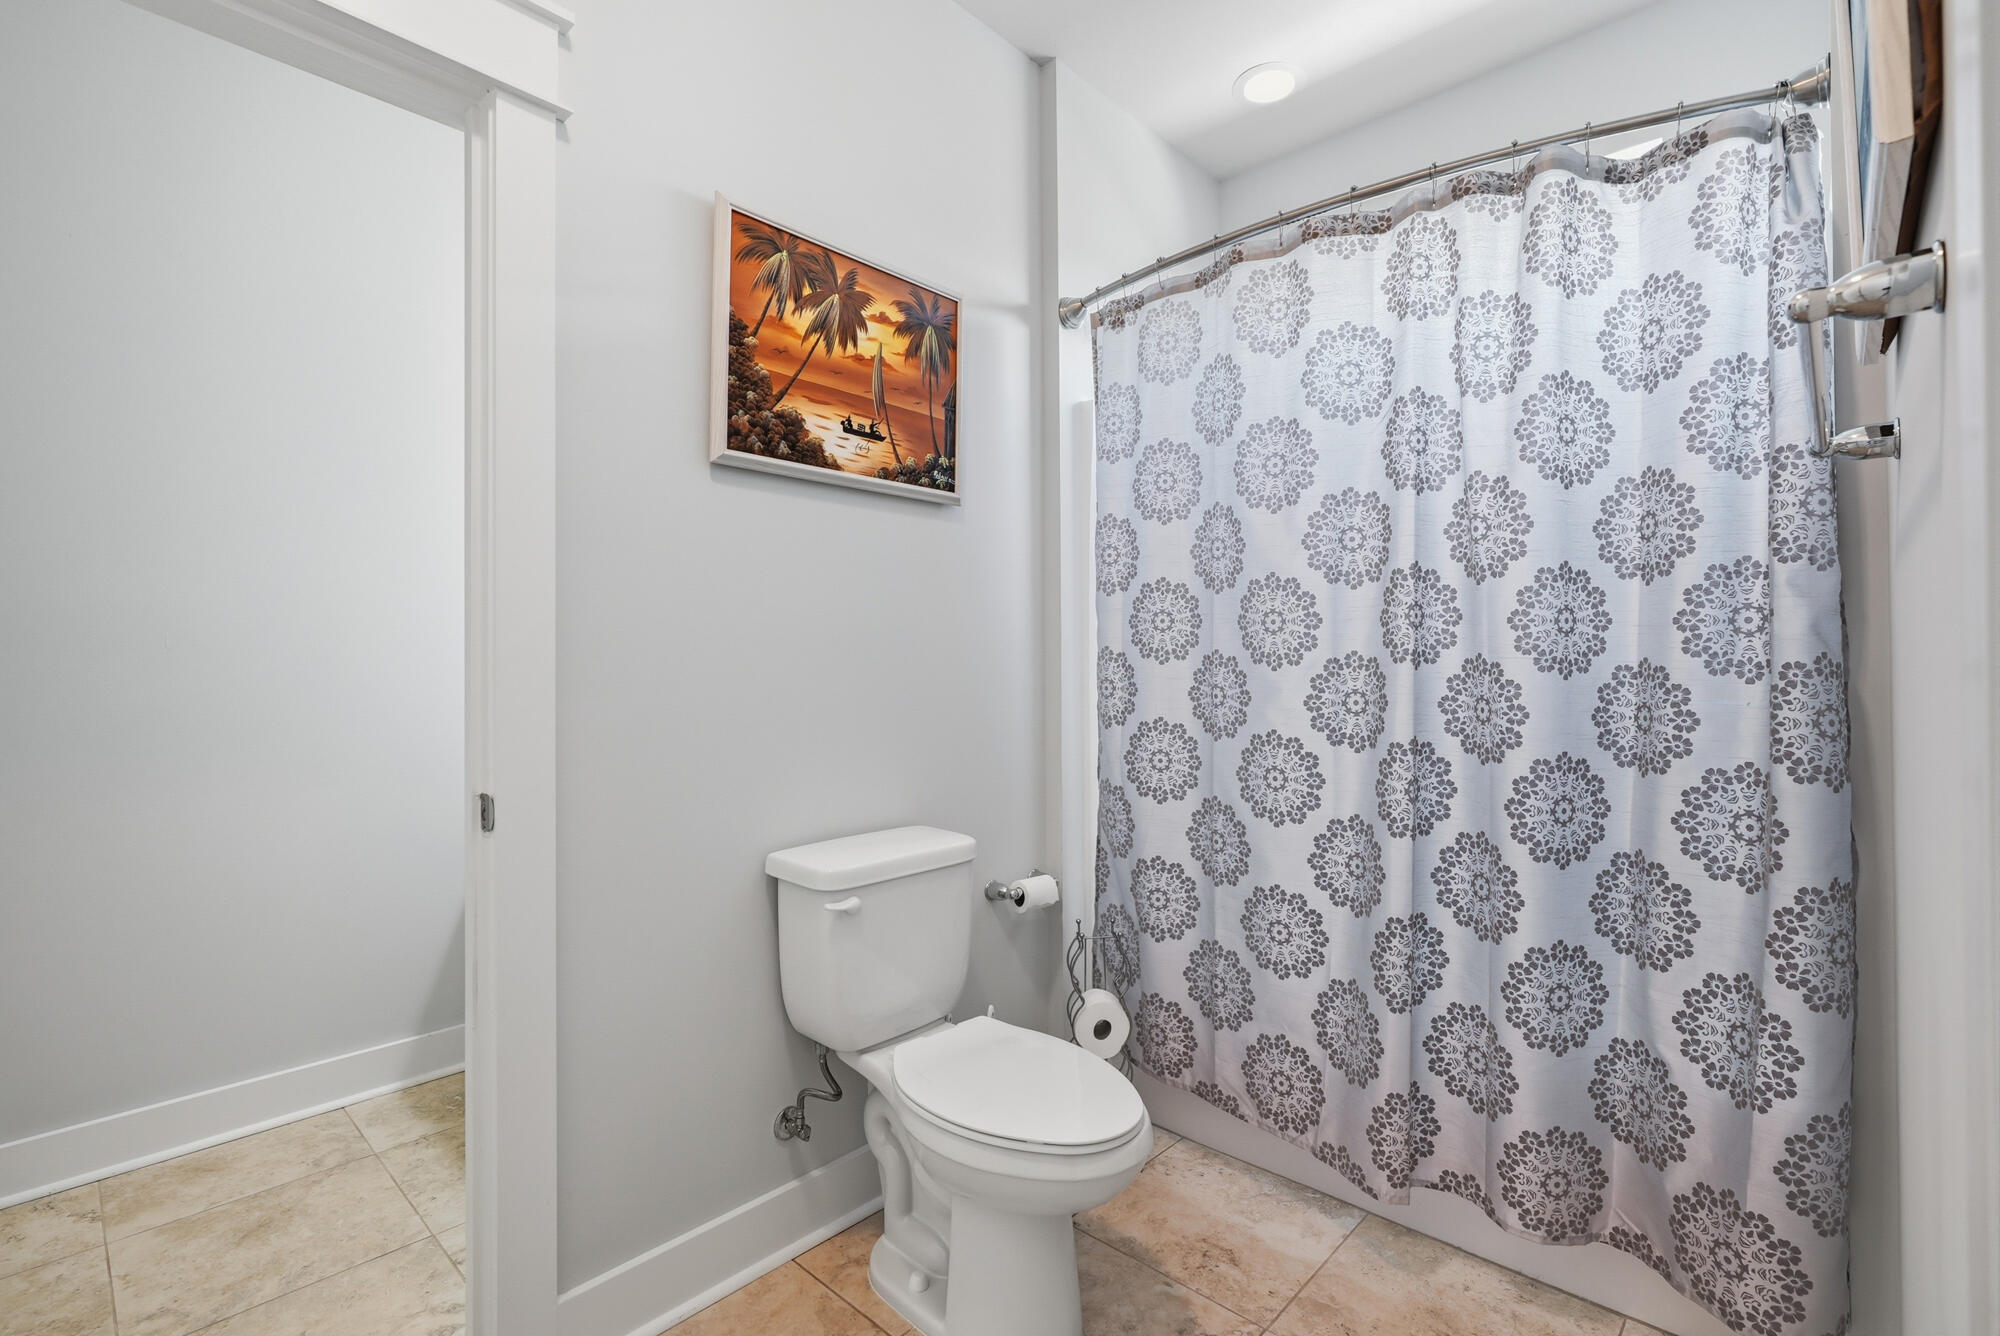
Bathroom with a gray floral shower curtain and framed tropical sunset print.
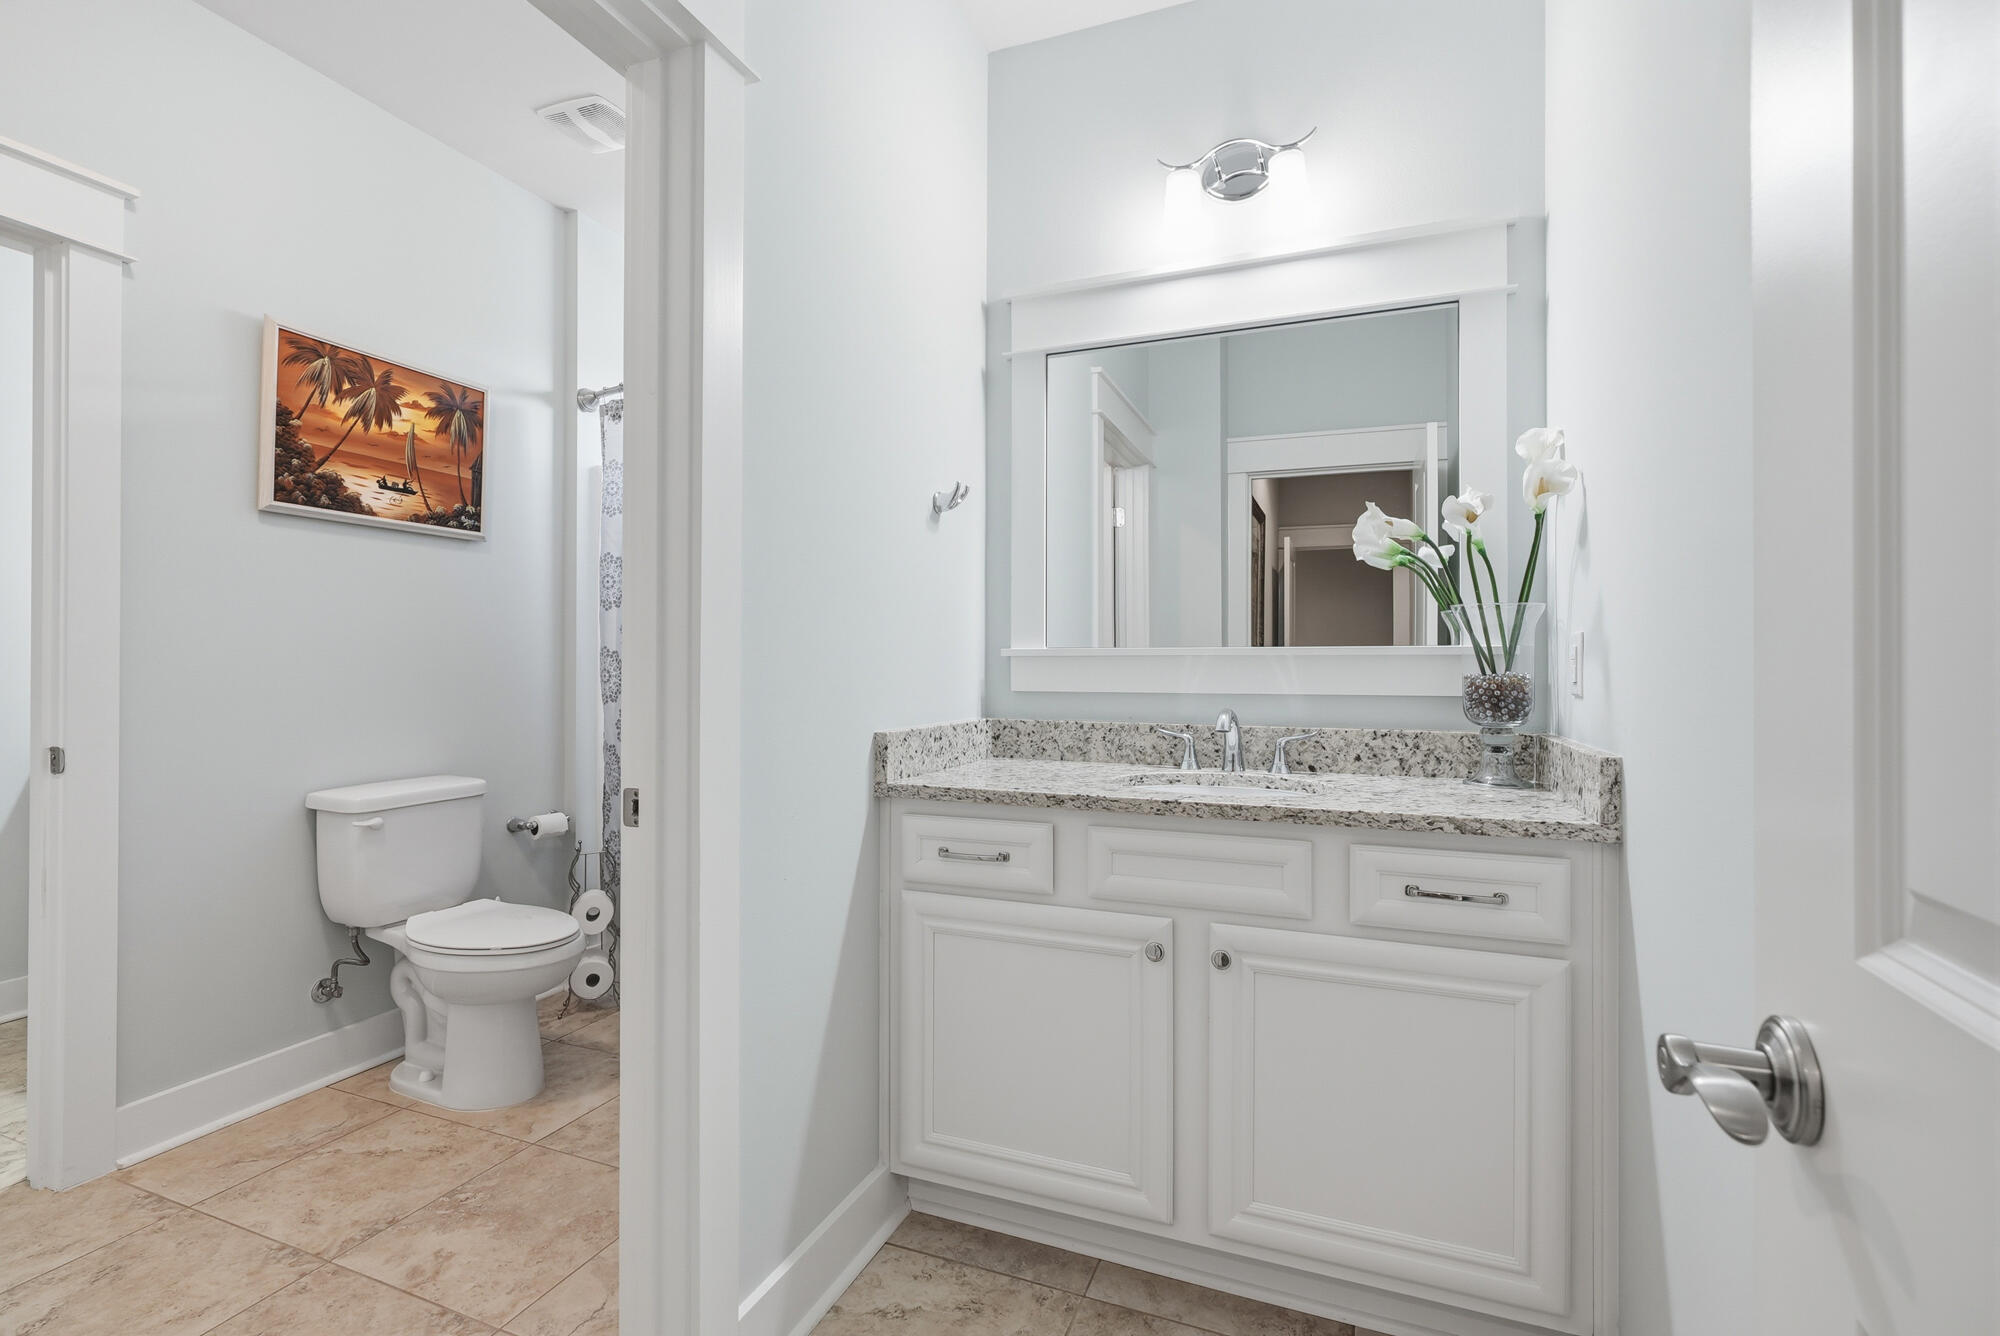
Bright bathroom with a white vanity, granite countertop, large mirror, and toilet.
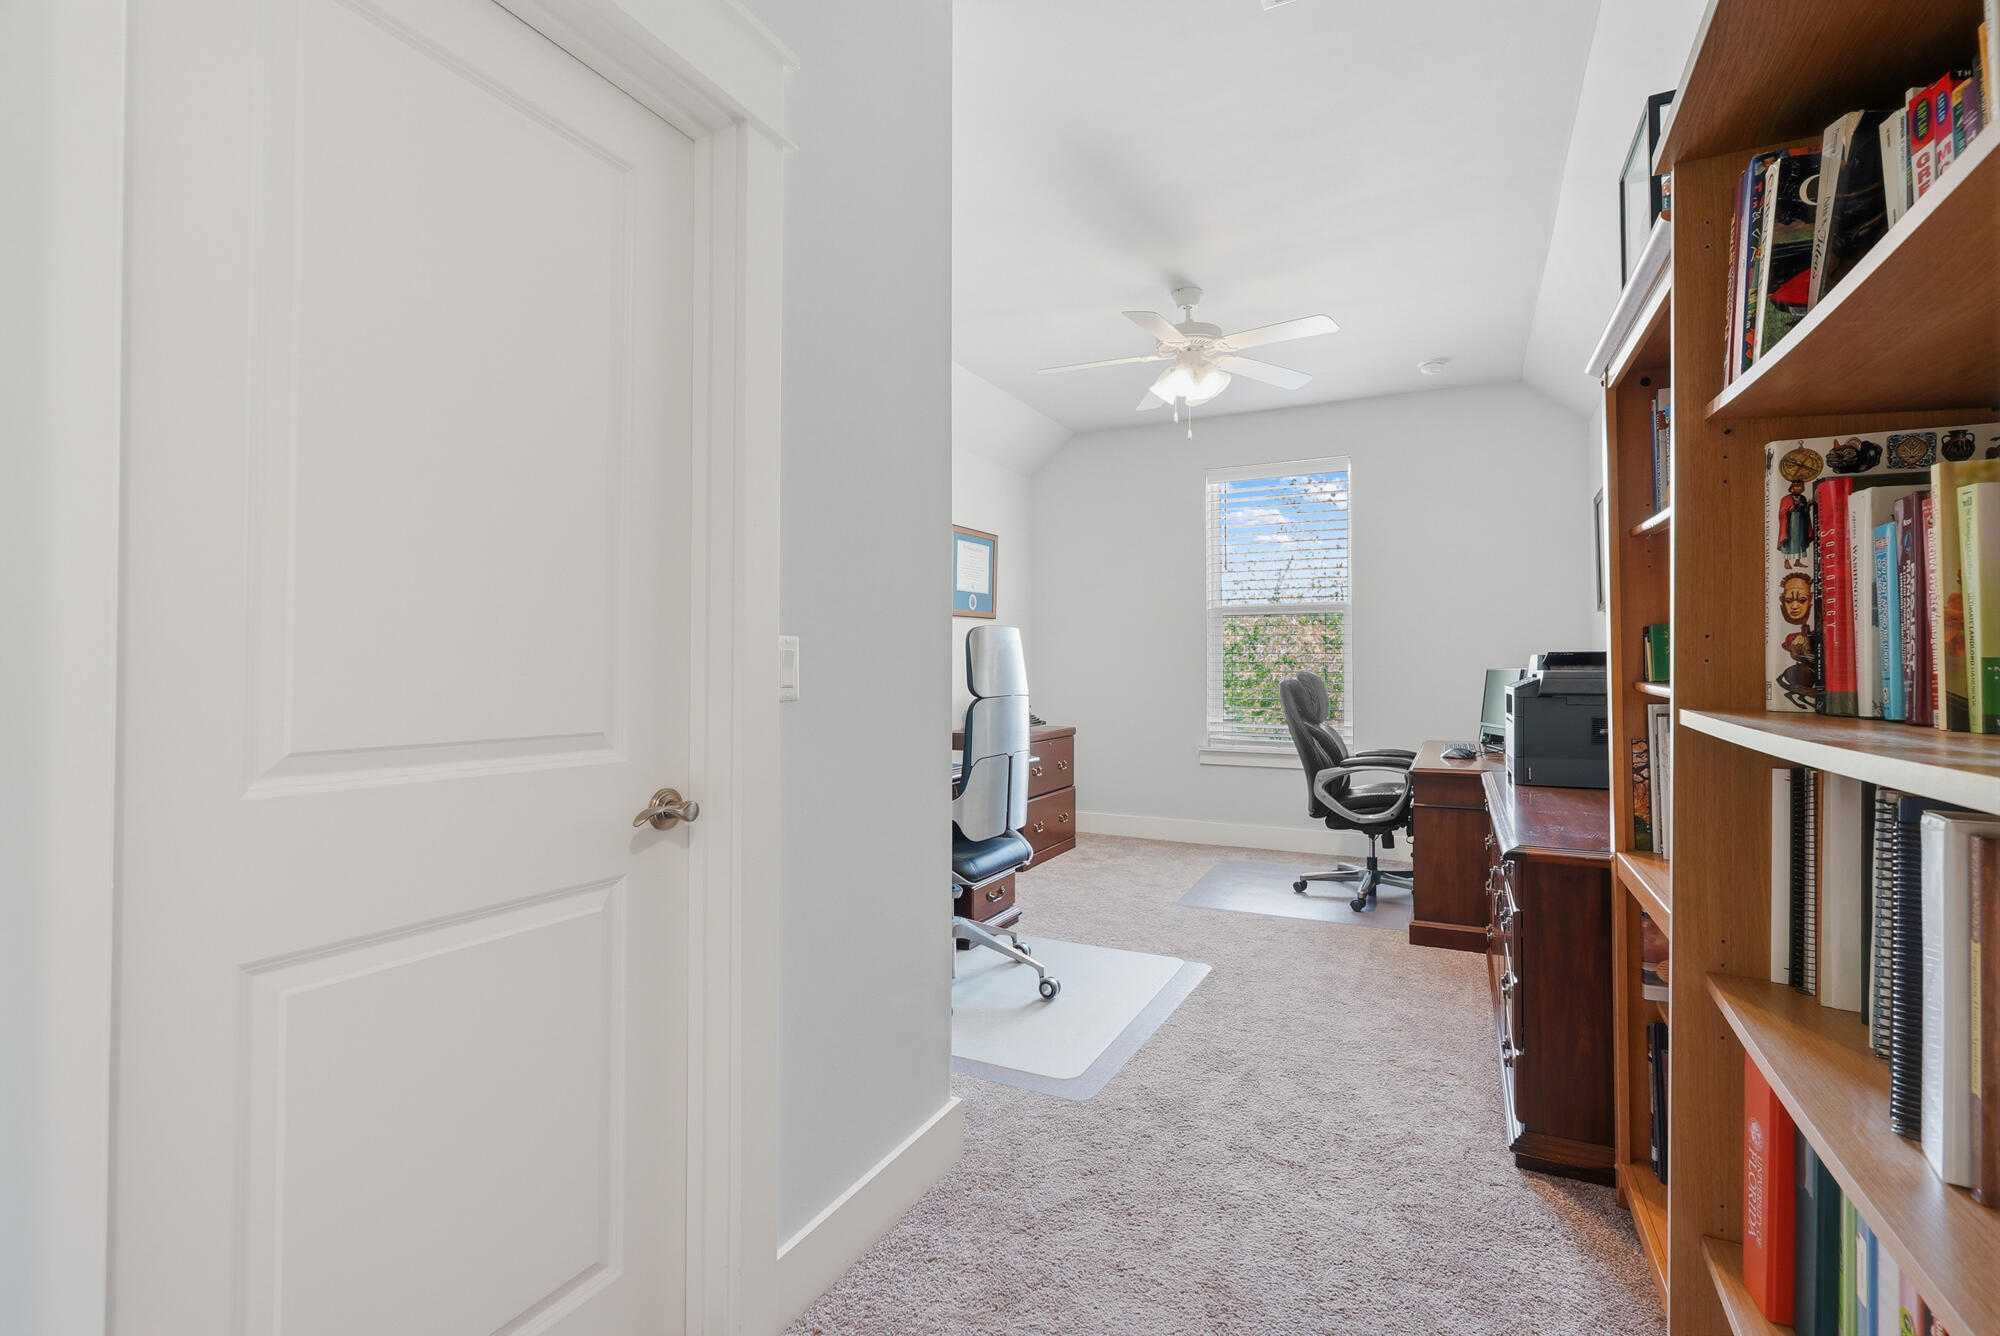
Home office with wooden bookshelves, desks, and a window with blinds.
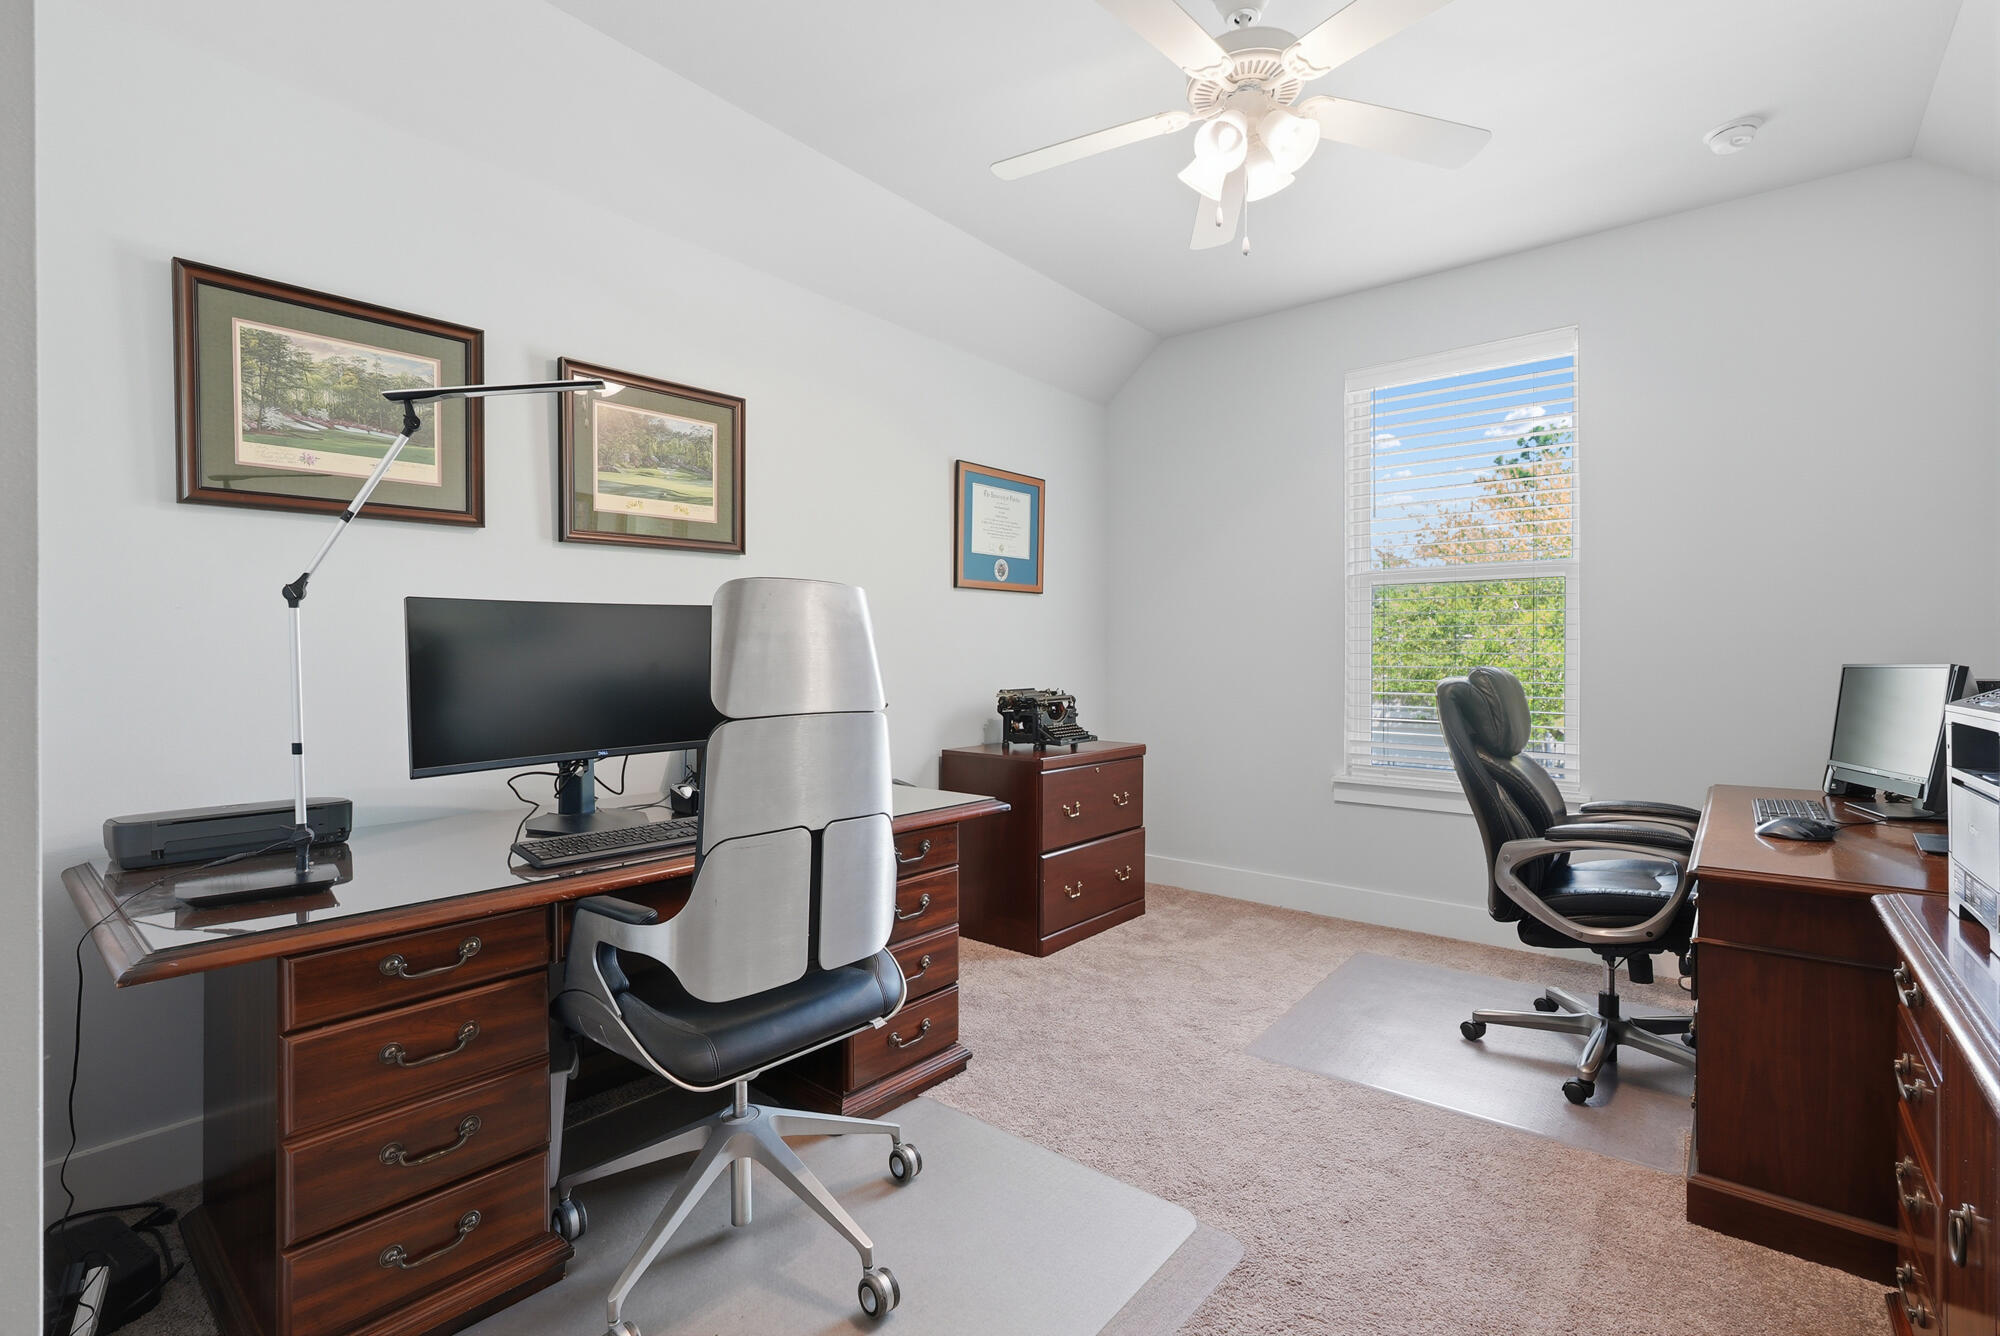
Home office with two desks and wooden filing cabinets beside a window overlooking greenery.
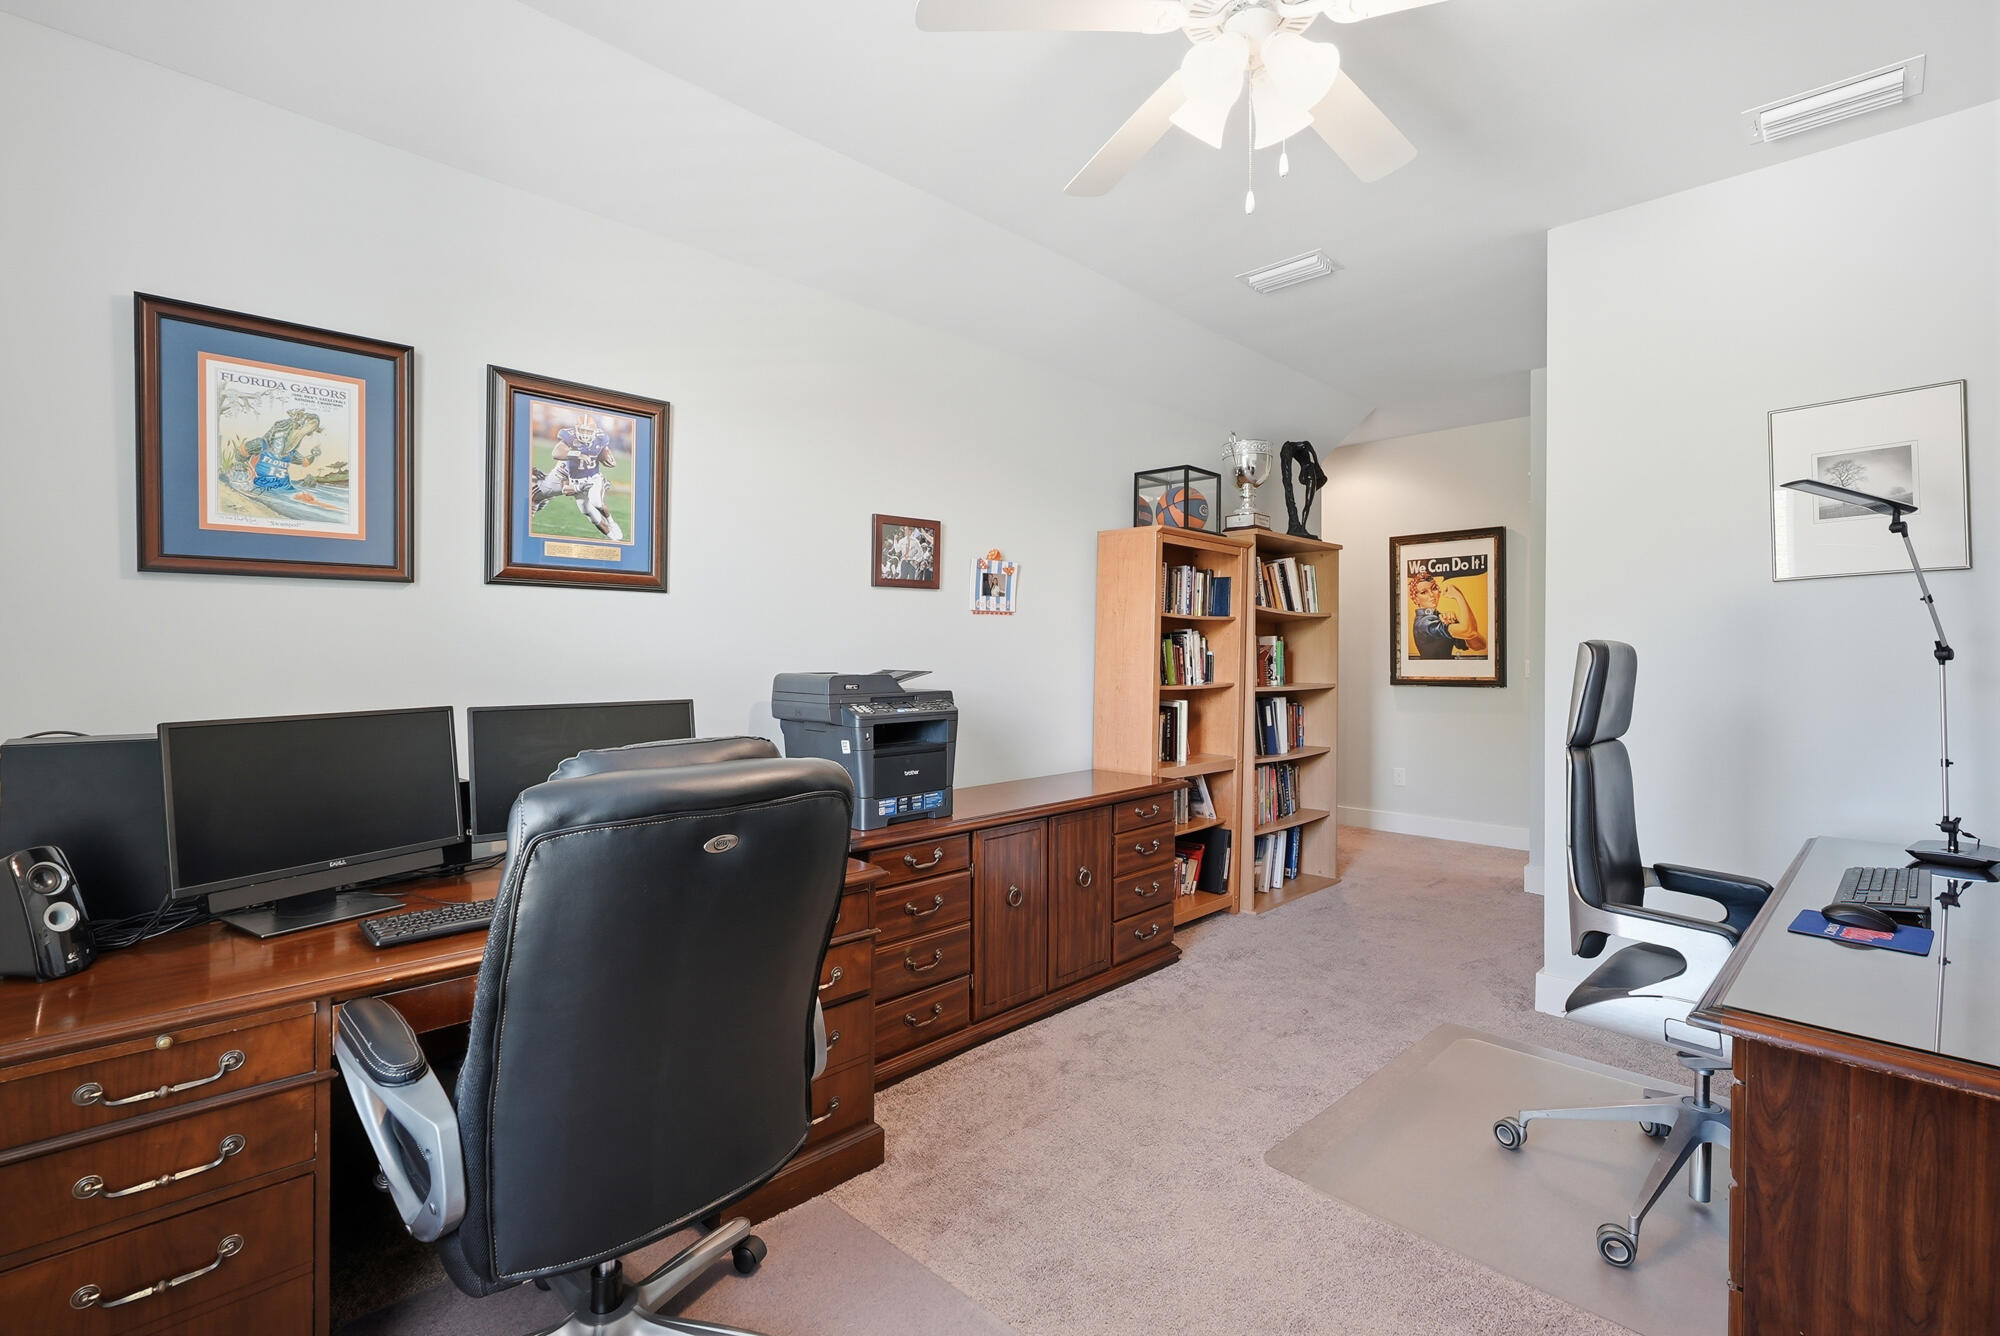
Furnished home office with two workstations, wooden desks, bookcases, and framed wall art.
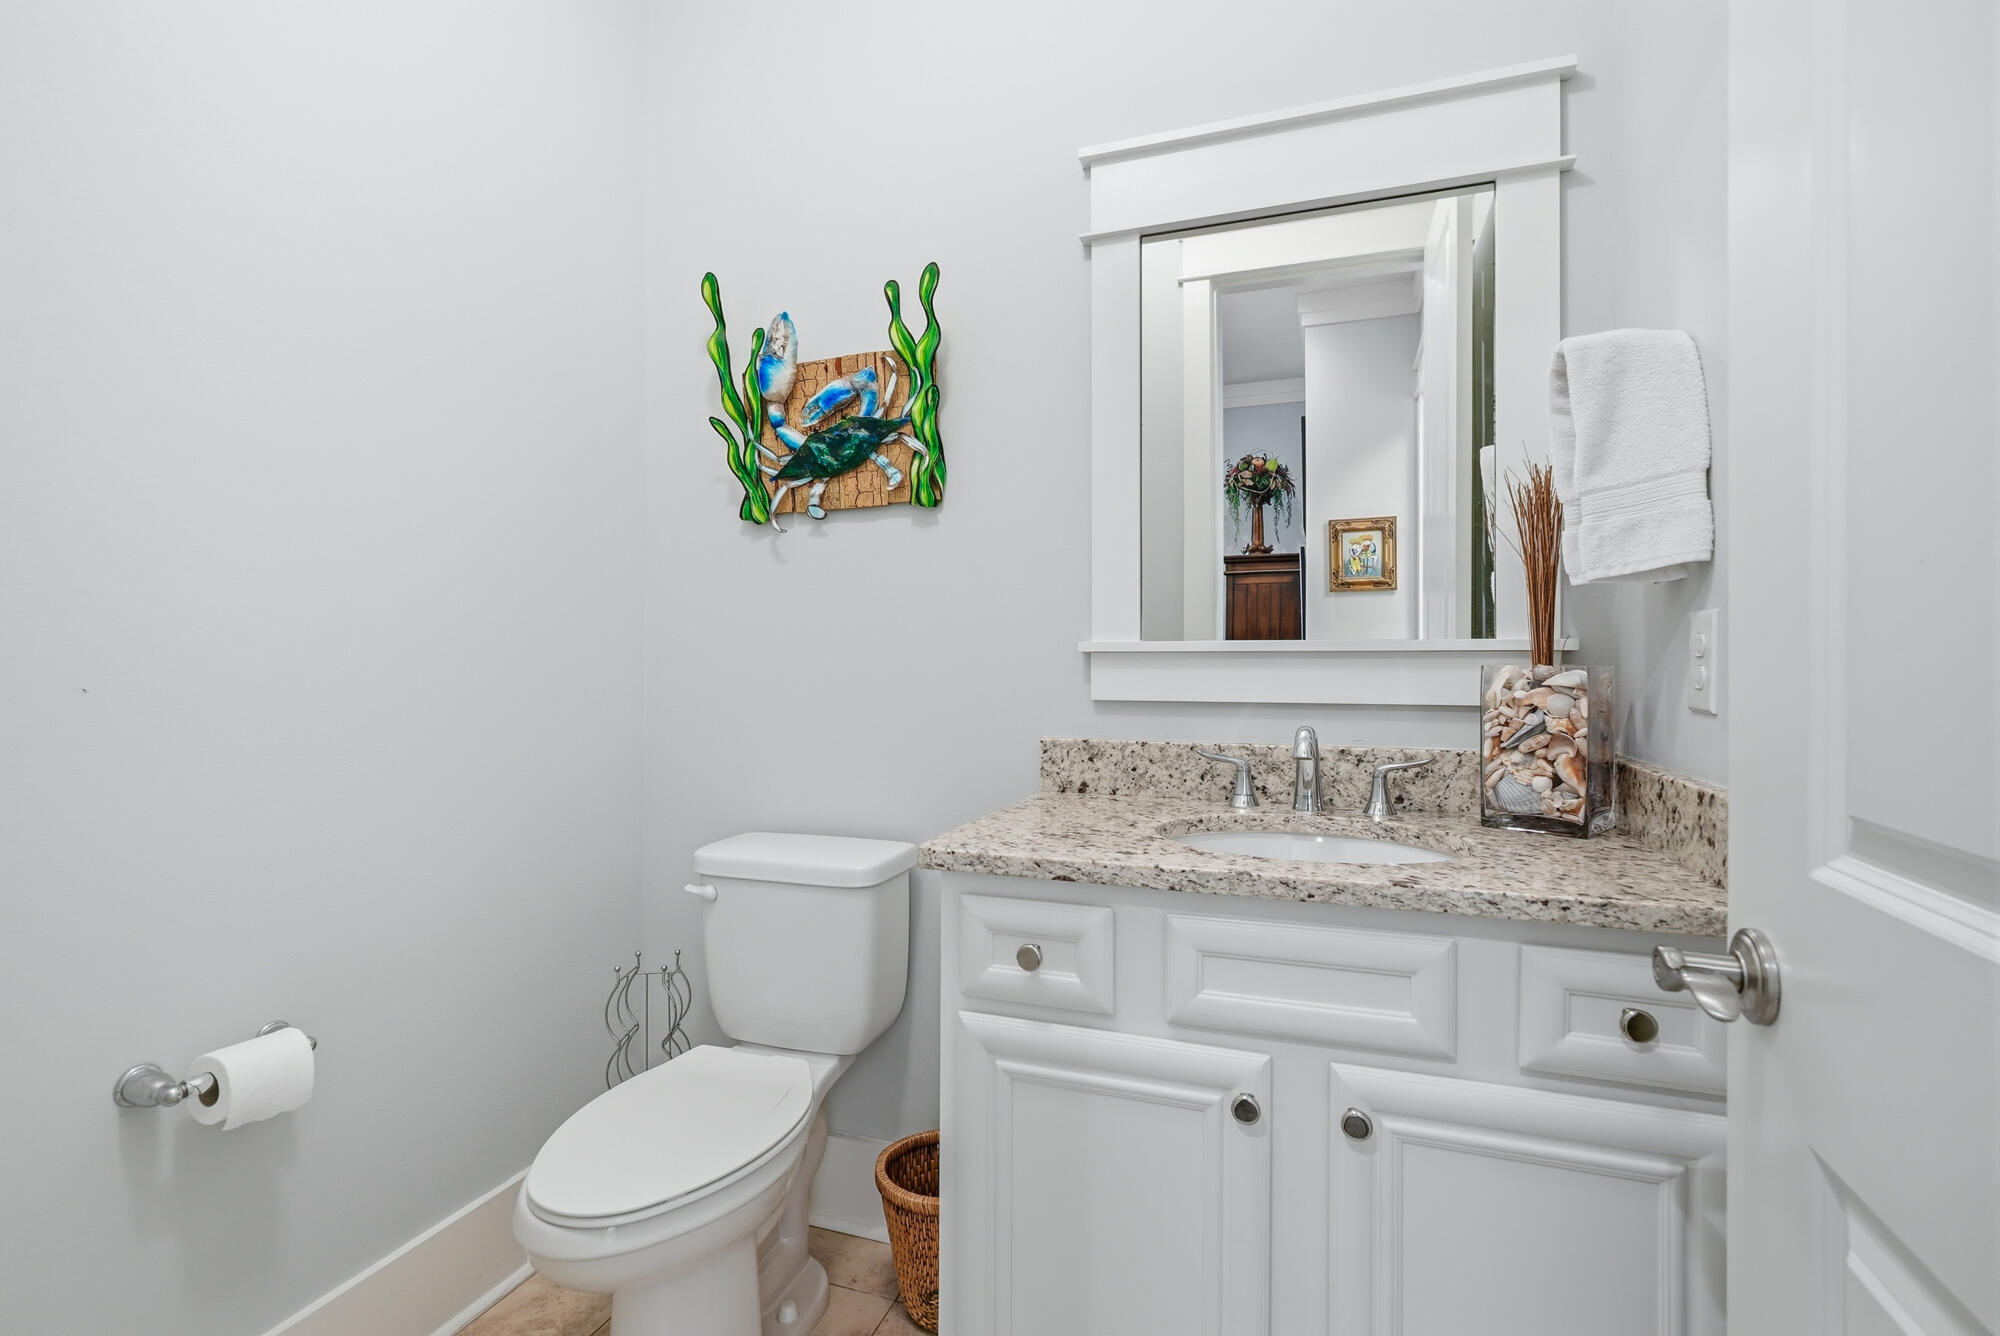
Bathroom with a white vanity and granite counter, toilet, and colorful sea-life wall art.
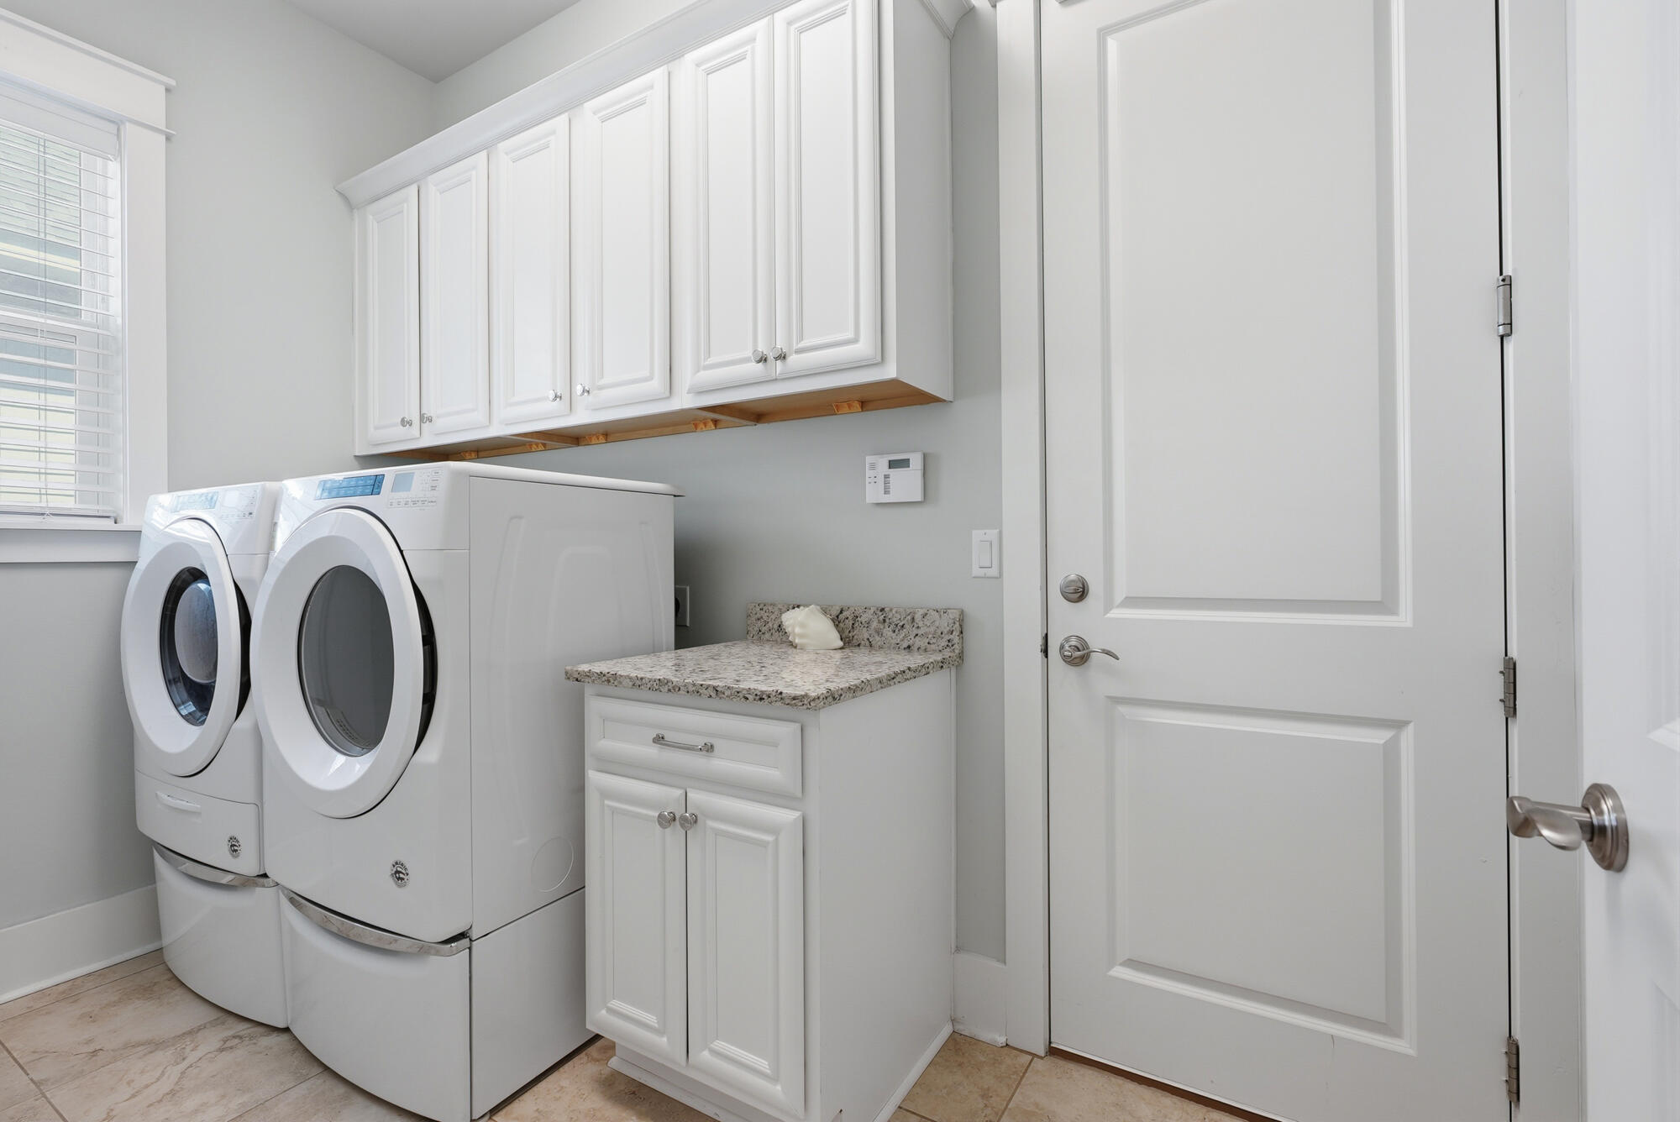
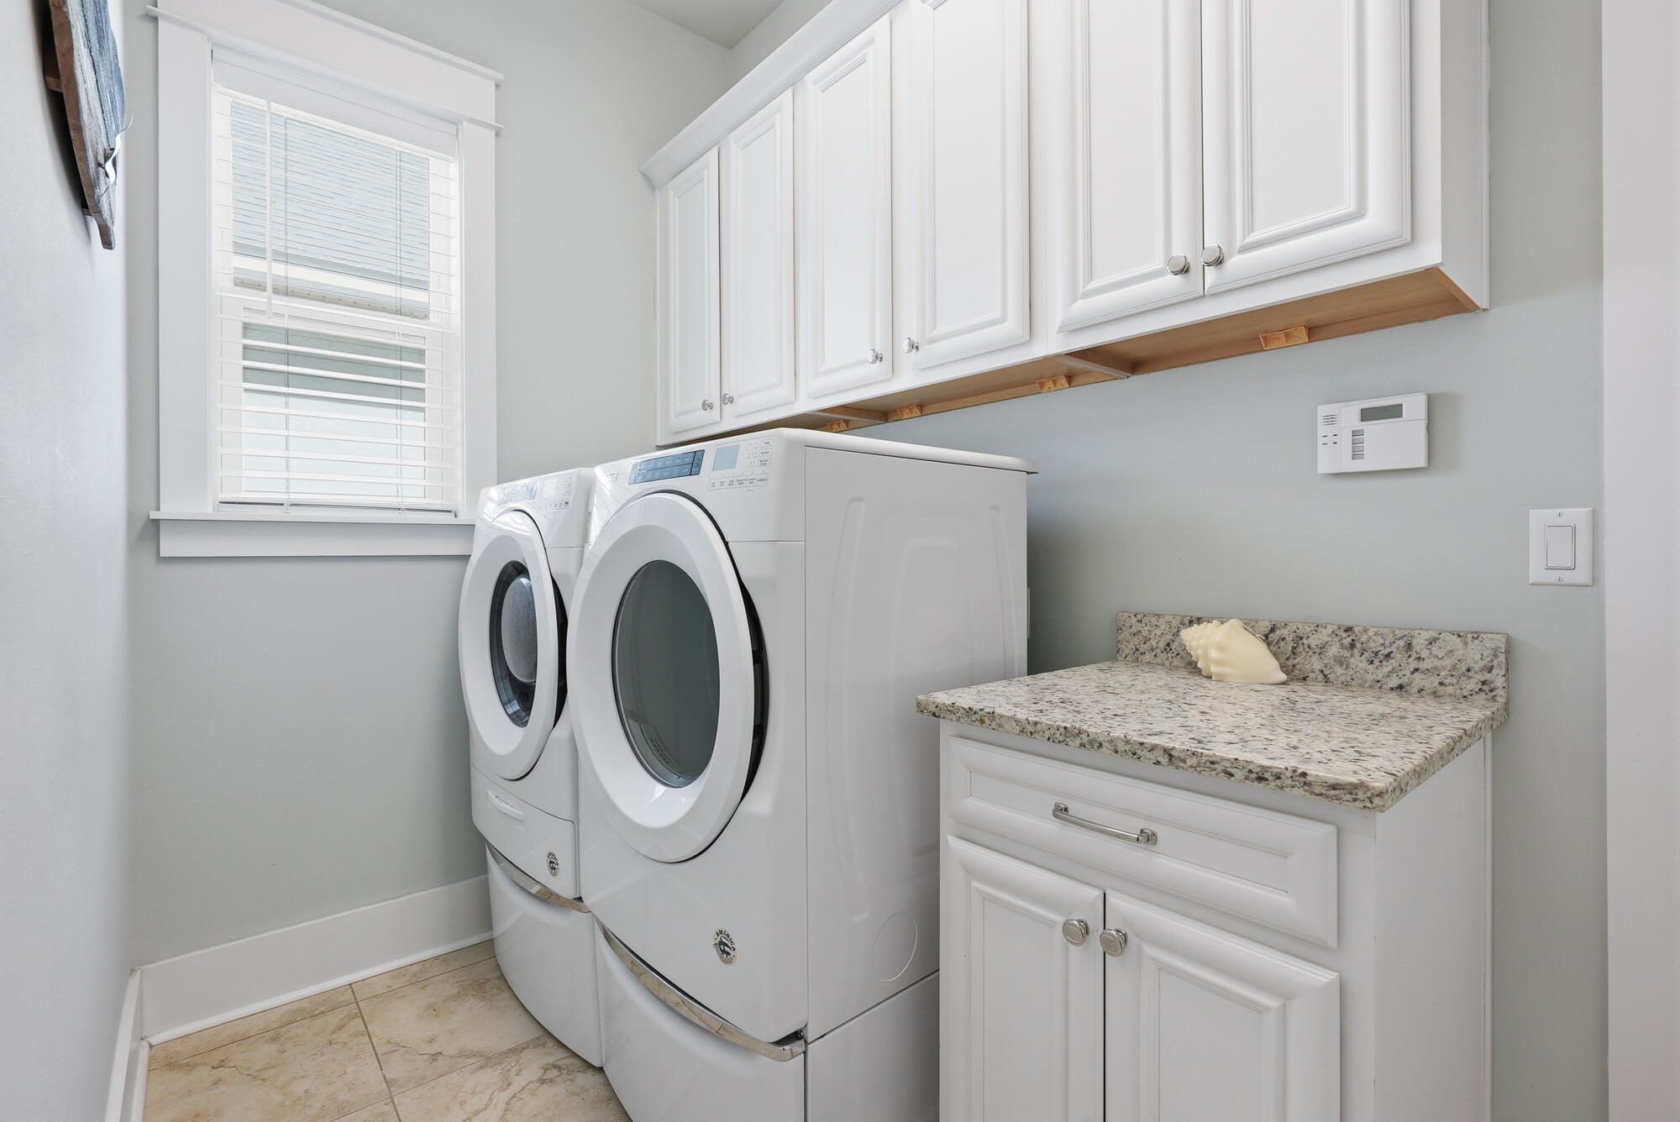
Laundry room with front-loading washer and dryer, white cabinetry, and a granite folding counter.
Laundry room with front-loading washer and dryer, white cabinets, and a granite folding counter.
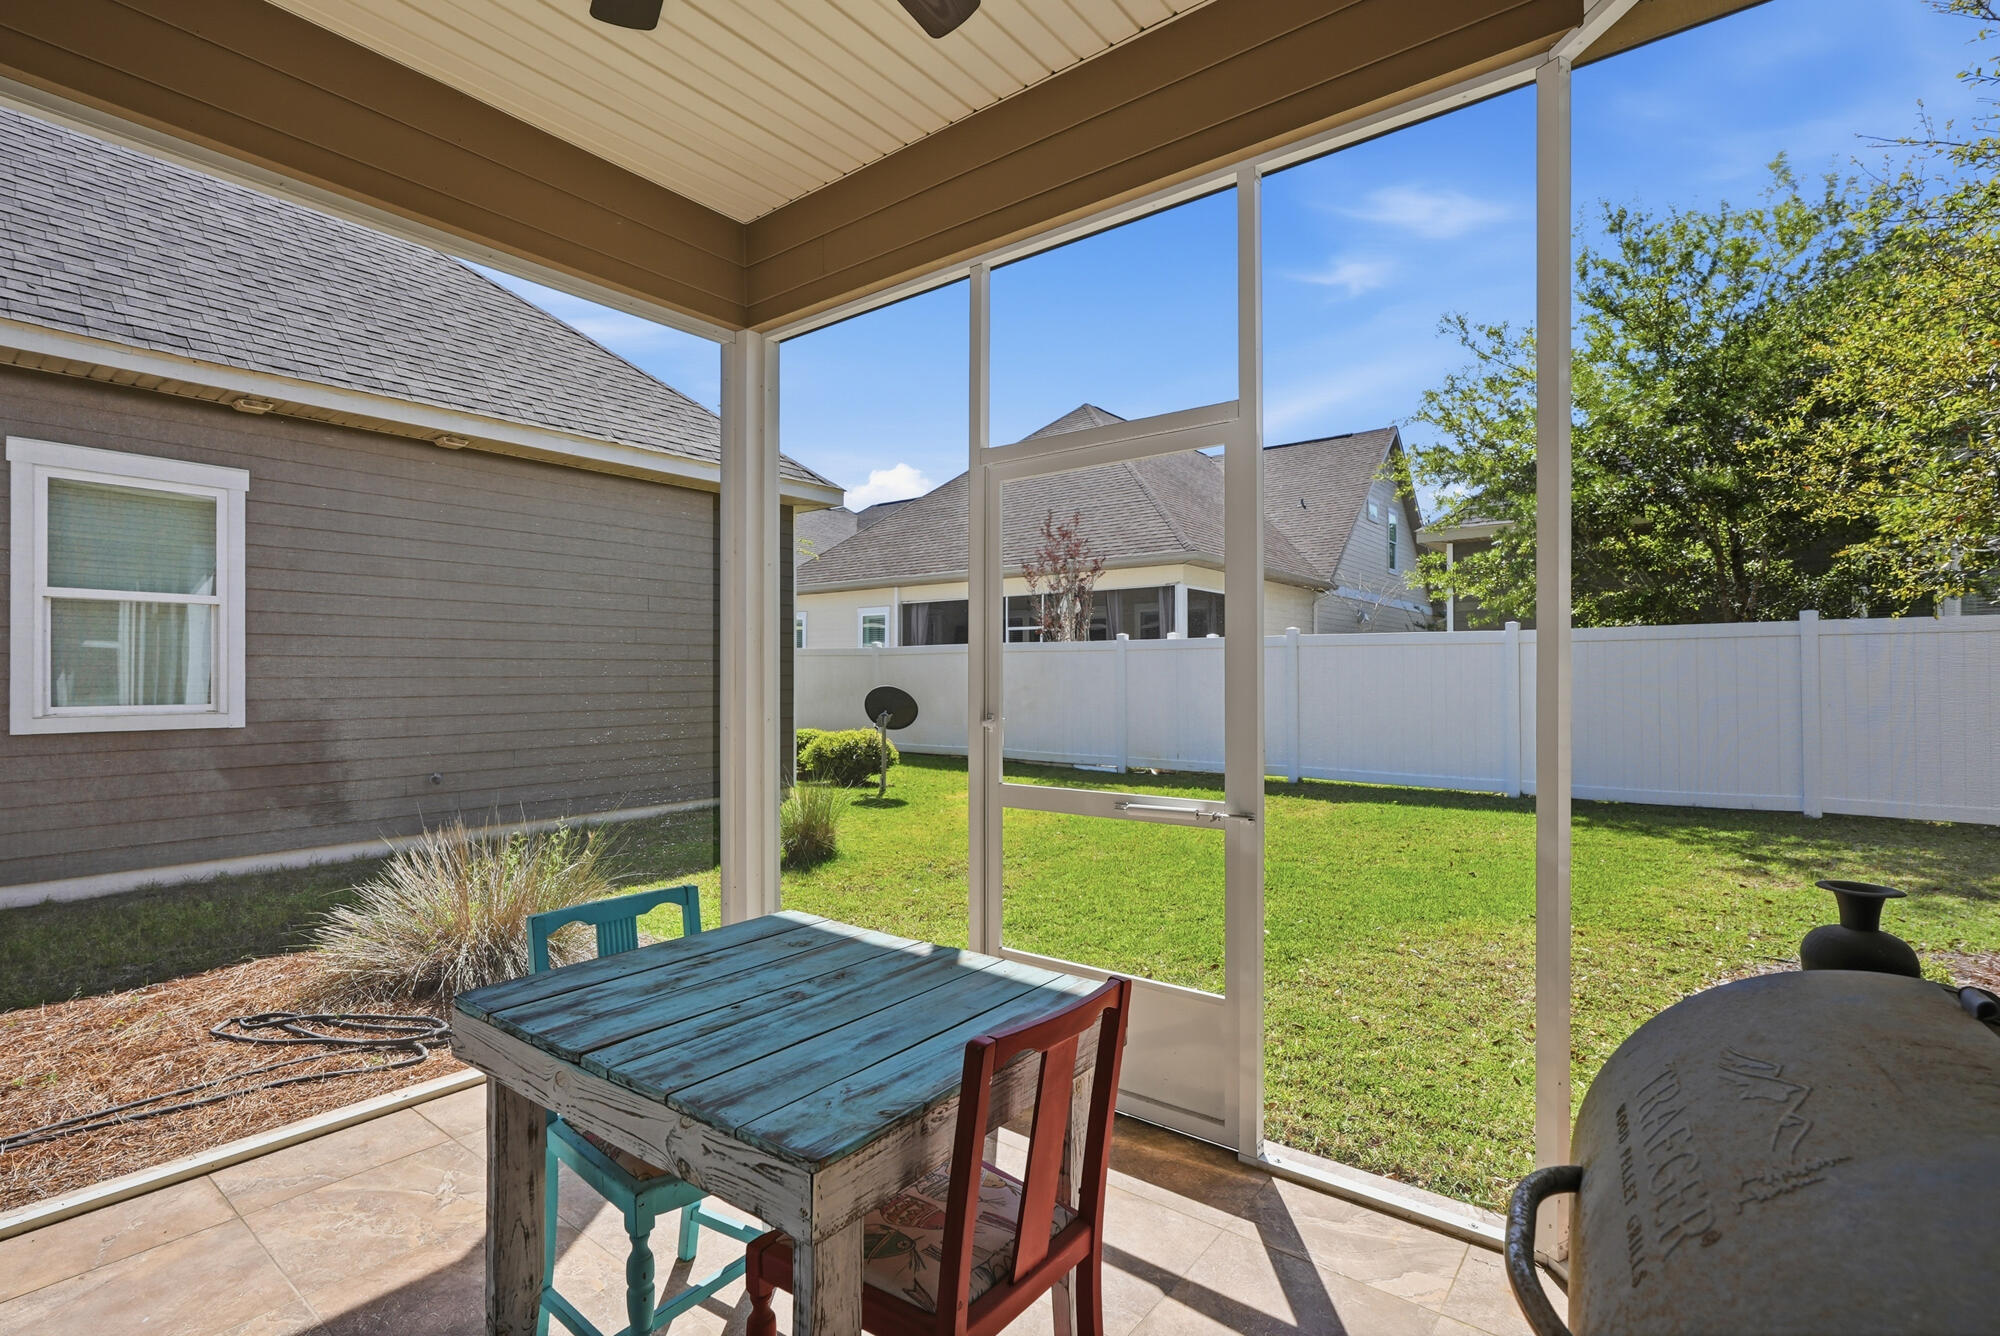
Screened patio with a weathered dining table and colorful chairs overlooking a fenced backyard.
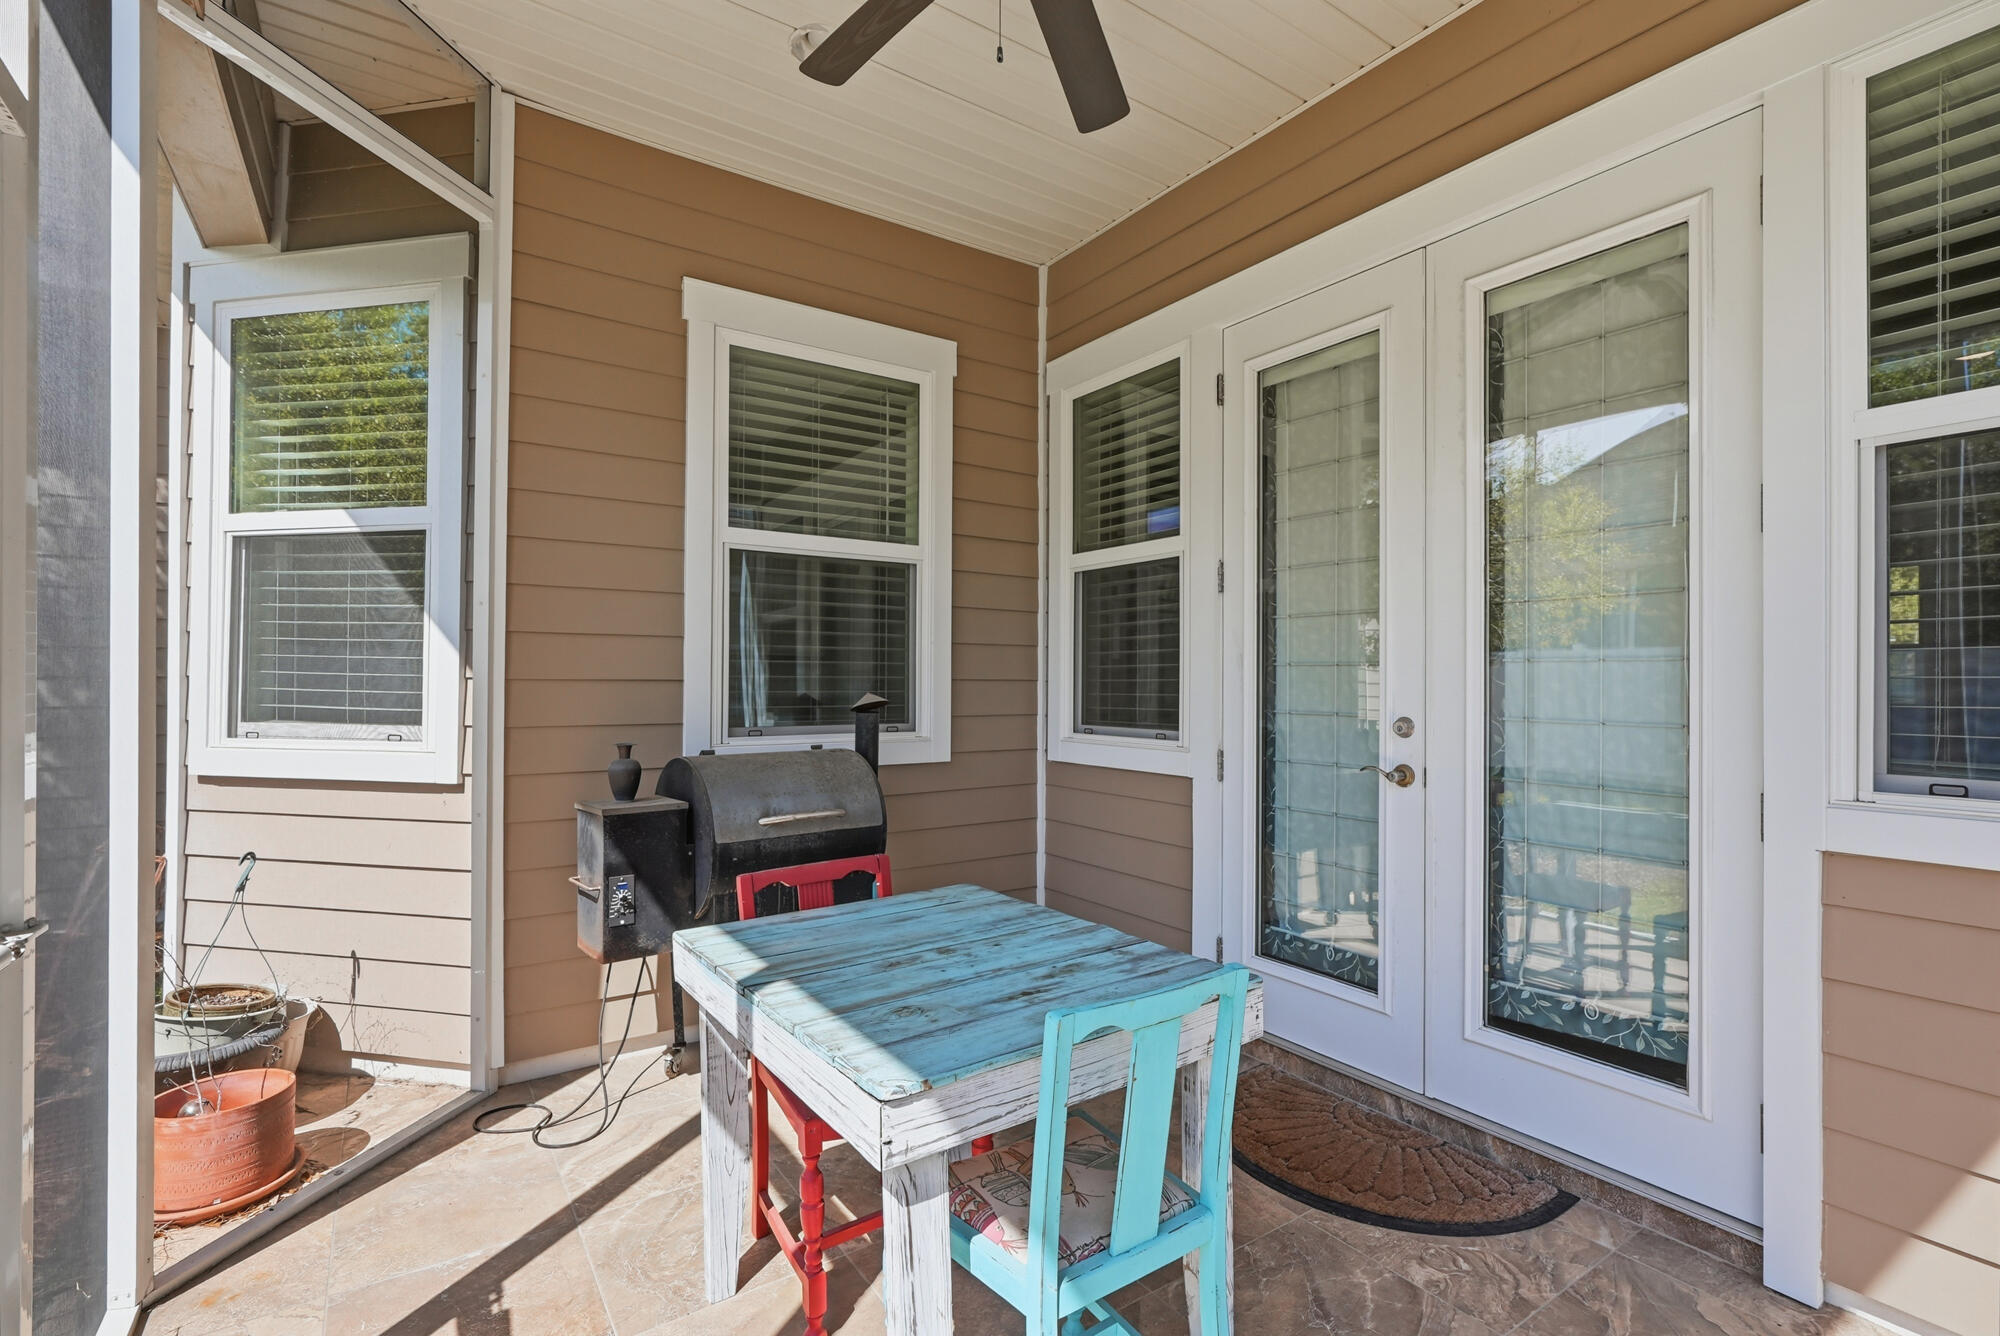
Covered patio with a barbecue grill and a weathered table surrounded by colorful chairs.
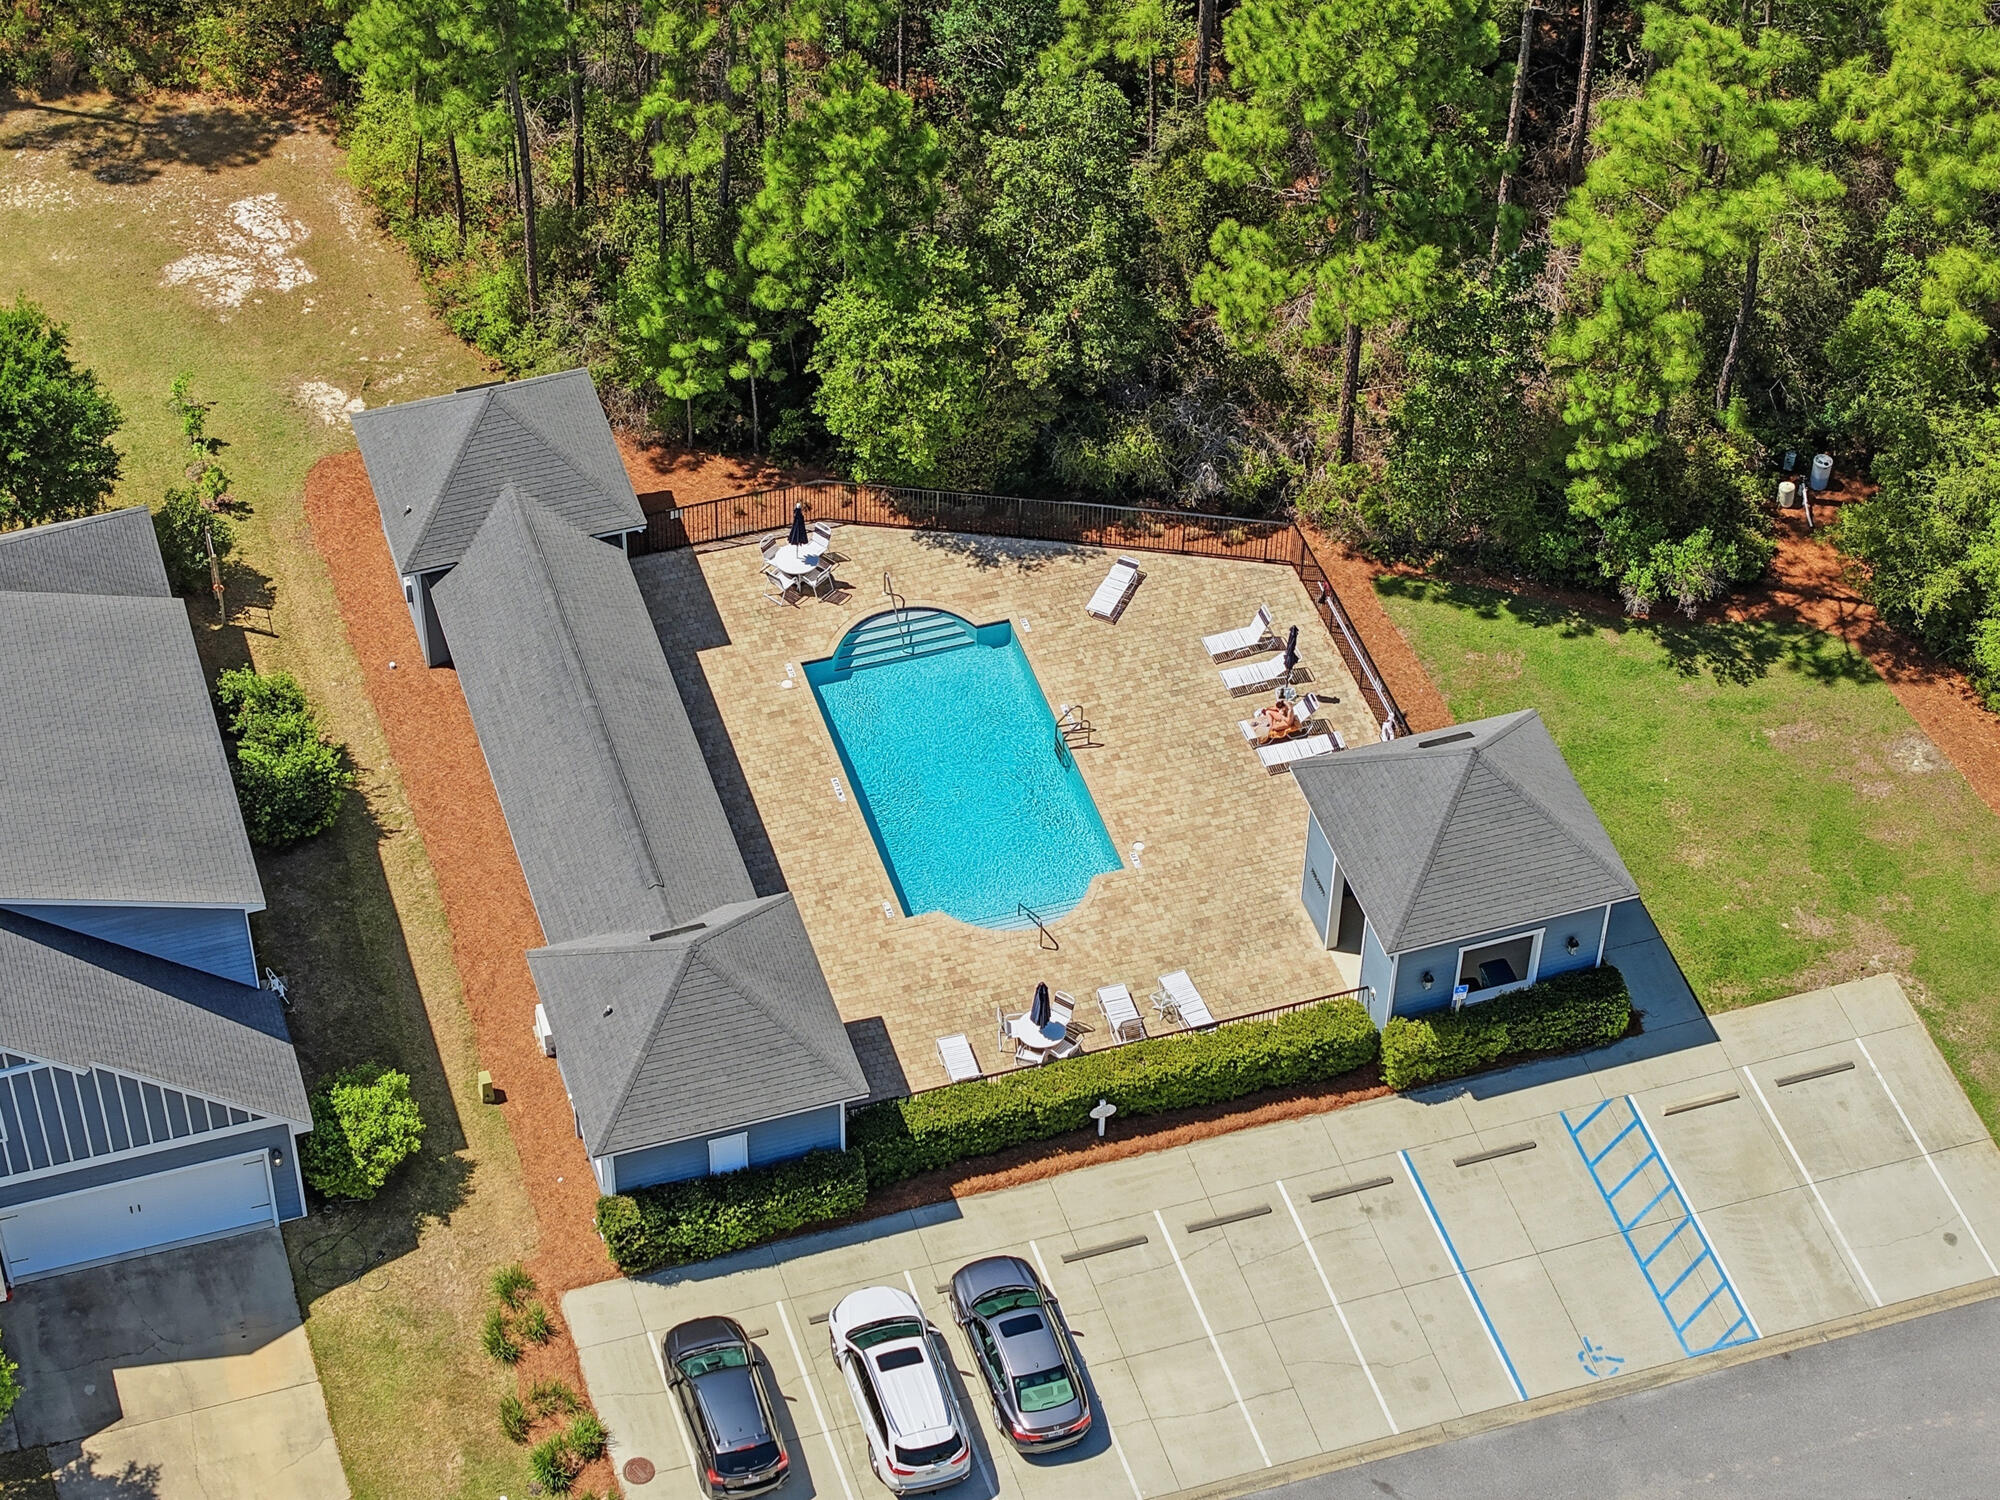
Aerial view of a swimming pool with a spacious paved deck, lounge chairs, and surrounding pine trees.
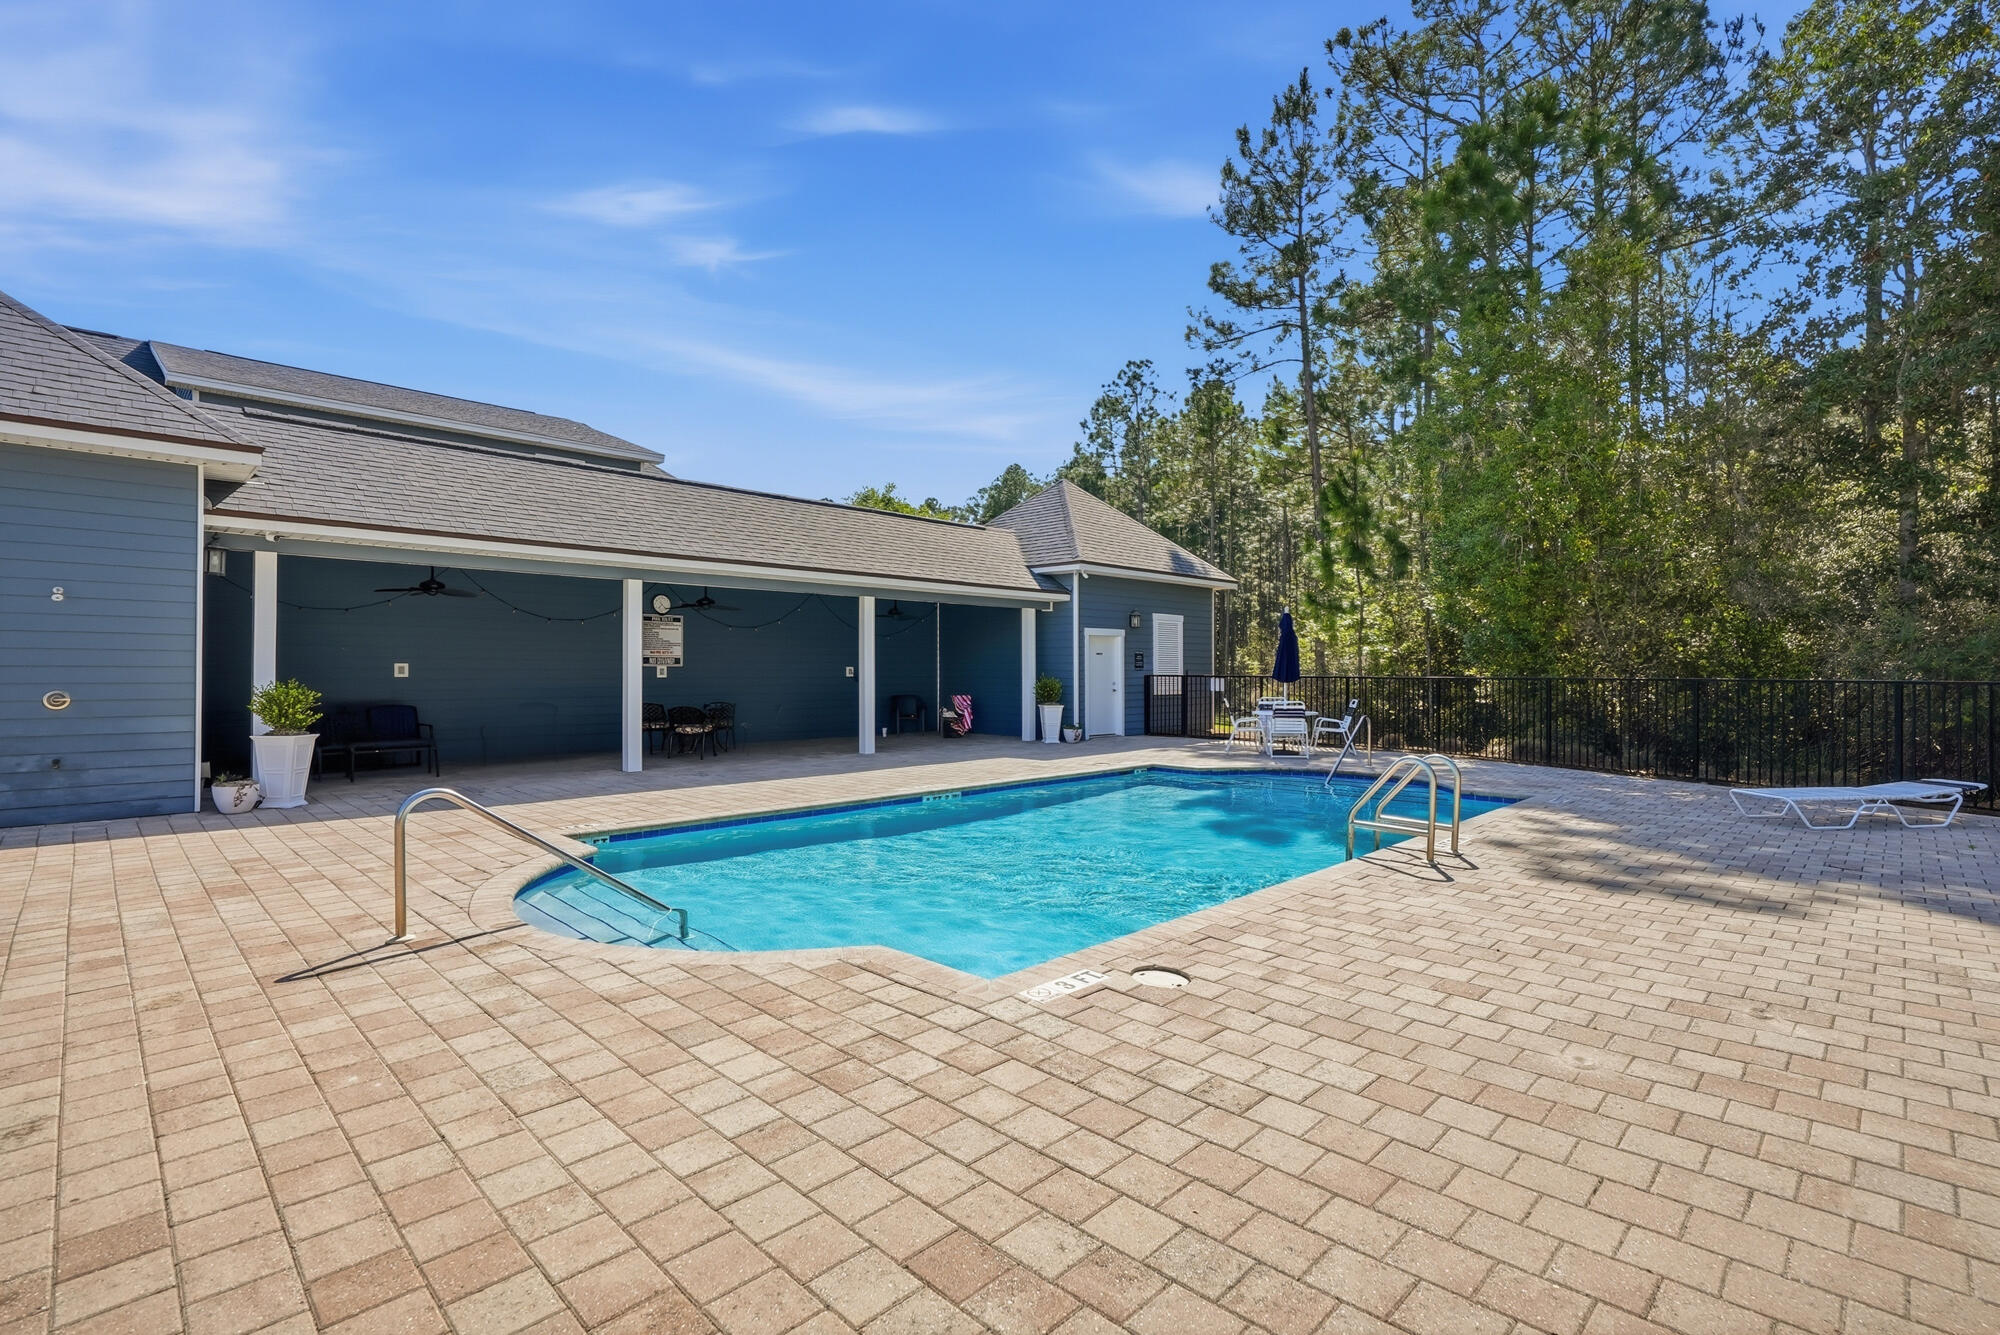
Outdoor pool with a broad paver deck, covered patio, and wooded backdrop.
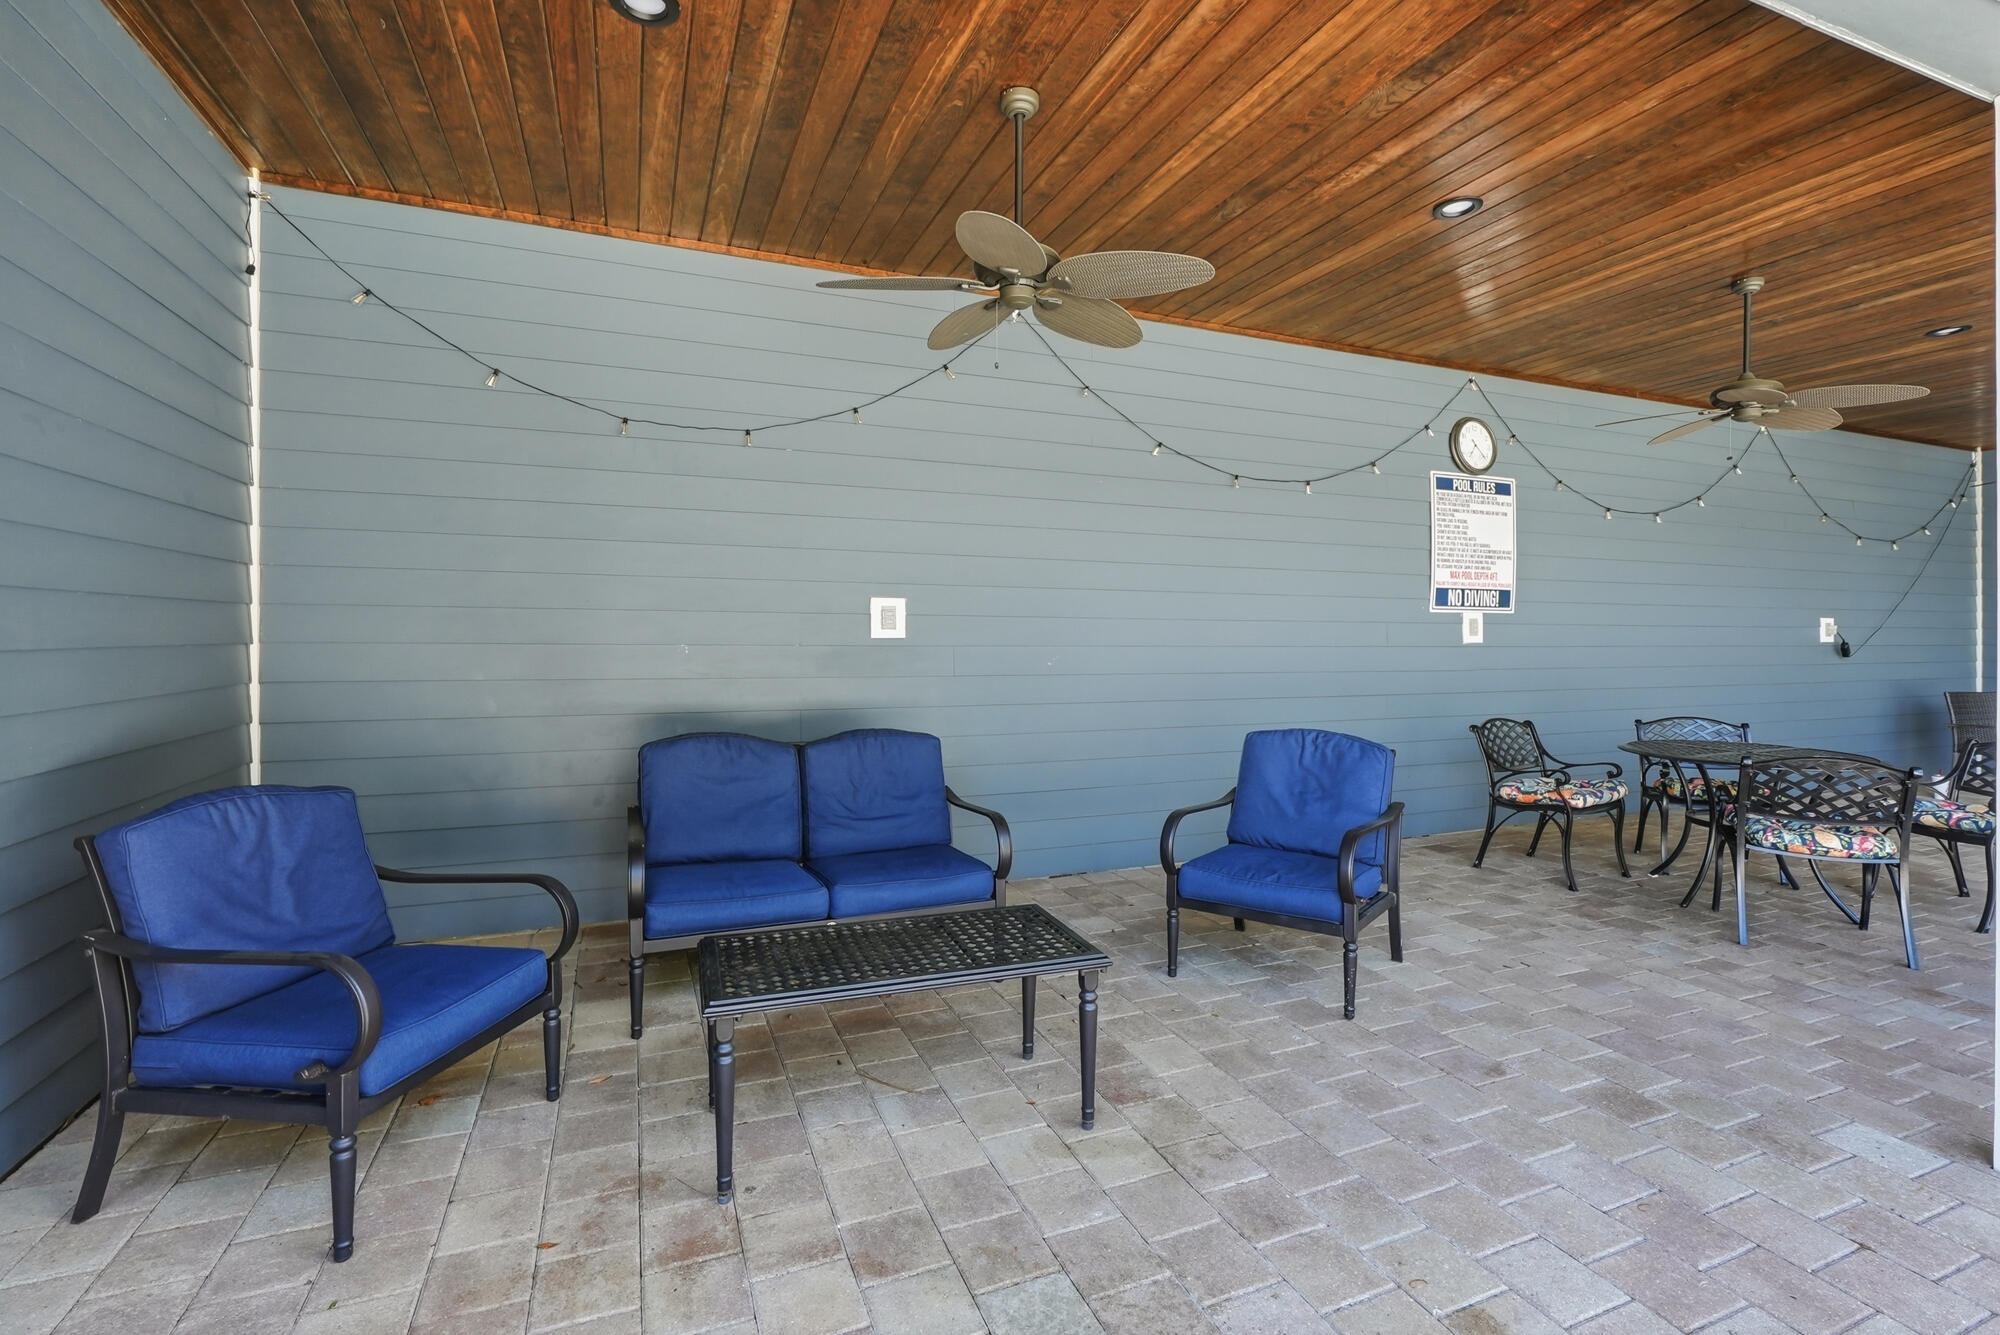
Covered patio with blue lounge chairs, dining set, paver floor, and wood ceiling.
Aerial view of a neighborhood bordering dense forest, with a pond and power-line corridor.
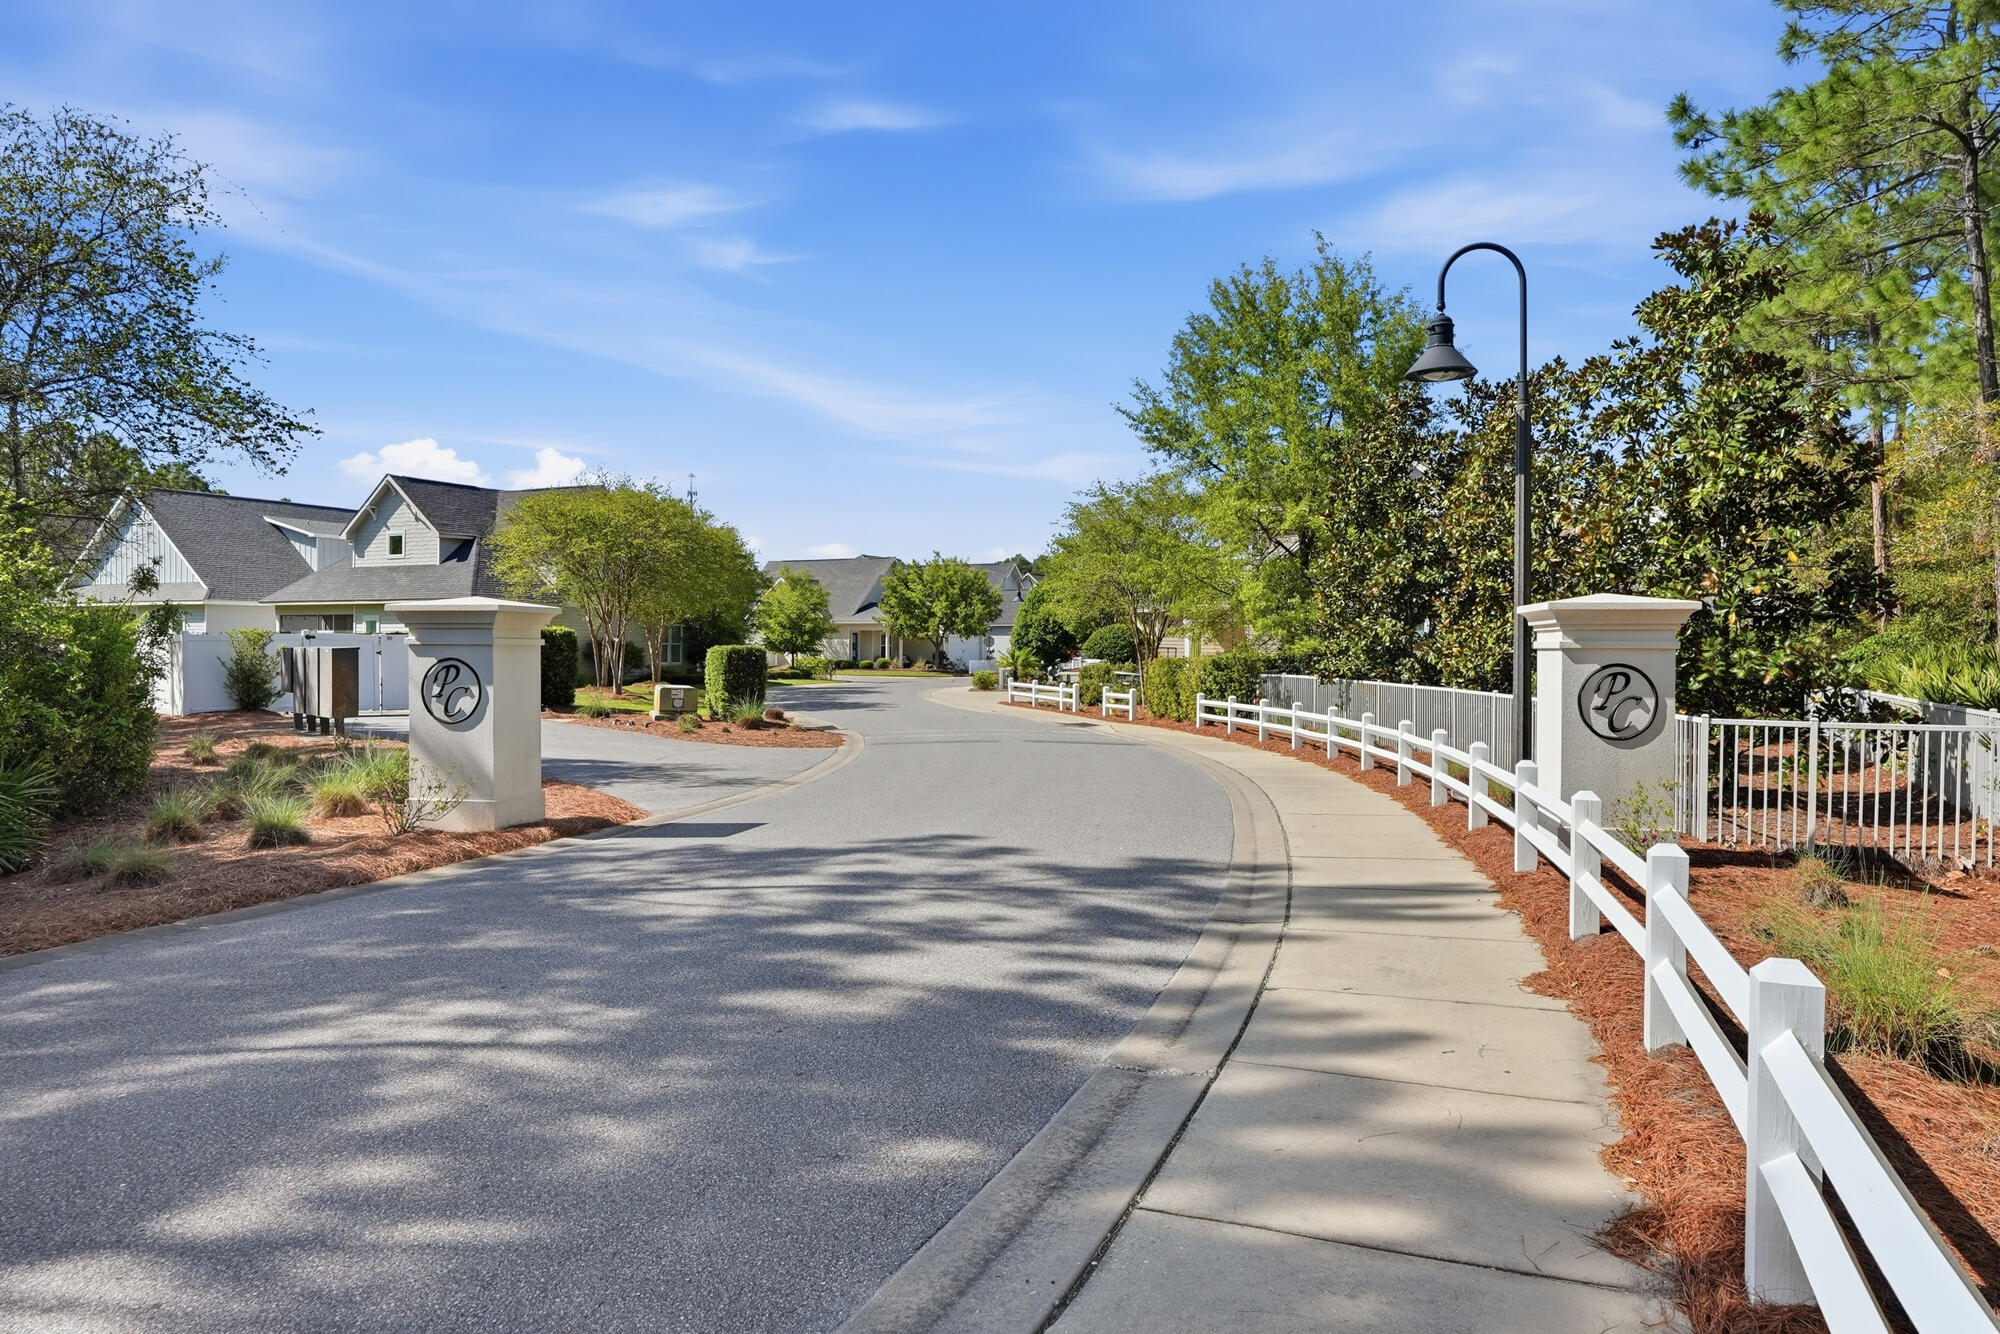
Neighborhood entrance with a curving road, white fences, landscaped greenery, and PC-emblem pillars.
Aerial neighborhood view bordered by forest, with a pond and ocean horizon.
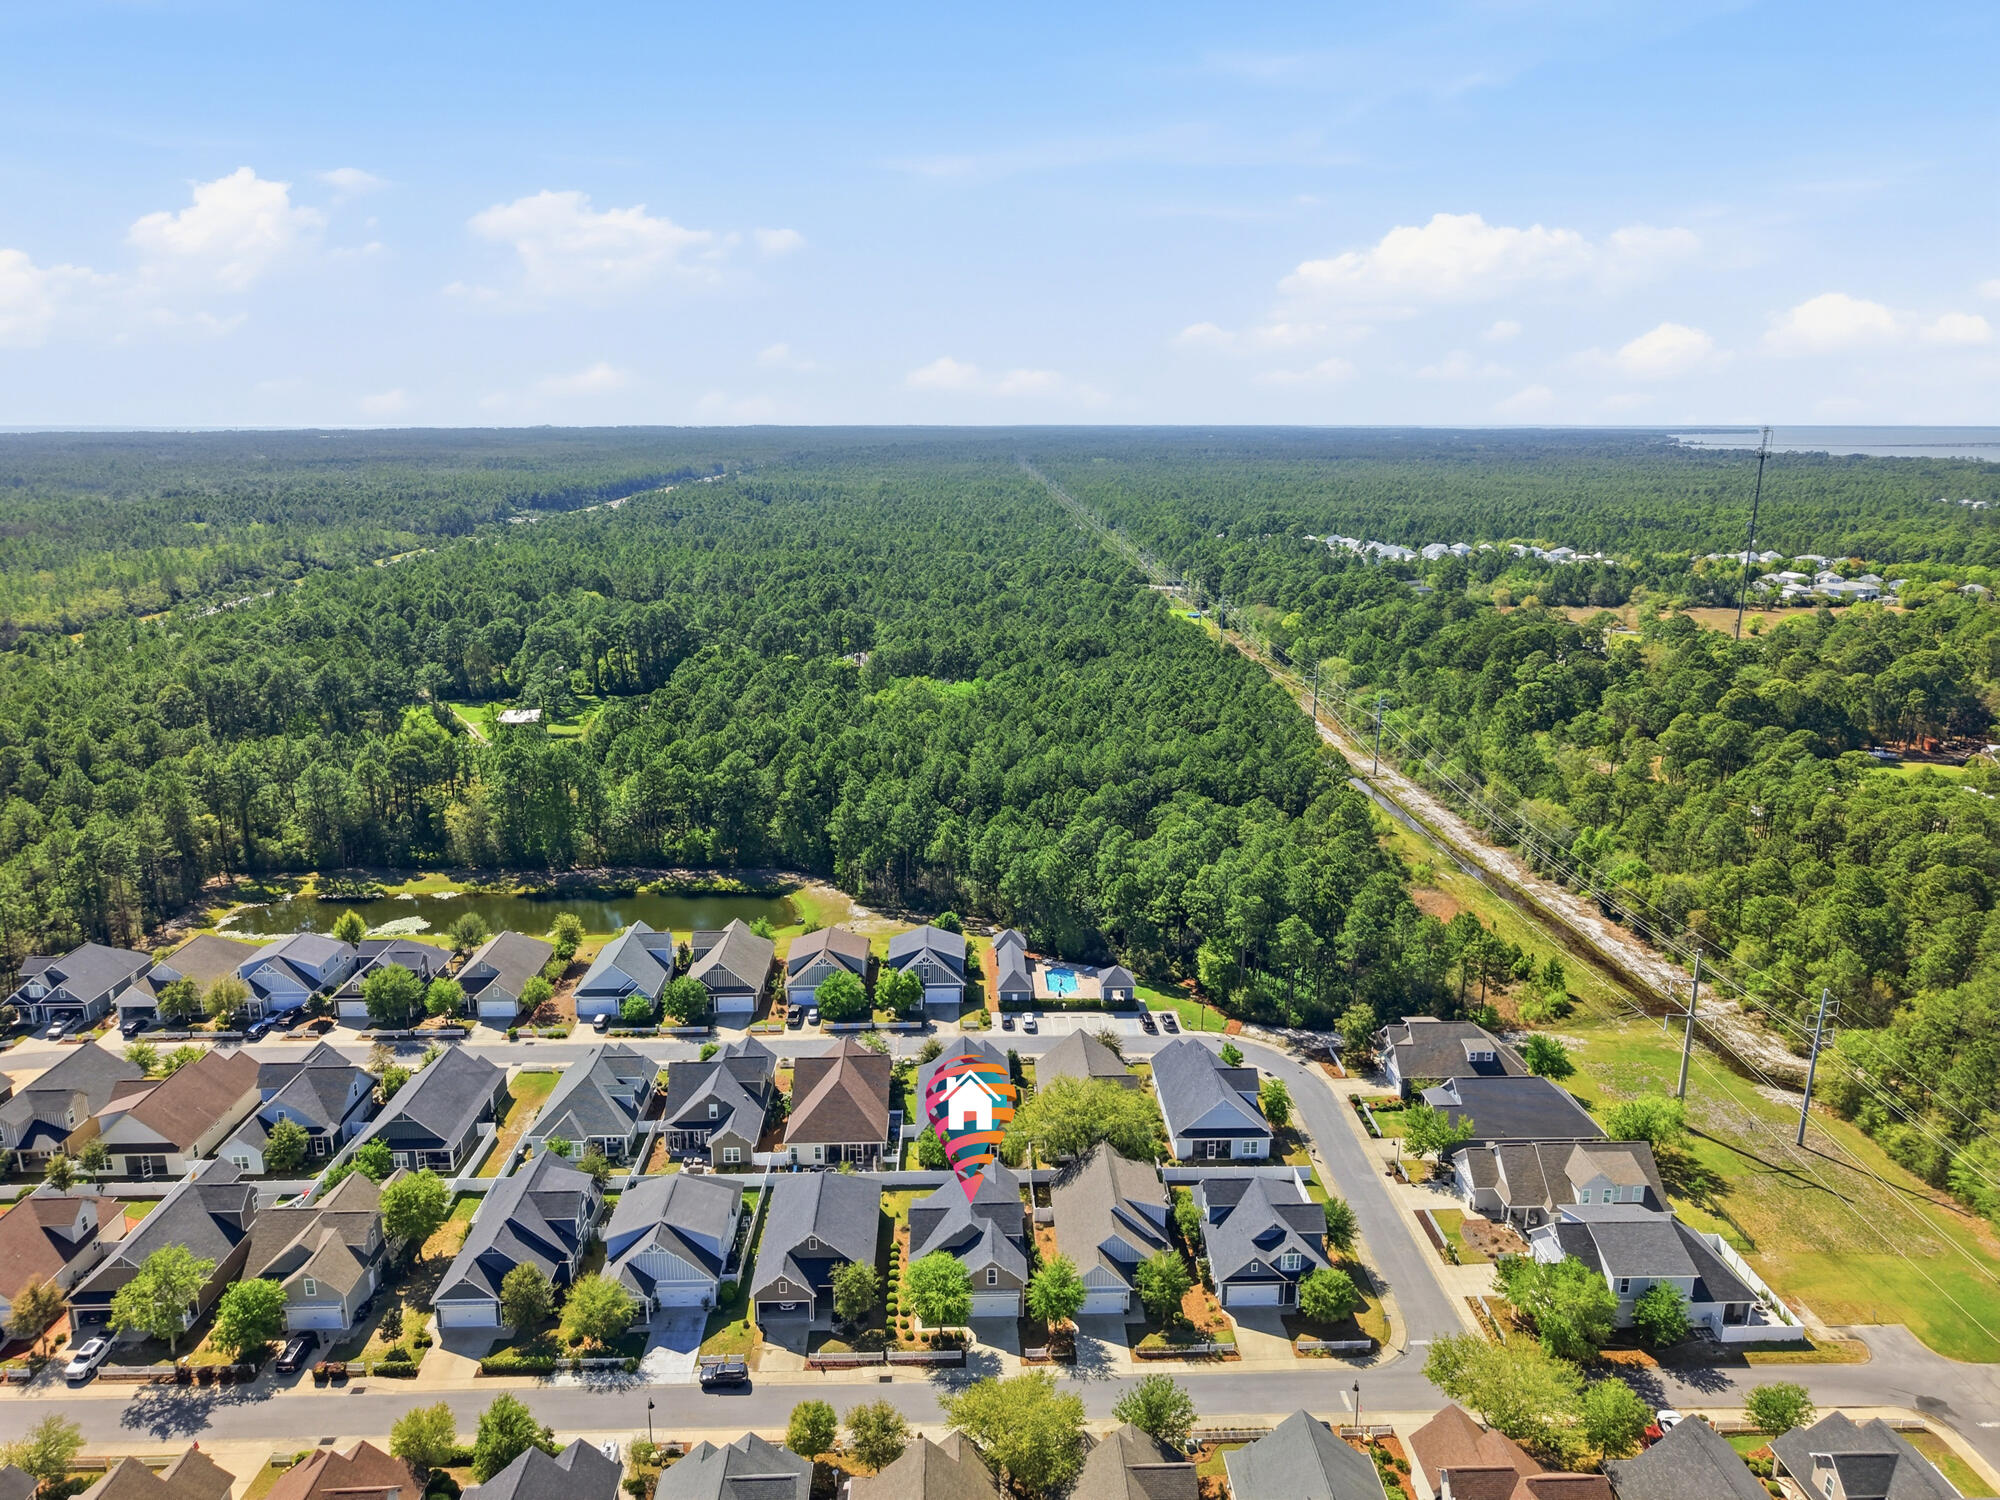
Aerial neighborhood view with homes, surrounding woodland, and a map pin marking a property.
SEE ALL PHOTOS
Two-story home with a covered porch, attached garage, and large shade tree over the landscaped front yard.
Two-story taupe house with a white double garage, covered porch, picket fence, and large shade tree.
Two-story tan house with a white double garage, covered porch, and landscaped front yard.
House exterior with a covered entry porch, rocking chairs, and neatly landscaped shrubs.
Covered porch with two white rocking chairs, yellow cushions, and potted tropical plants.
Rear of a tan home with a screened porch, broad lawn, white privacy fence, and mature trees.
Backyard lawn bordered by a white privacy fence, with young trees and neighboring homes.
Aerial view of the featured house among neighboring homes, with a colorful location marker above it.
Aerial neighborhood view with a marked home, dense woodland, and distant water.
Aerial view of a gray-roofed house with landscaped yard and approximate lot boundaries marked.
Aerial view of a house with a complex gray roof, landscaped yard, and neighboring homes.
Entryway with a white front door, dark wood floors, and a decorated dark wood sideboard.
Open-plan living and dining room with a blue sectional, white dining set, and dark wood floors.
Furnished living room with gray sofas, a glass coffee table, and a lit fireplace.
Living room with a white fireplace, beach-view television, gray sofa, and patterned armchair.
Furnished open-plan living room with gray sofas, a white kitchen, and dining area.
Living room with gray leather sofas, a lit fireplace, and a dining area beyond.
Open-plan living room with gray leather sofa, glass coffee table, and white kitchen beyond.
Dining room with a dark wood table, white chairs, chandelier, and large shuttered windows.
Bright kitchen with white cabinets, a granite island, black bar stools, and several large windows.
Bright white kitchen with a large stone island, black bar stools, and stainless steel appliances.
Open-plan kitchen with a granite island, white cabinets, stainless appliances, and adjoining living area.
Open-plan kitchen with white cabinets, stainless steel appliances, and a large granite island overlooking a living room with fireplace.
Kitchen with white cabinets, granite counters, stainless range hood, and teal kettle on the cooktop.
Kitchen with white cabinets, granite counters, stainless range hood, and turquoise kettle on the cooktop.
Furnished bedroom with a carved dark wood bed, pale blue patterned bedding, and two large windows with blinds.
Bedroom with carved dark wood furnishings, pale blue patterned bedding, and framed artwork.
Furnished bedroom with blue floral bedding, dark wood furniture, and a ceiling fan.
Bathroom with a built-in soaking tub, granite counters, and shuttered windows.
Bathroom with a glass walk-in shower, marble-look tile, and a mosaic shower floor.
Stairwell with a turquoise paddleboard leaning beside beach artwork and a dark wood railing.
Stairwell with white railing, dark wood floors, and a turquoise surfboard displayed on the wall.
Carpeted hallway with a white console, ornate autumn landscape painting, and sunflower arrangement.
Furnished bedroom with a gray quilted bed, flamingo artwork, and a window with white blinds.
Bedroom with a white quilted bed, television on a black dresser, and window with white blinds.
Bedroom with a geometric quilt, black massage chair, and television showing a beach.
Furnished bedroom with a large bed, pale patterned bedding, dark wood furniture, and a ceiling fan.
Bathroom vanity with speckled granite countertop and large mirror beside a tiled shower area.
Bathroom with a gray floral shower curtain and framed tropical sunset print.
Bright bathroom with a white vanity, granite countertop, large mirror, and toilet.
Home office with wooden bookshelves, desks, and a window with blinds.
Home office with two desks and wooden filing cabinets beside a window overlooking greenery.
Furnished home office with two workstations, wooden desks, bookcases, and framed wall art.
Bathroom with a white vanity and granite counter, toilet, and colorful sea-life wall art.
Laundry room with front-loading washer and dryer, white cabinetry, and a granite folding counter.
Laundry room with front-loading washer and dryer, white cabinets, and a granite folding counter.
Screened patio with a weathered dining table and colorful chairs overlooking a fenced backyard.
Covered patio with a barbecue grill and a weathered table surrounded by colorful chairs.
Aerial view of a swimming pool with a spacious paved deck, lounge chairs, and surrounding pine trees.
Outdoor pool with a broad paver deck, covered patio, and wooded backdrop.
Covered patio with blue lounge chairs, dining set, paver floor, and wood ceiling.
Aerial view of a neighborhood bordering dense forest, with a pond and power-line corridor.
Neighborhood entrance with a curving road, white fences, landscaped greenery, and PC-emblem pillars.
Aerial neighborhood view bordered by forest, with a pond and ocean horizon.
Aerial neighborhood view with homes, surrounding woodland, and a map pin marking a property.
For Sale

219 Blakely Drew Boulevard

219 Blakely Drew Boulevard, Santa Rosa Beach, FL 32459

$599,000
Welcome to Paradise Cove, a hidden gem in South Walton, where neighbors become friends and community feels like family. Ideally located just minutes from 30A, dining, shopping, and the area's world-famous sugar-white beaches, this beautifully designed 3-bedroom, 2.5-bath home offers 2,444 square feet of thoughtfully planned living space with an open-concept layout ideal for both everyday living and entertaining.

Built by Boswell Builders, one of the area's most trusted luxury home builders with more than 45 years of experience, this residence showcases quality craftsmanship and timeless design.

Throughout Paradise Cove, every home is framed by a classic white picket fence, creating a charming streetscape that reflects the neighborhood's welcoming coastal character. The spacious kitchen features a large island with sink, soft-close custom cabinetry, stainless steel appliances, and abundant storage, all flowing seamlessly into the living and dining areas. Ten-foot ceilings, crown molding, and engineered hardwood flooring throughout the main living spaces create a bright and inviting atmosphere.

The first-floor primary suite provides a private retreat with a spa-inspired bath featuring dual vanities, bidet, a tiled walk-in shower, and generous closet space. Upstairs, two additional bedrooms are connected by a convenient Jack-and-Jill bathroom, while an enclosed flex room offers endless possibilities as a home office, fitness room, media room, playroom, or quiet sitting area.

What truly sets Paradise Cove apart is its strong sense of community. Unlike many neighborhoods in the area, short-term vacation rentals are not permitted, creating a more stable residential environment where neighbors know one another and lasting friendships are formed. Residents gather throughout the year for community events and social activities centered around the neighborhood pool, fostering a welcoming atmosphere for effortless living along the Emerald Coast.

Situated on a beautifully maintained homesite, residents enjoy sidewalks throughout the neighborhood, a community pool, and a peaceful setting surrounded by natural beauty. With easy access to 30A, Point Washington, Grand Boulevard, Sacred Heart Hospital, and the beaches of South Walton, this home offers the perfect combination of convenience, comfort, and coastal living.

Whether you're searching for a primary residence, a second-home retreat, or simply a place where community still matters, this exceptional property offers an opportunity to experience the very best of the South Walton lifestyle in one of the area's most beloved neighborhoods.

3
beds

3
baths

2,444 Sq.Ft. LIVING AREA

5,662.8 Sq.Ft. lot

Tonya Johnson Bailey

Tonya Johnson Bailey

Features & Amenities

Interior

  • total bedrooms3
  • Total bathrooms3
  • full bathrooms2
  • half bathroom1
  • APPLIANCES Auto Garage Door Opn, Cooktop, Dishwasher, Disposal, Dryer, Microwave, Range Hood, Refrigerator W/Ice Mk, Security System, Smoke Detector, Smooth Stovetop Rnge, Warranty Provided, Washer, Water Heater - Elect
  • other interior Features Ceiling Crwn Molding, Fireplace, Kitchen Island, Lighting Recessed, Pantry, Washer/Dryer Hookup

Area & Lot

  • Status For Sale
  • Living Area2,444 Sq.Ft.
  • Total Area2,444 Sq.Ft.
  • Lot Area5,662.8 Sq.Ft.
  • MLS® ID1006255
  • TypeResidential
  • YEAR BUILT2017
  • Architecture StylesFlorida Cottage
  • Elementary SchoolDune Lakes
  • Middle SchoolEmerald Coast
  • High SchoolSouth Walton

Exterior

  • STORIES2
  • Garage Space2.0
  • utilitiesElectric, Phone, Public Water, TV Cable, Underground
  • PoolPool Type
  • lot featuresCovenants, Restrictions, Sidewalk
  • HEAT TYPECentral
  • AIR CONDITIONINGCeiling Fans, Central Air

Financial

  • Sales Price$599,000
  • Real Estate Tax $3,105/yr
  • Zoning Deed Restrictions, Resid Single Family, See Remarks
Two-story taupe house with a white double garage, covered porch, picket fence, and large shade tree.

Schedule a Showing

I would love to show you my beautiful property. Please select your preferred date and time below. I will be in touch shortly to confirm your appointment.

Schedule a Showing

I would love to show you my beautiful property. Please select your preferred date and time below. I will be in touch shortly to confirm your appointment.

Thank you for your interest in 219 Blakely Drew Boulevard, Santa Rosa Beach, FL 32459. We are reviewing your request and will be in touch shortly!

Mortgage Calculator

Estimate your monthly mortgage payment, including the principal and interest, property taxes, and HOA. Adjust the values to generate a more accurate rate.

All estimates are provided for informational purposes only. Actual amounts may vary.
$0,000 Your Payment 20 15 65
$0,000 Your Payment

Experience You Can Count On

Combining market expertise, personalized service, and a commitment to your success, I provide guidance designed to help you achieve the best possible outcome.

Follow Me on Instagram