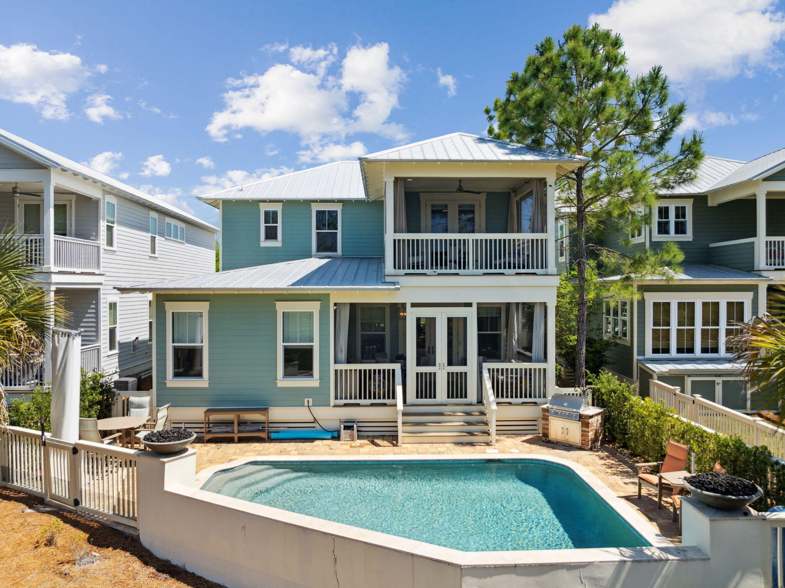
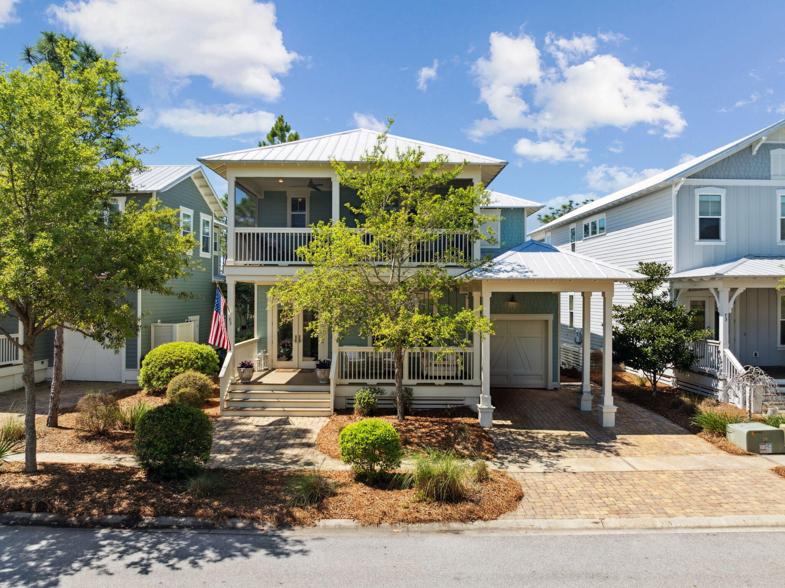
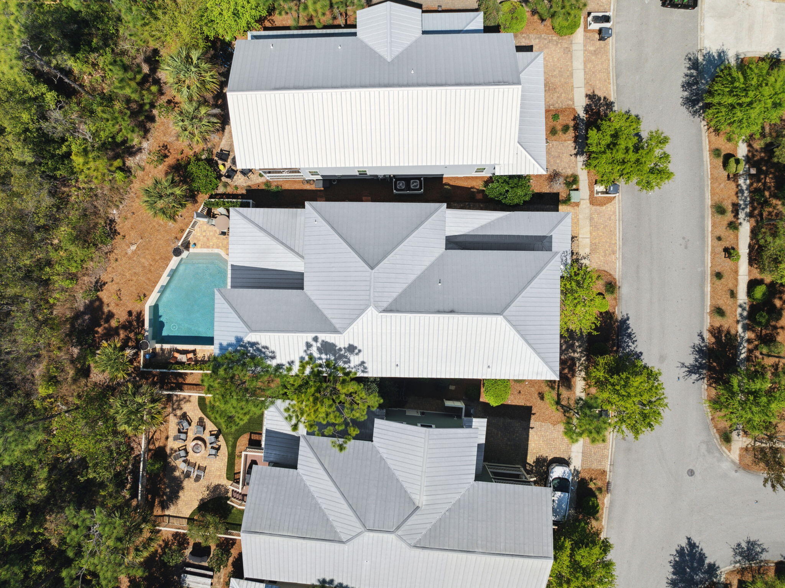
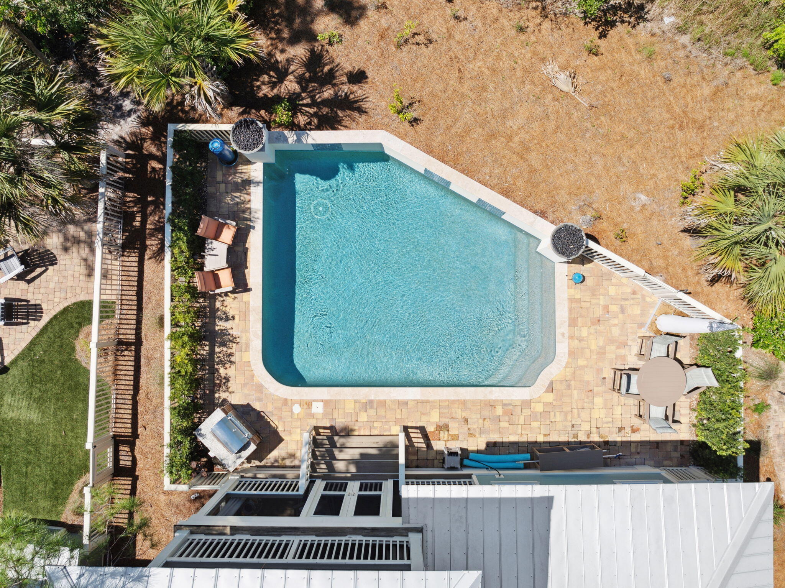
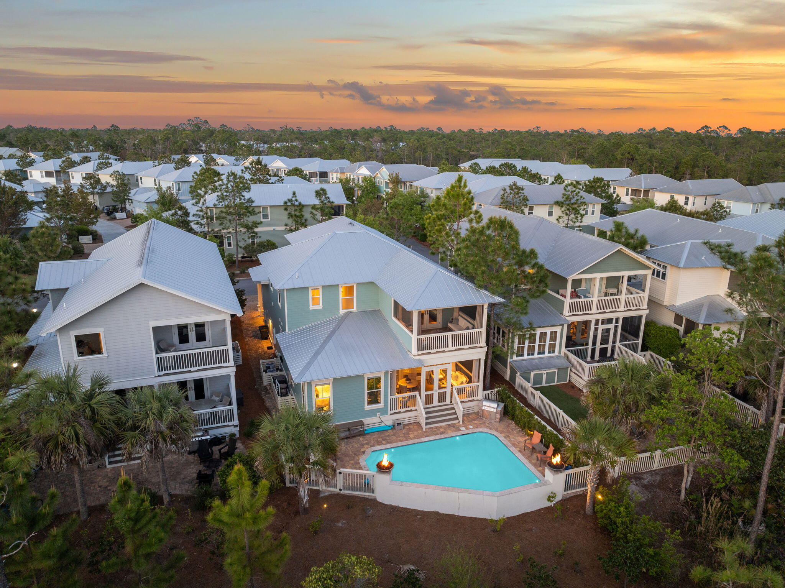
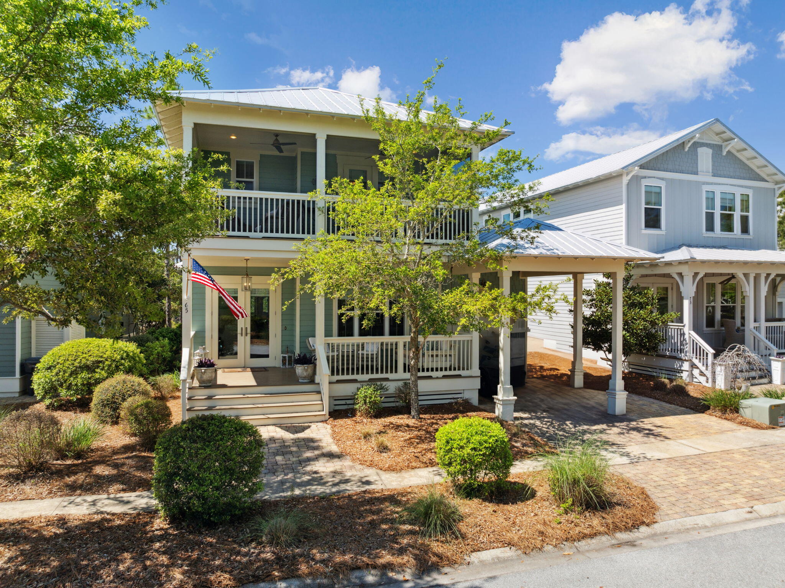
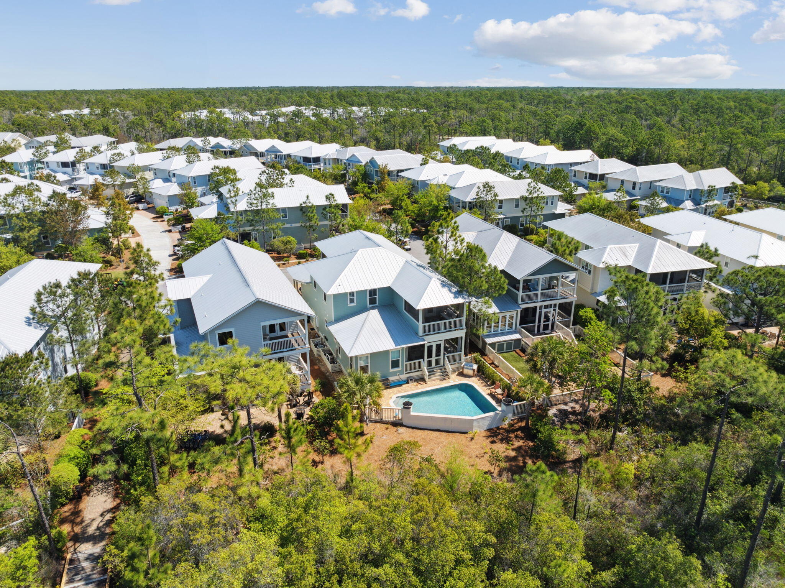
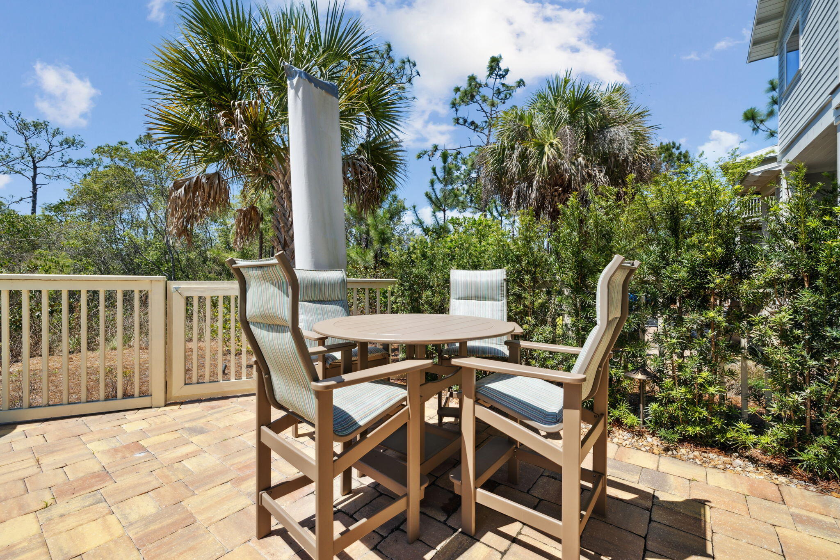
Two-story teal home with white trim and a backyard pool, patio seating, and grill.
65 Flatwoods Forest Loop
SEE ALL PHOTOS
Two-story teal home with white trim and a backyard pool, patio seating, and grill.
65 Flatwoods Forest Loop
Sold

65 Flatwoods Forest Loop

65 Flatwoods Forest Loop, Santa Rosa Beach, FL 32459

$1,675,000
An Entertainer's Paradise in NatureWalk at Seagrove.

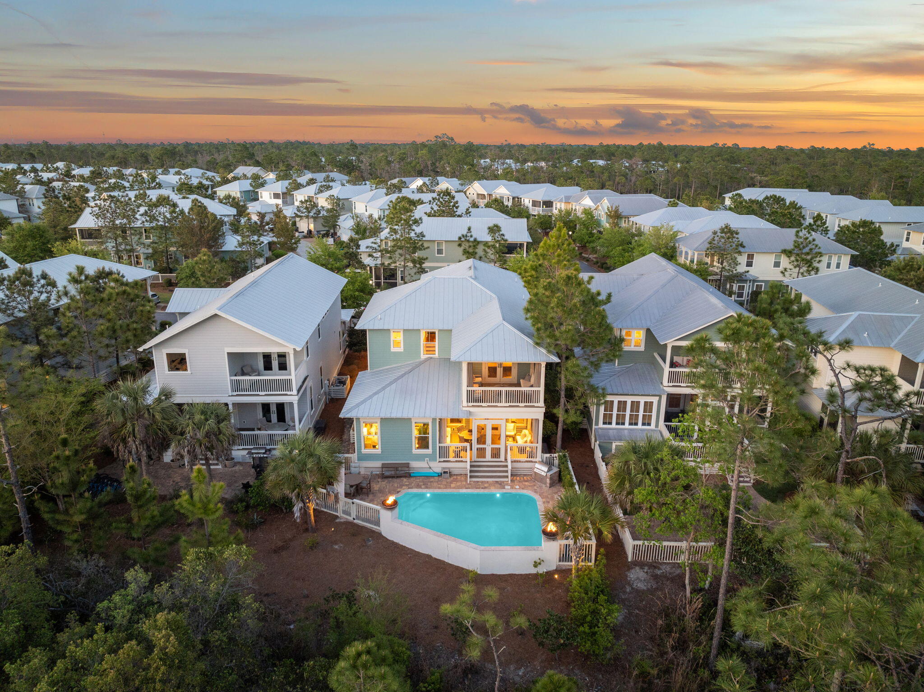
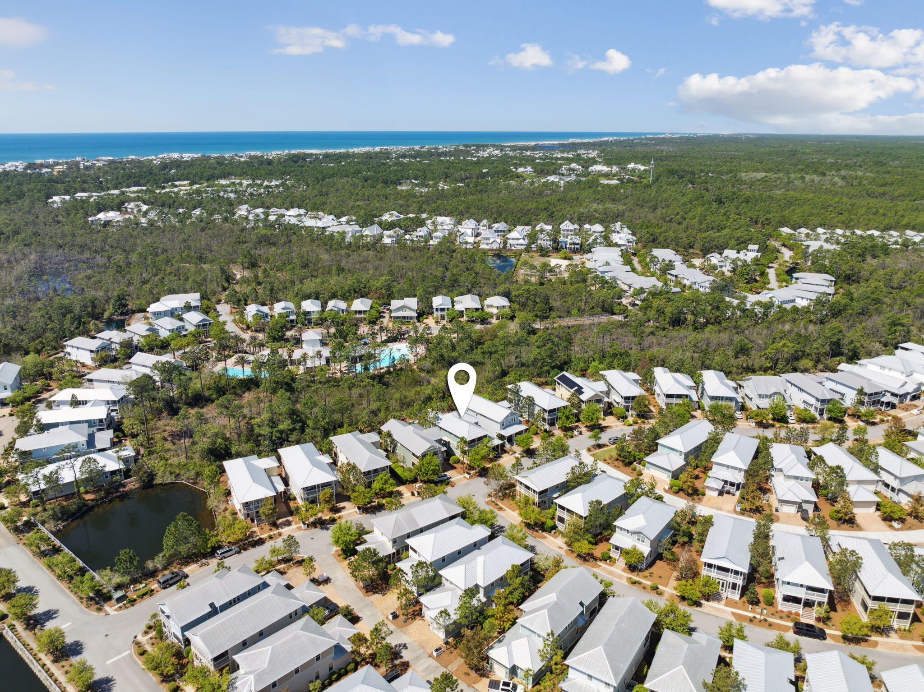
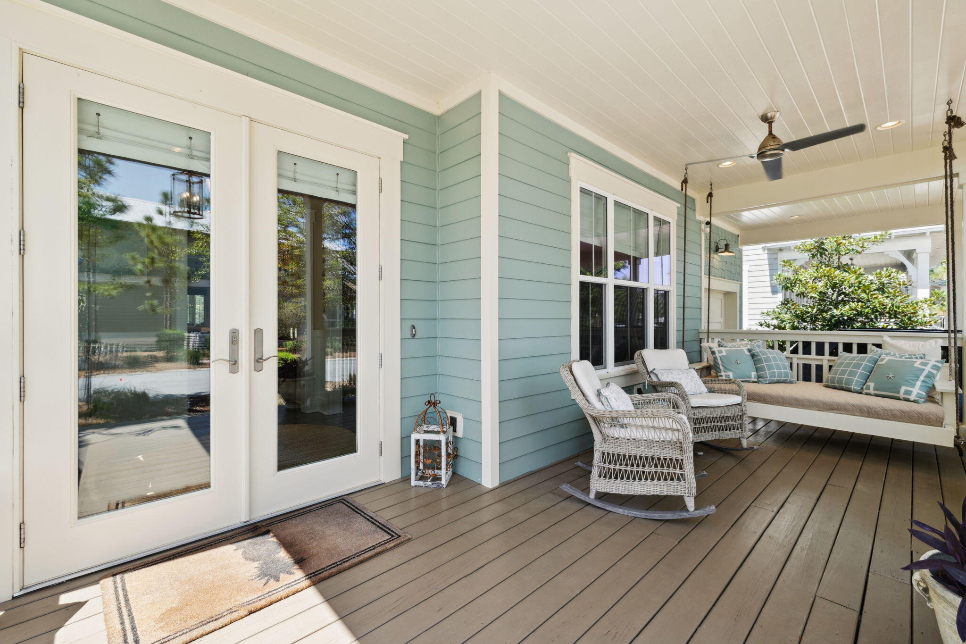
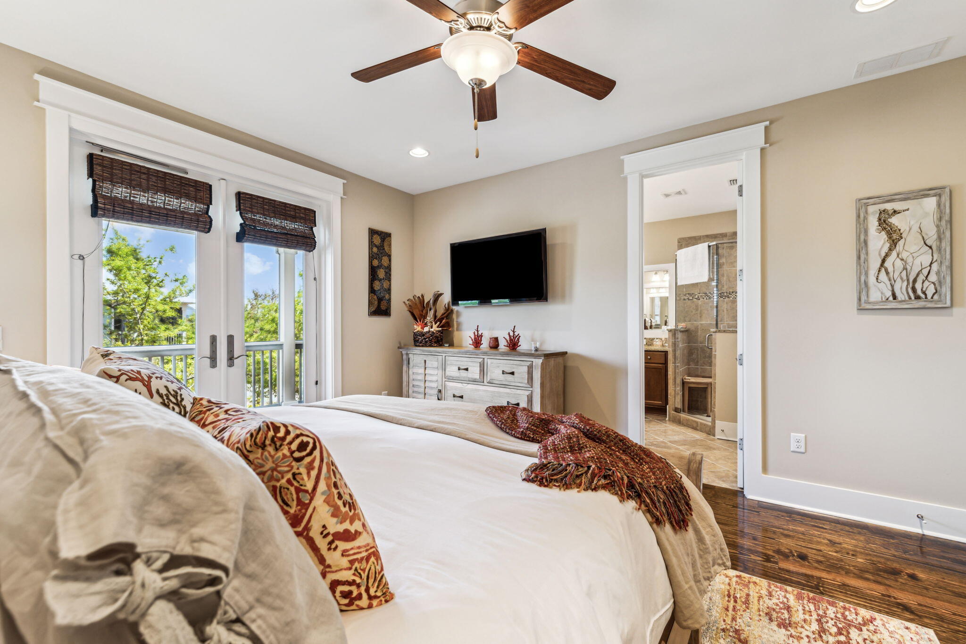
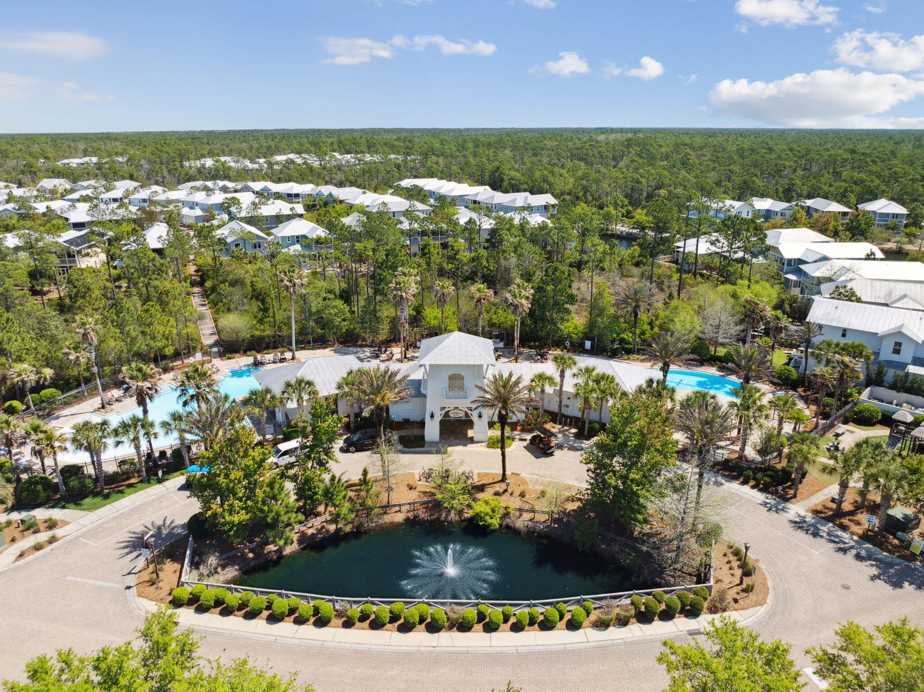
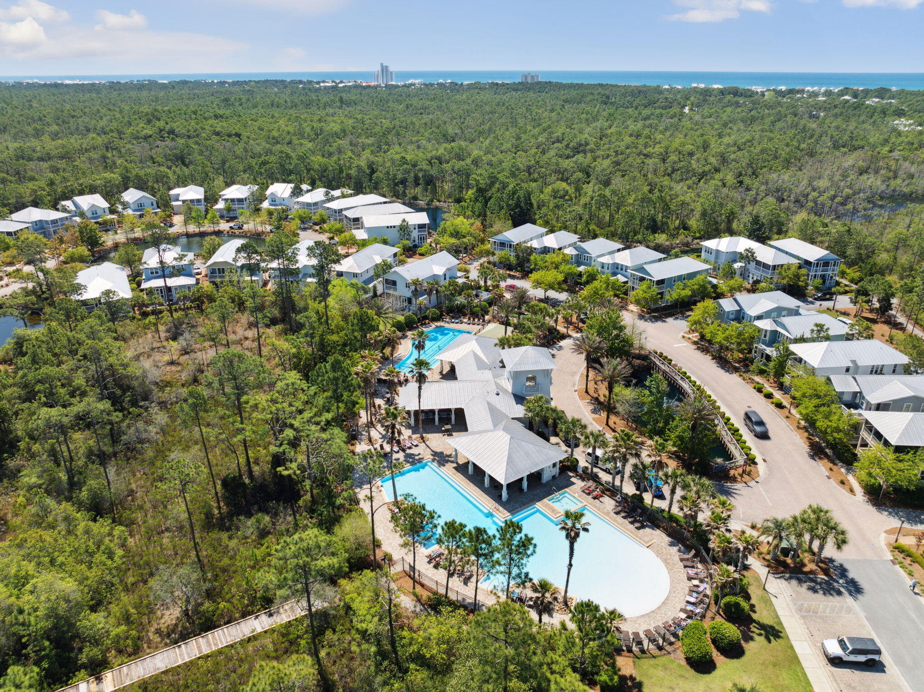
Welcome to your coastal retreat, perfectly nestled against a tranquil, wooded preserve in the coveted NatureWalk at Seagrove community. This luxurious home would make an incredible primary home, second home, or investment property.

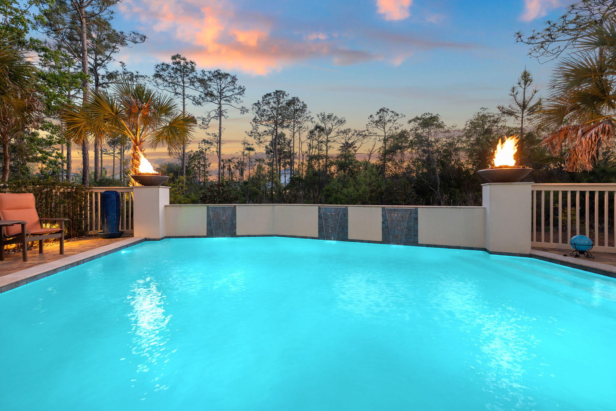
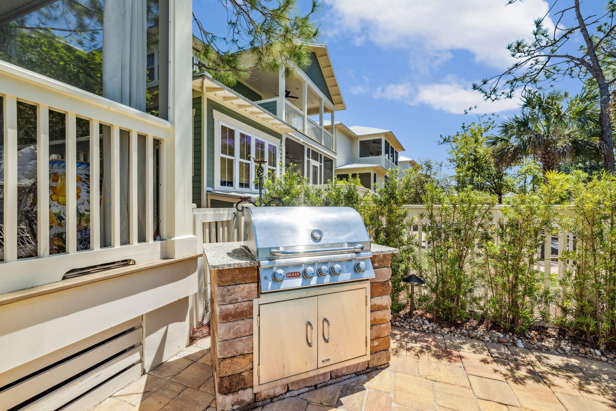
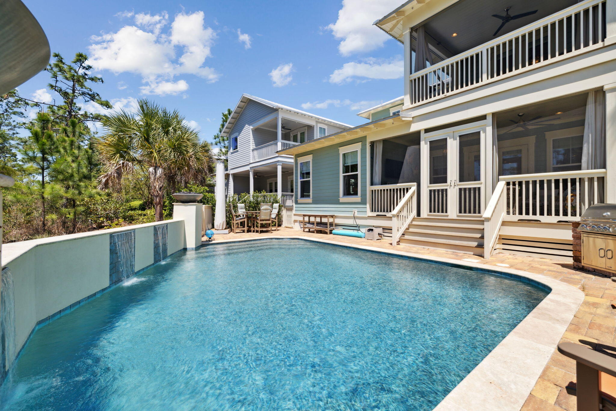
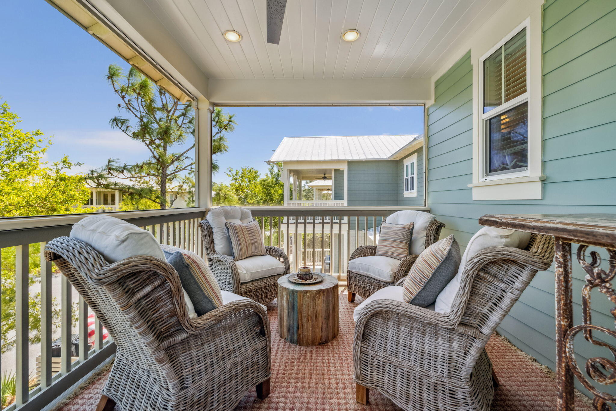
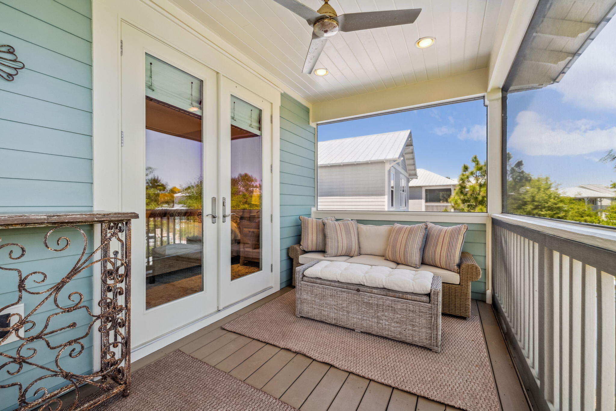
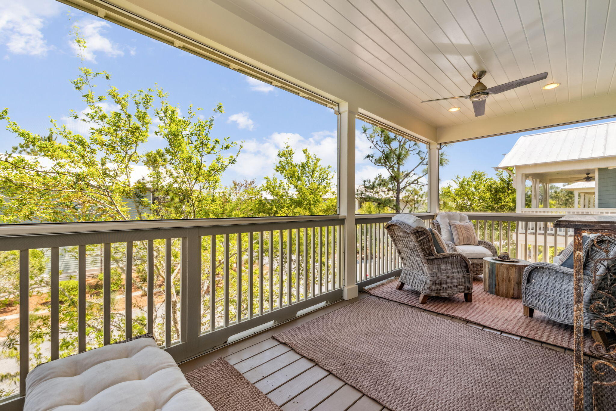
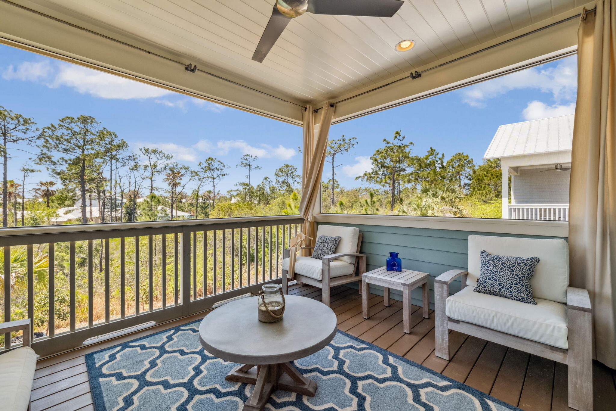
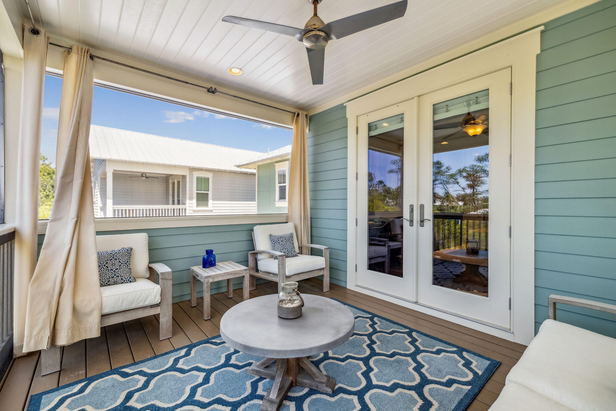
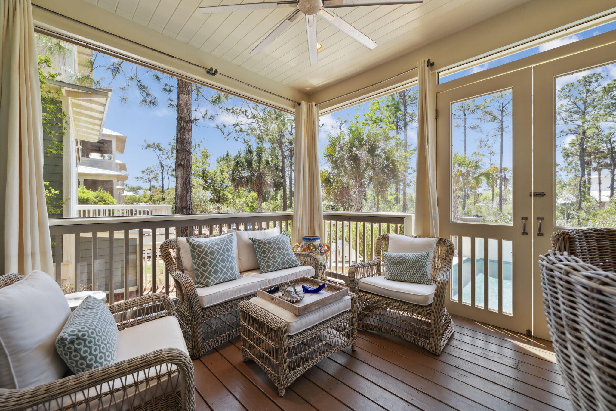
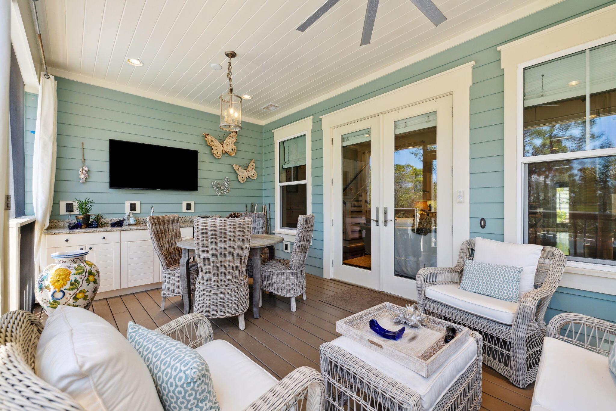
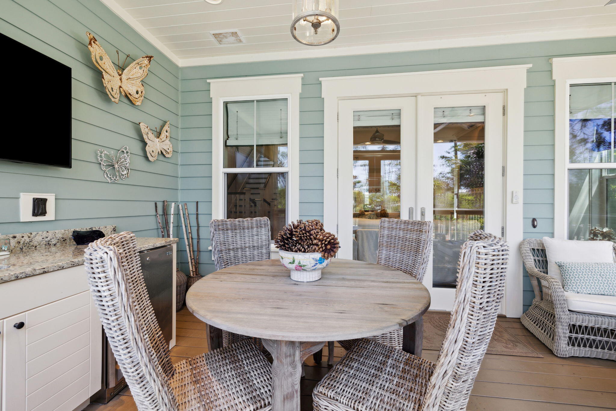
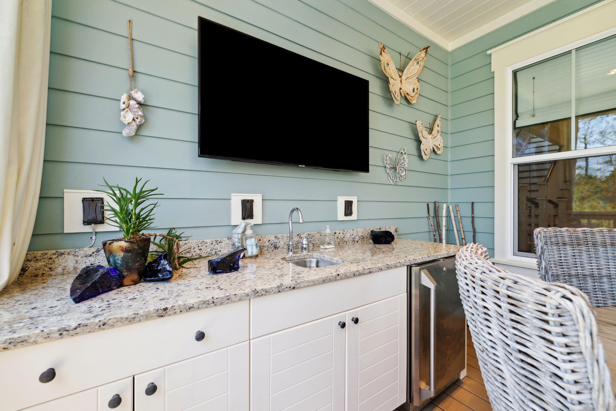
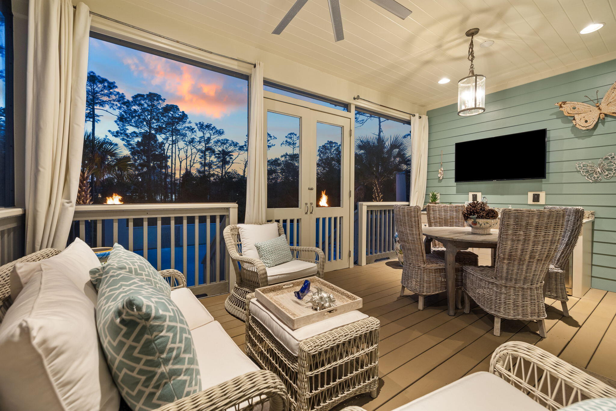
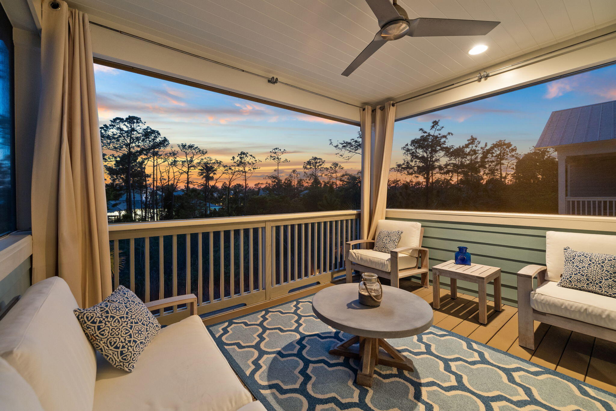
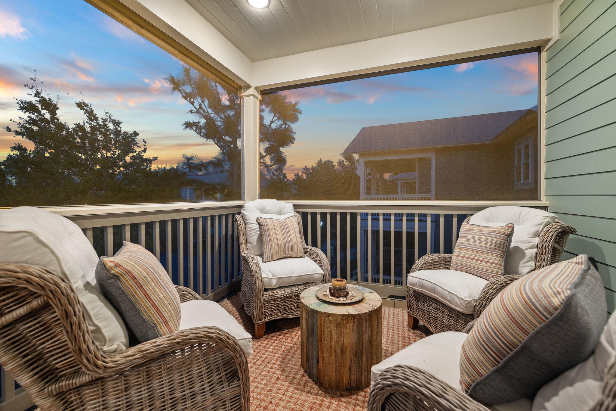
Outdoors, your private oasis awaits: a heated saltwater pool with a cascading water feature and dramatic fire bowls sets the stage for unforgettable gatherings. The screened-in back porch features a full summer kitchen with granite counters, a fridge, and built-in grill--ideal for entertaining or relaxing poolside in total privacy.

4
beds

5
baths

3,109 Sq.Ft. LIVING AREA

6,534 Sq.Ft. lot

Tonya Johnson Bailey

Tonya Johnson Bailey

Features & Amenities

Interior

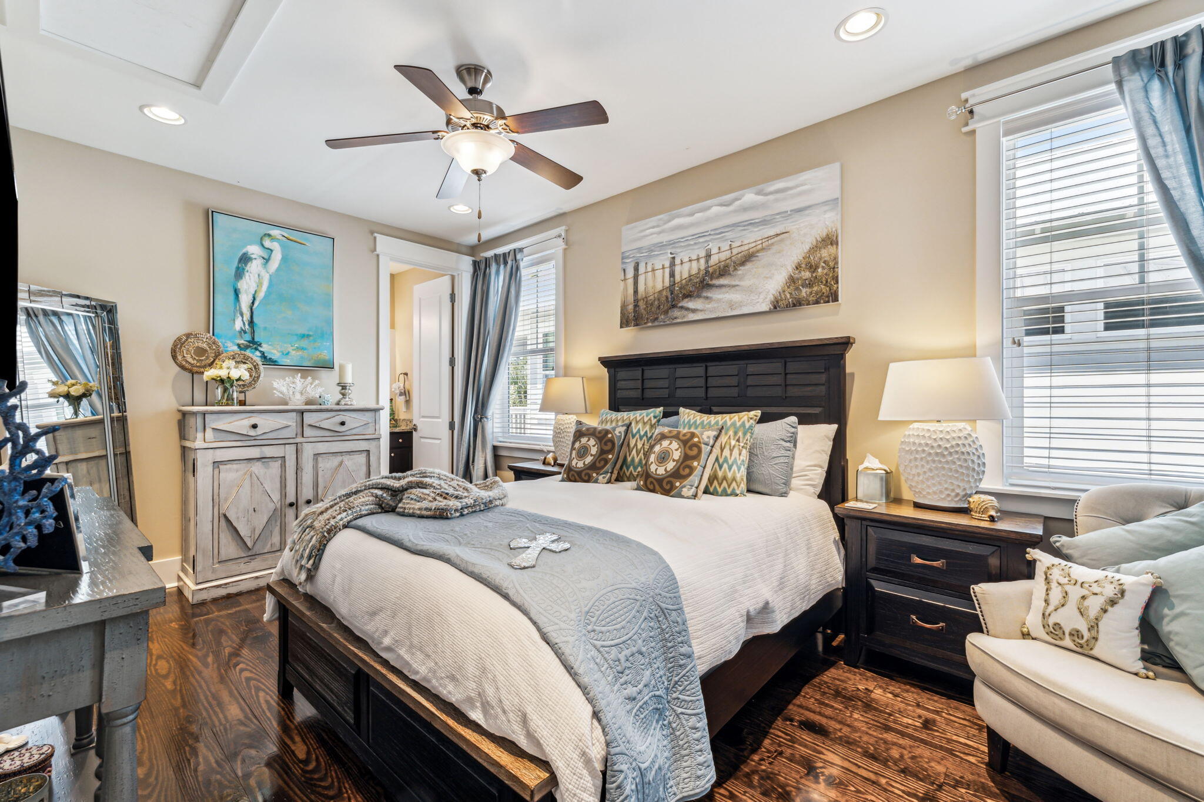
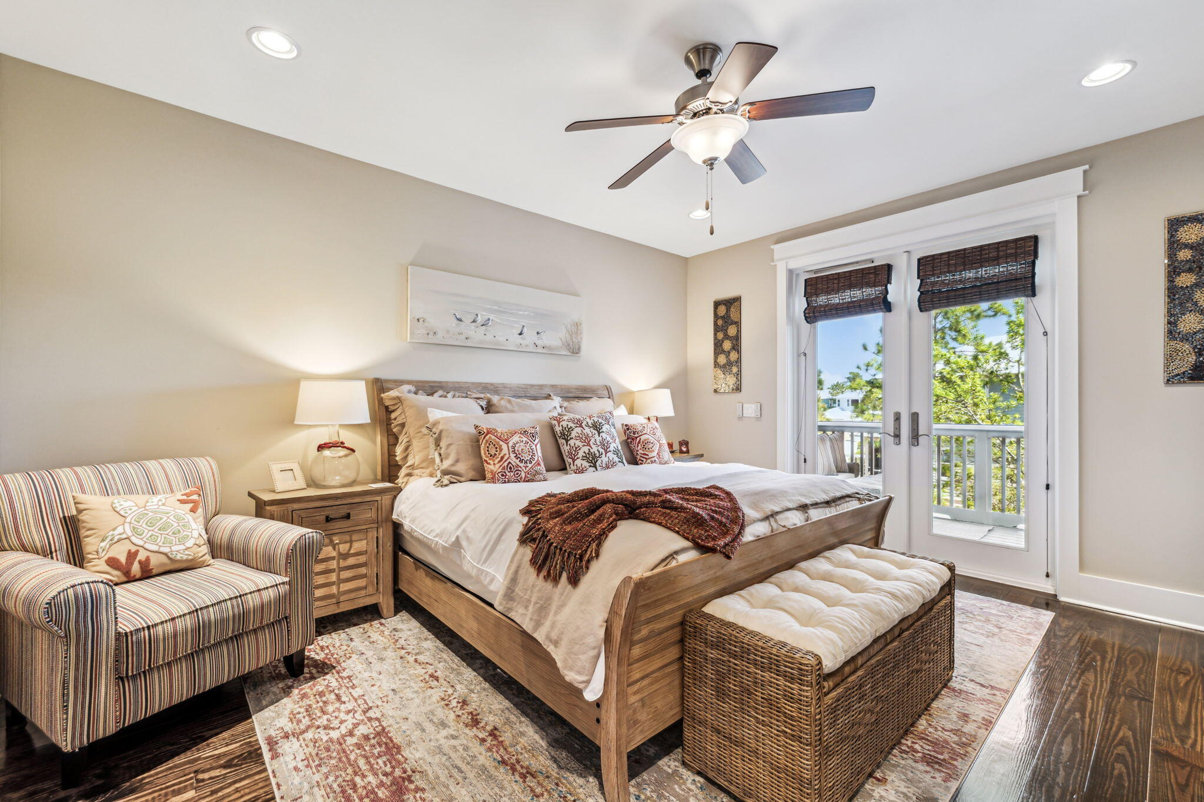
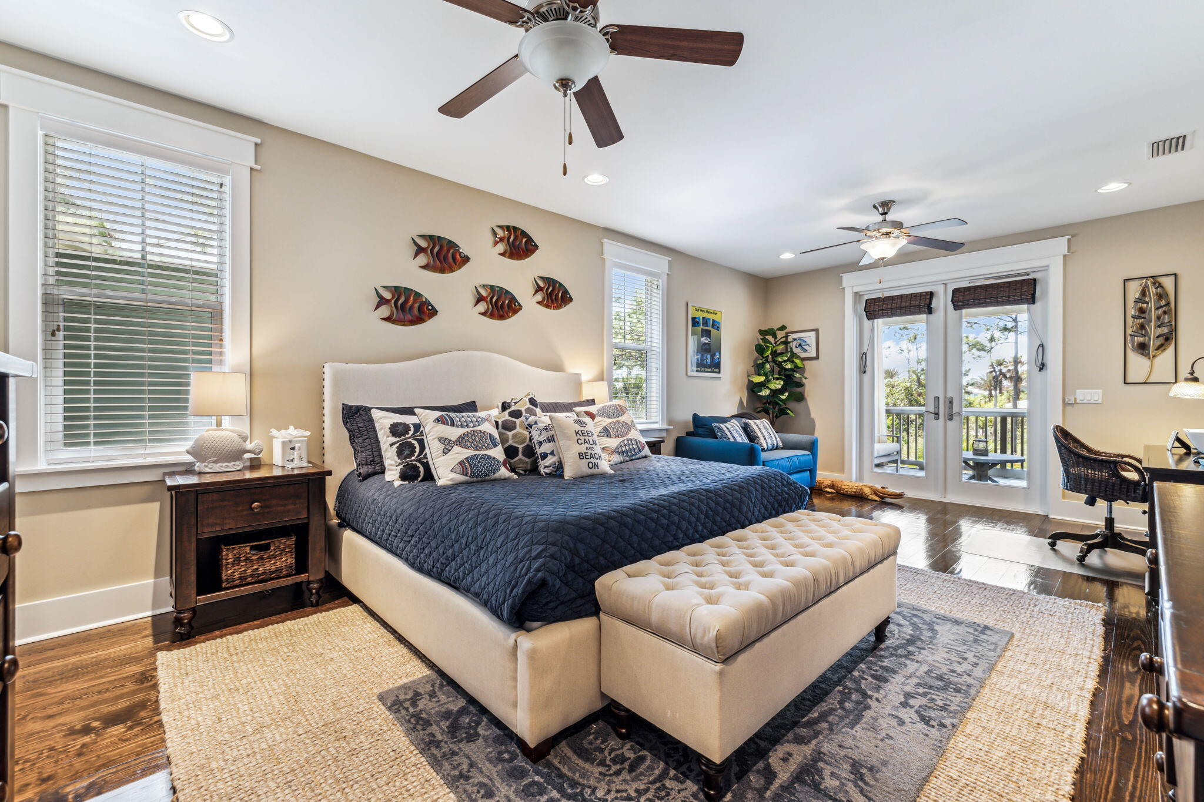
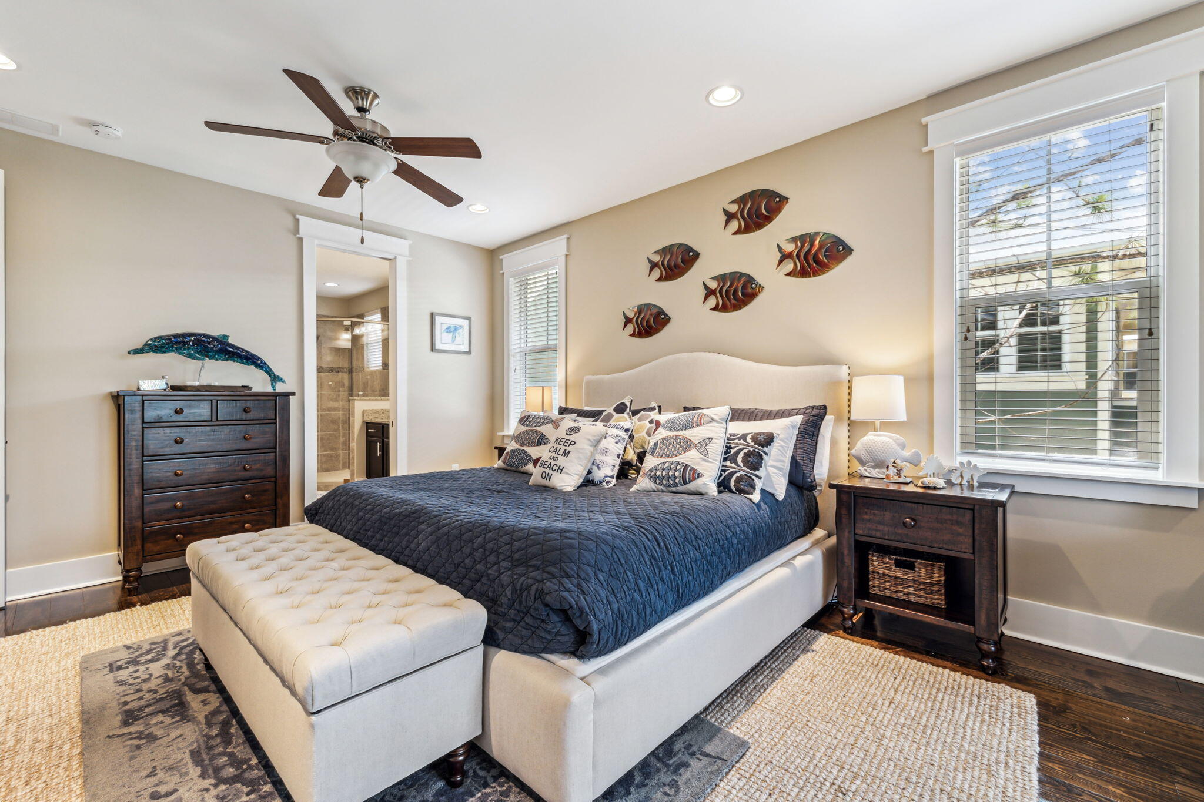
  • total bedrooms4
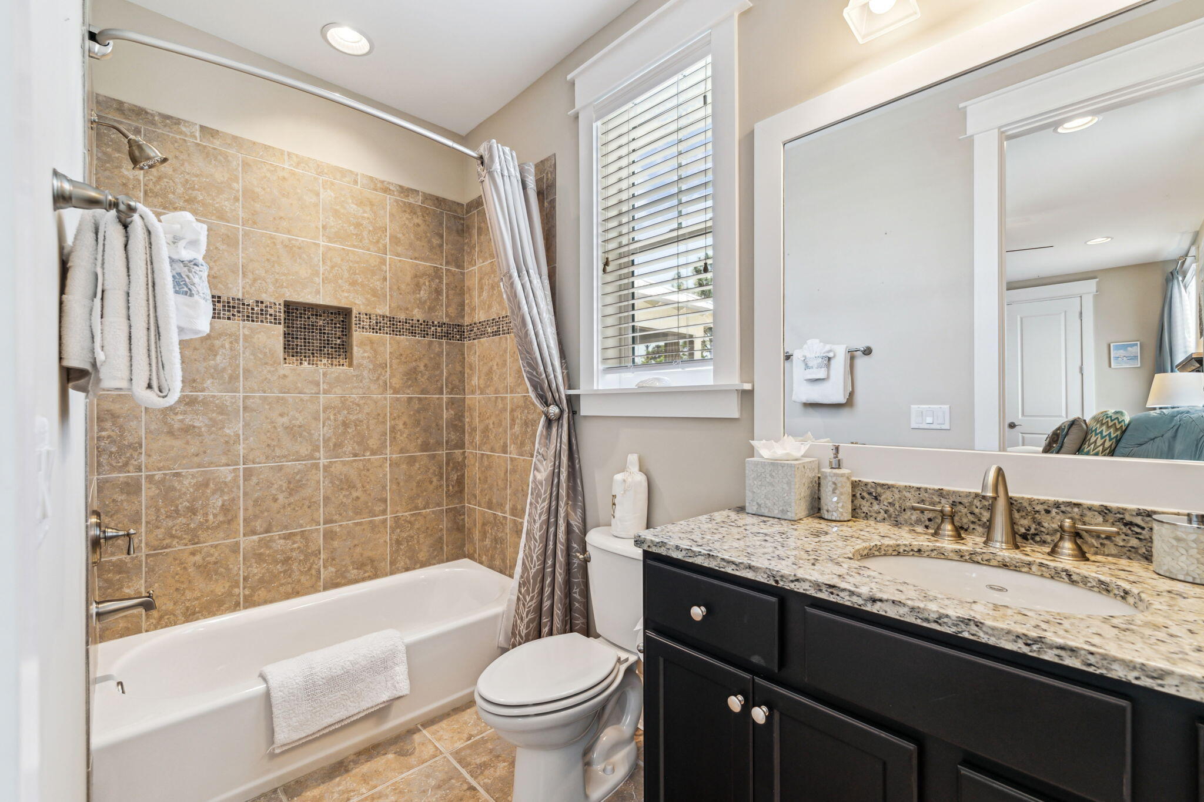
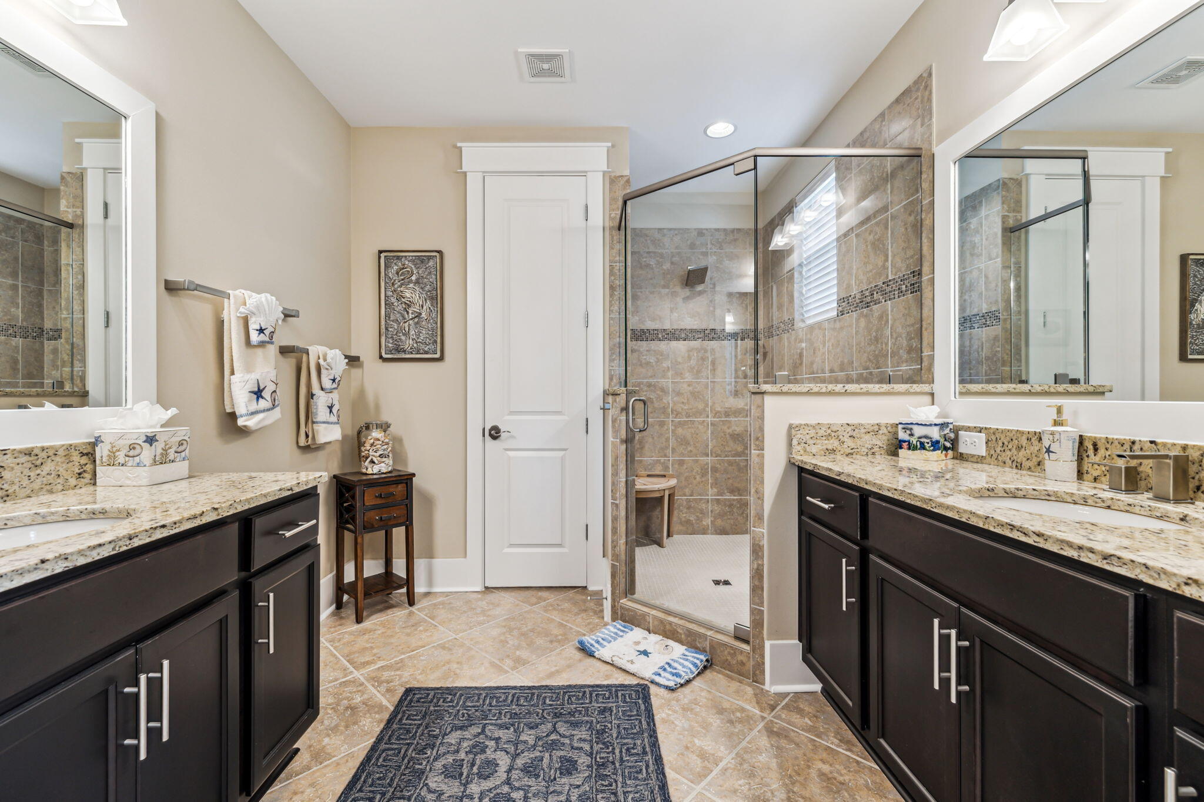
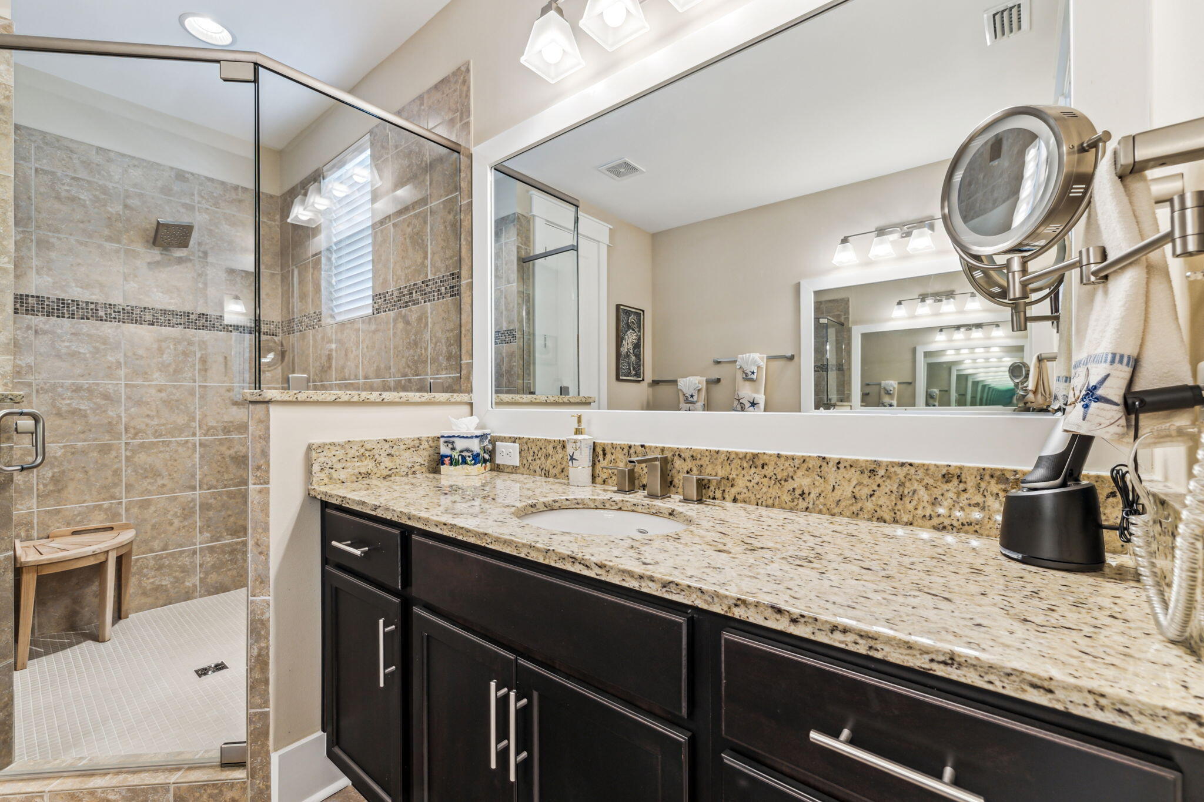
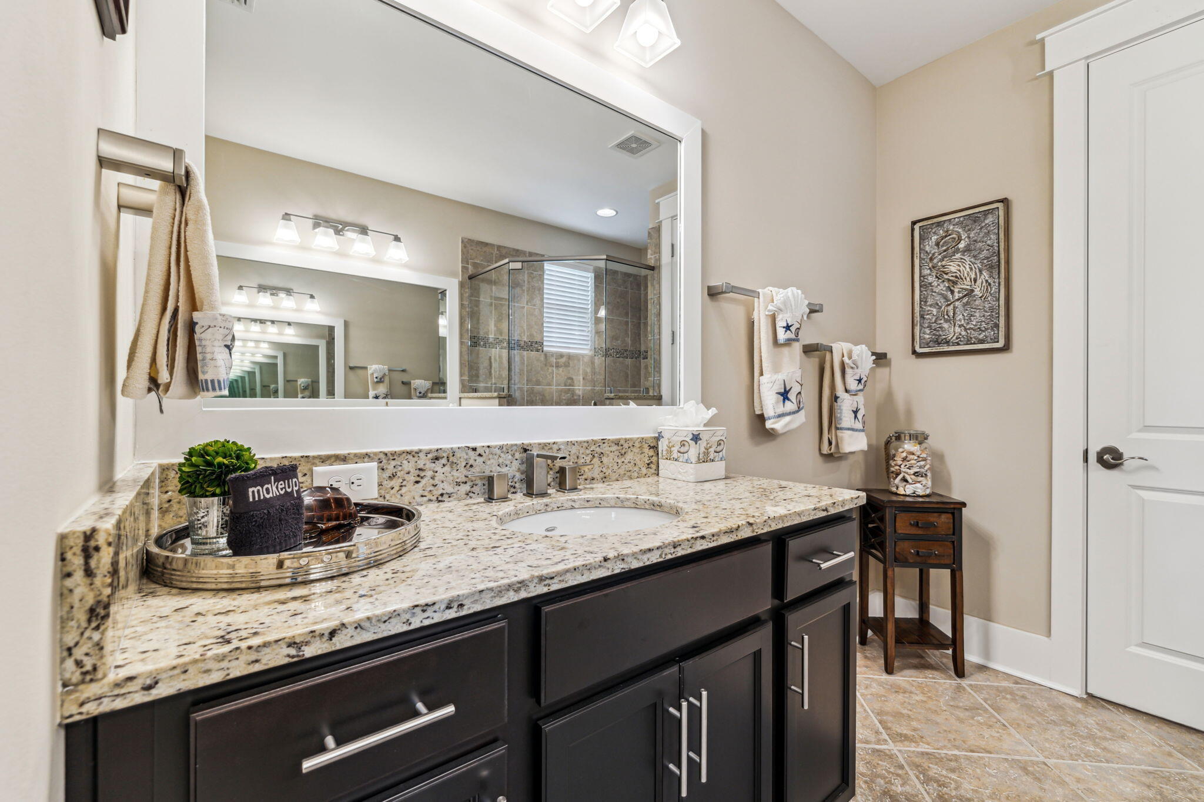
  • Total bathrooms5
  • full bathrooms4
  • half bathroom1
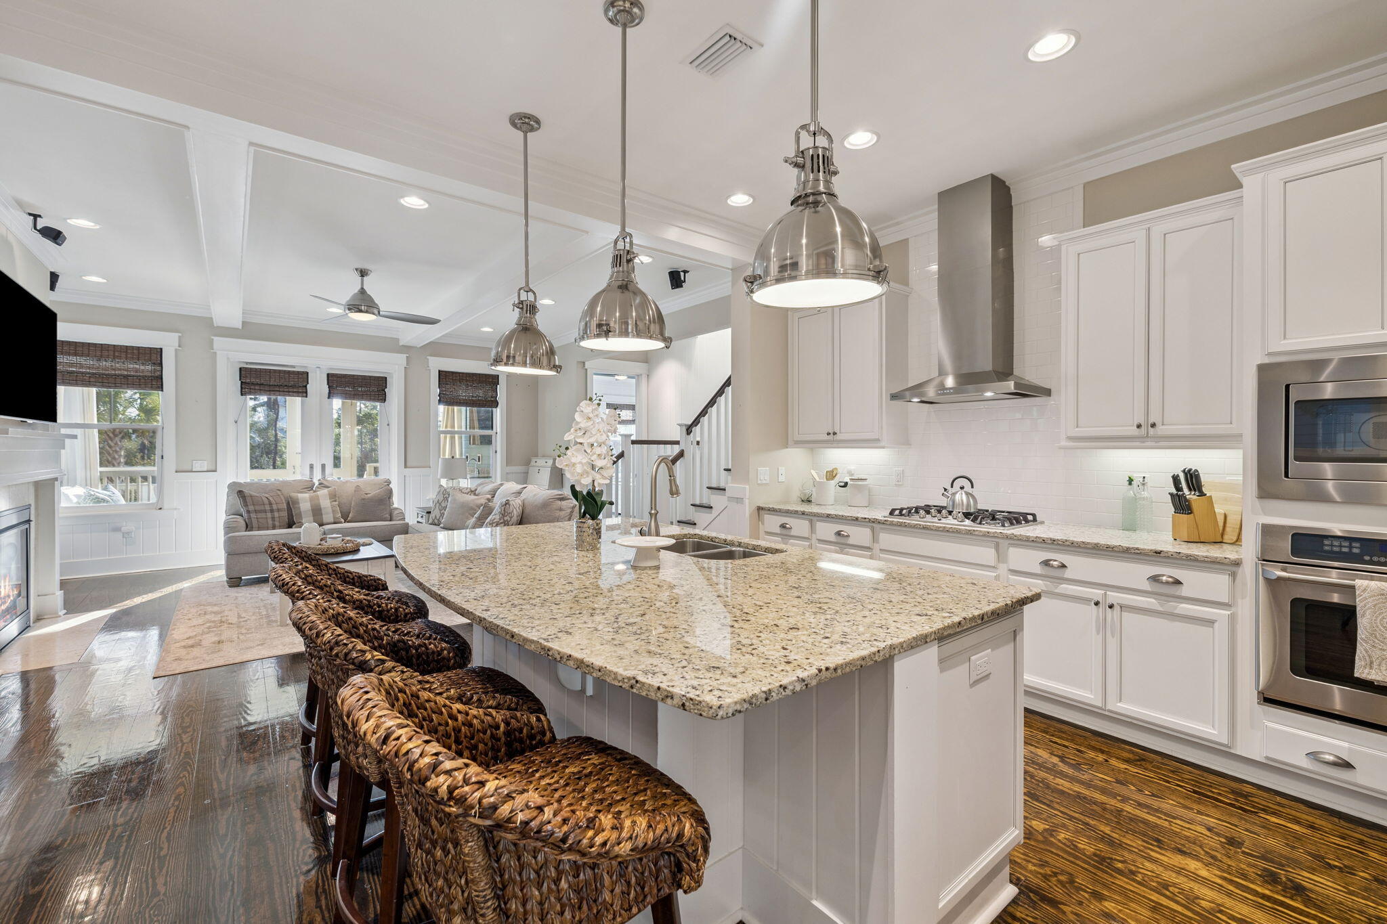
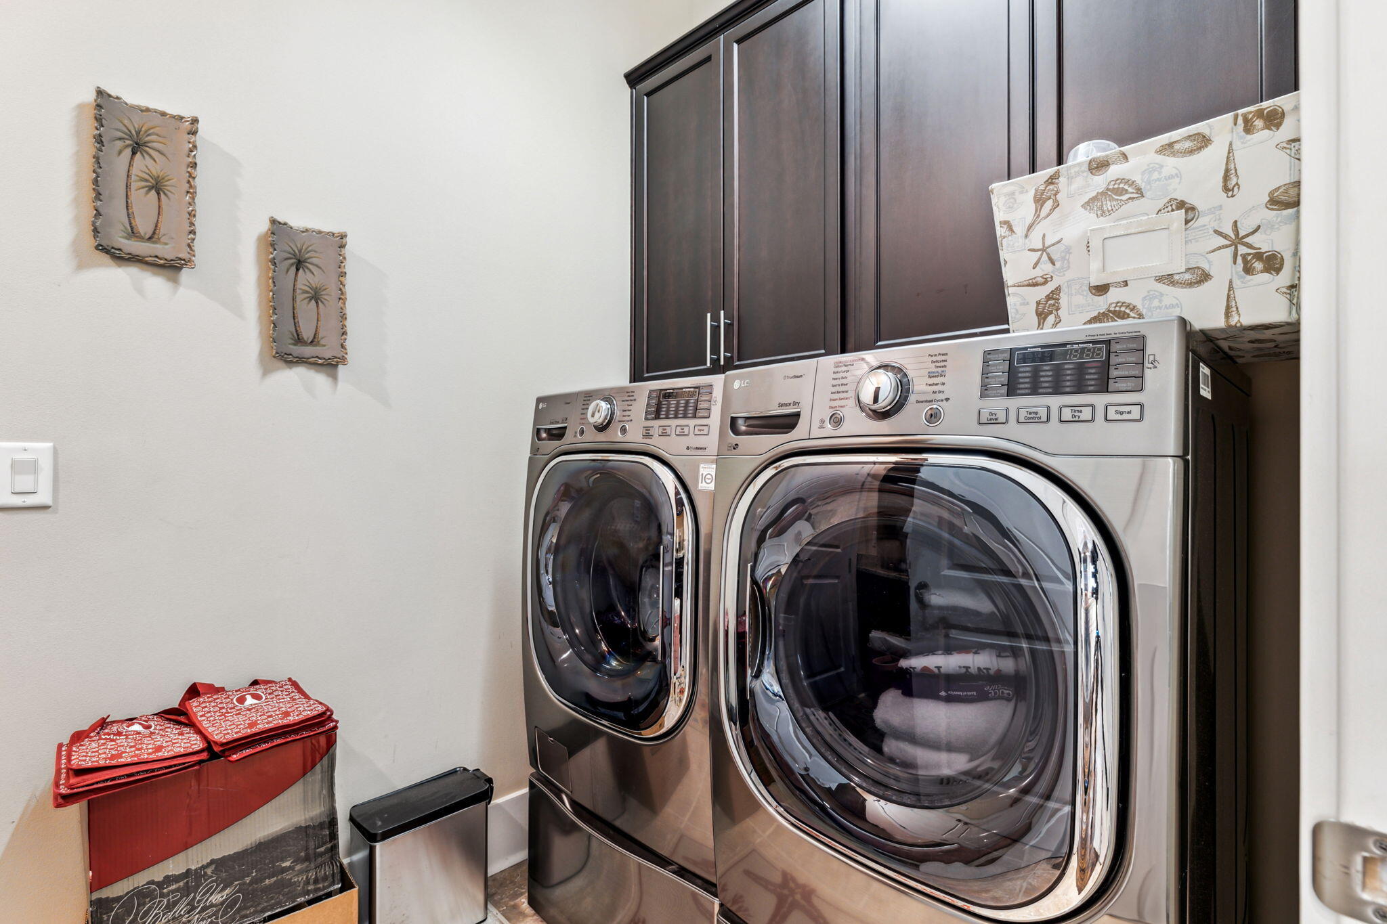
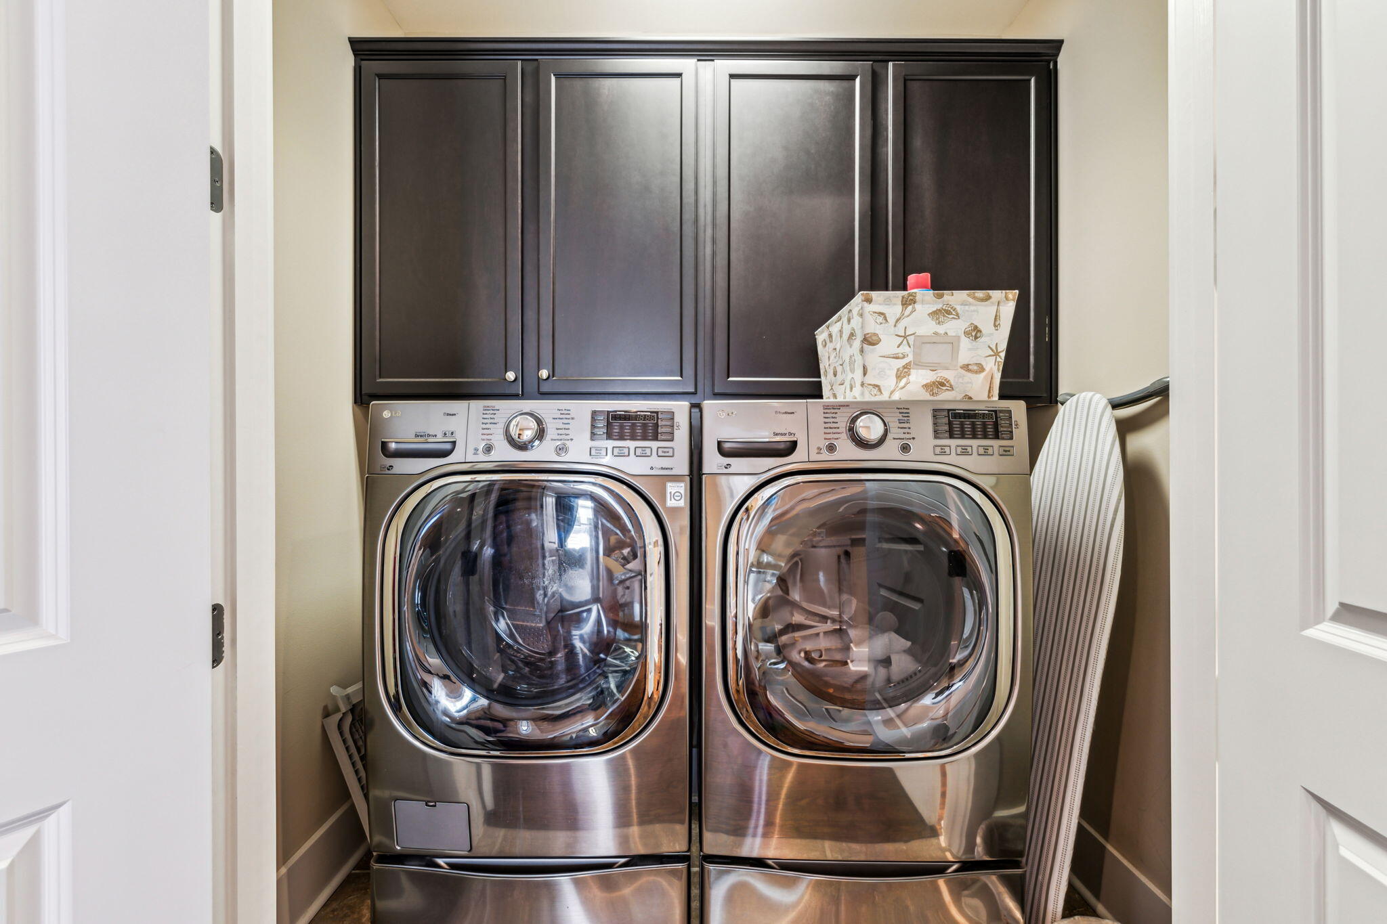
  • APPLIANCES Auto Garage Door Opn, Cooktop, Dishwasher, Disposal, Dryer, Freezer, Microwave, Oven Self Cleaning, Range Hood, Refrigerator, Refrigerator W/Ice Mk, Security System, Smoke Detector, Stove/Oven Gas, Washer, Water Heater - Gas
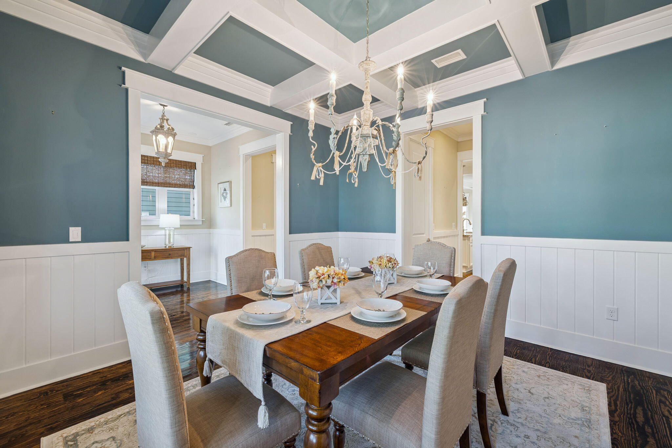
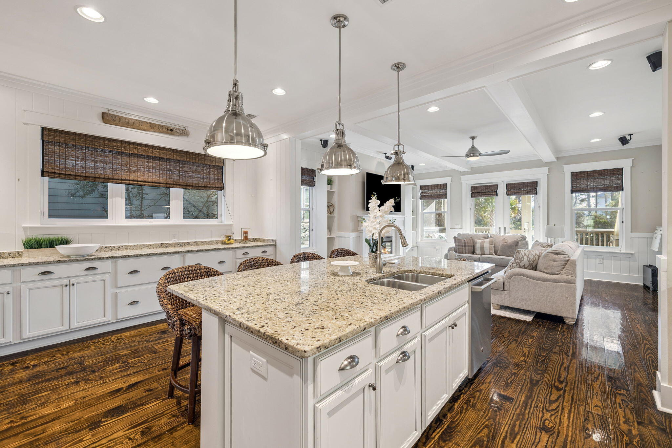
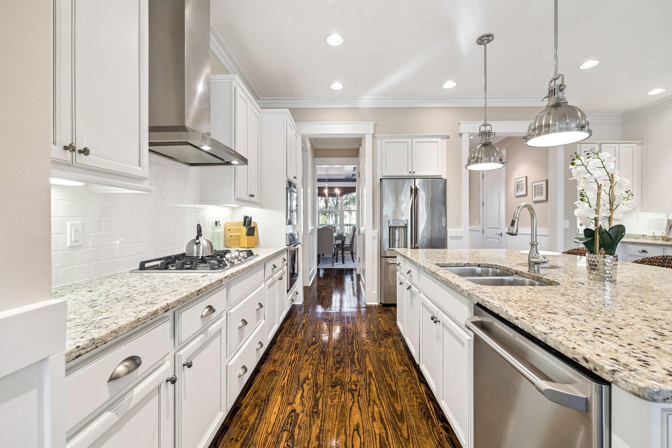
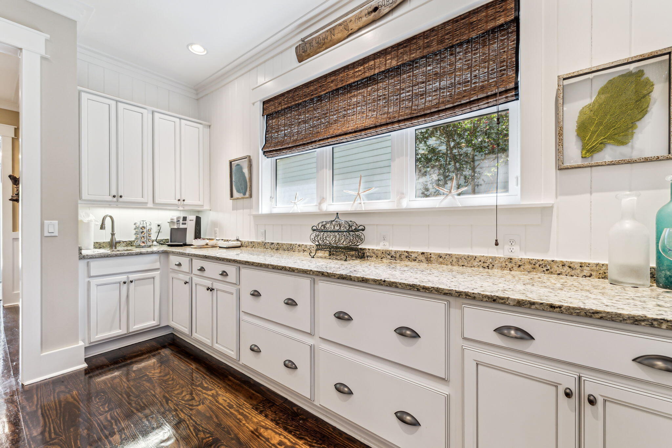
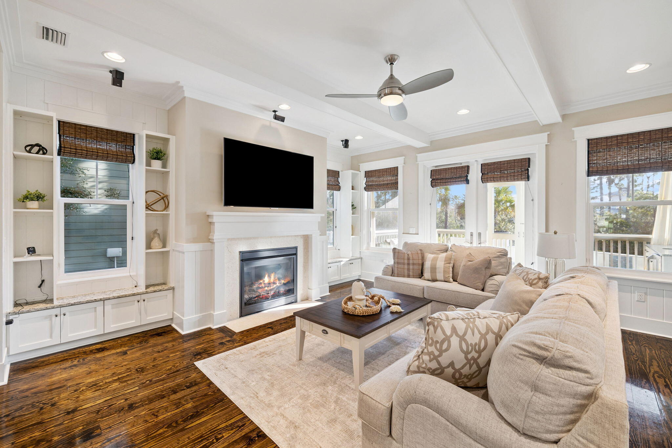
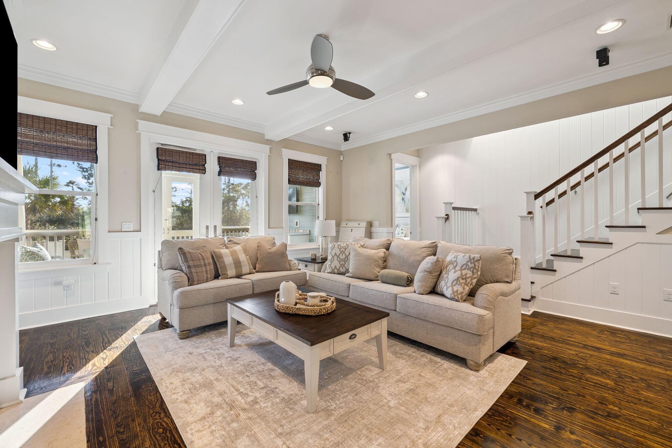
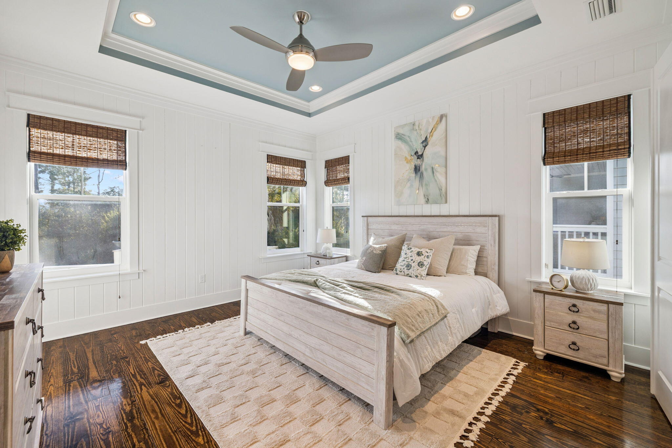
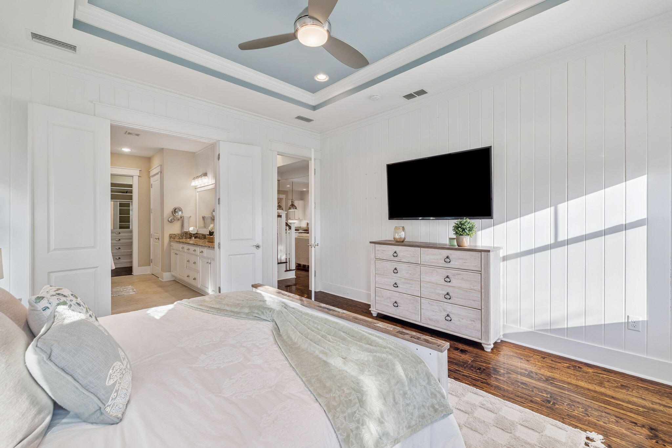
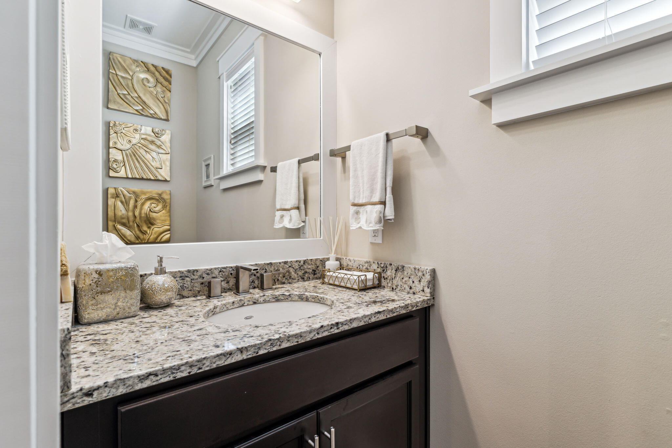
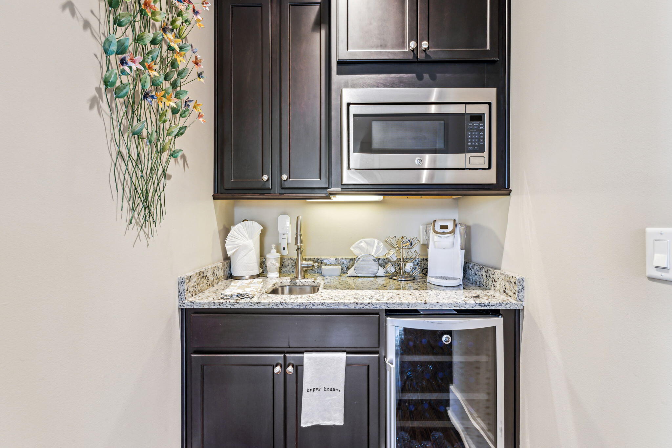
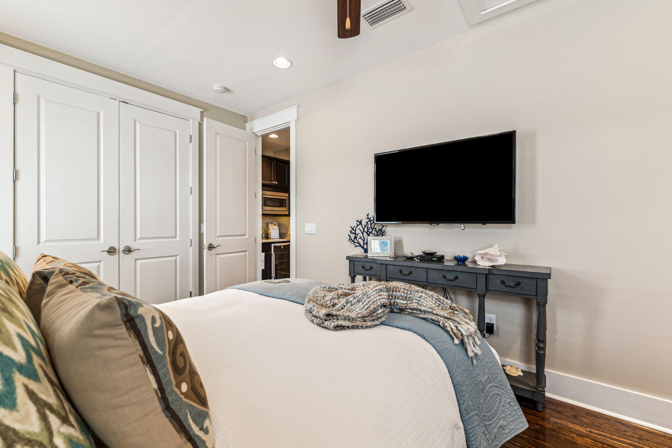
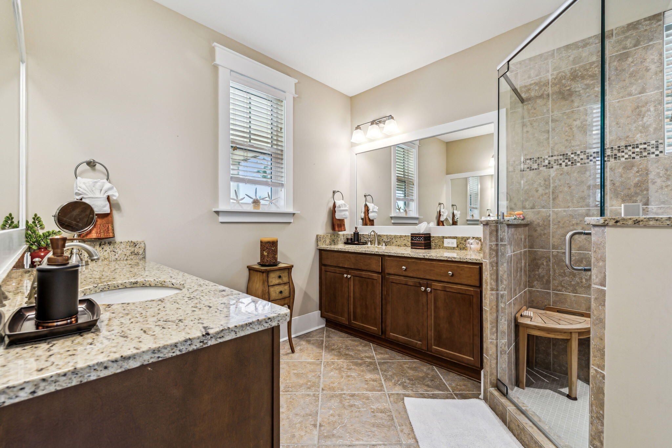
  • other interior Features Breakfast Bar, Built-In Bookcases, Ceiling Beamed, Ceiling Crwn Molding, Ceiling Tray/Cofferd, Kitchen Island, Lighting Recessed, Lock Out, Owners Closet, Pantry, Shelving, Washer/Dryer Hookup, Wet Bar

Area & Lot

  • Status Sold
  • Date Sold July 10, 2026
  • Living Area3,109 Sq.Ft.
  • Total Area3,109 Sq.Ft.
  • Lot Area6,534 Sq.Ft.
  • MLS® ID997290
  • TypeResidential
  • YEAR BUILT2014
  • NeighborhoodSeagrove Beach
  • Architecture StylesFlorida Cottage
  • Elementary SchoolDune Lakes
  • Middle SchoolEmerald Coast
  • High SchoolSouth Walton

Exterior

  • STORIES2
  • Garage Space1.0
  • utilitiesPublic Water, TV Cable, Underground
  • PoolPool - Heated, Pool - In-Ground, Pool Type
  • lot featuresCovenants, Restrictions, Sidewalk
  • parkingCarport Attached
  • HEAT TYPECentral
  • AIR CONDITIONINGCentral Air
  • other exterior FeaturesBBQ Pit/Grill, Shower, Sprinkler System, Summer Kitchen

Financial

  • Sales Price$1,675,000
  • Real Estate Tax $14,128/yr
  • Zoning Resid Single Family

Seagrove Beach

Explore

Experience You Can Count On

Combining market expertise, personalized service, and a commitment to your success, I provide guidance designed to help you achieve the best possible outcome.

Follow Me on Instagram